

202 WOODSPRING CIRCLEDOYLESTOWN, PA18901
Mortgage Calculator
Monthly Payment (Est.)
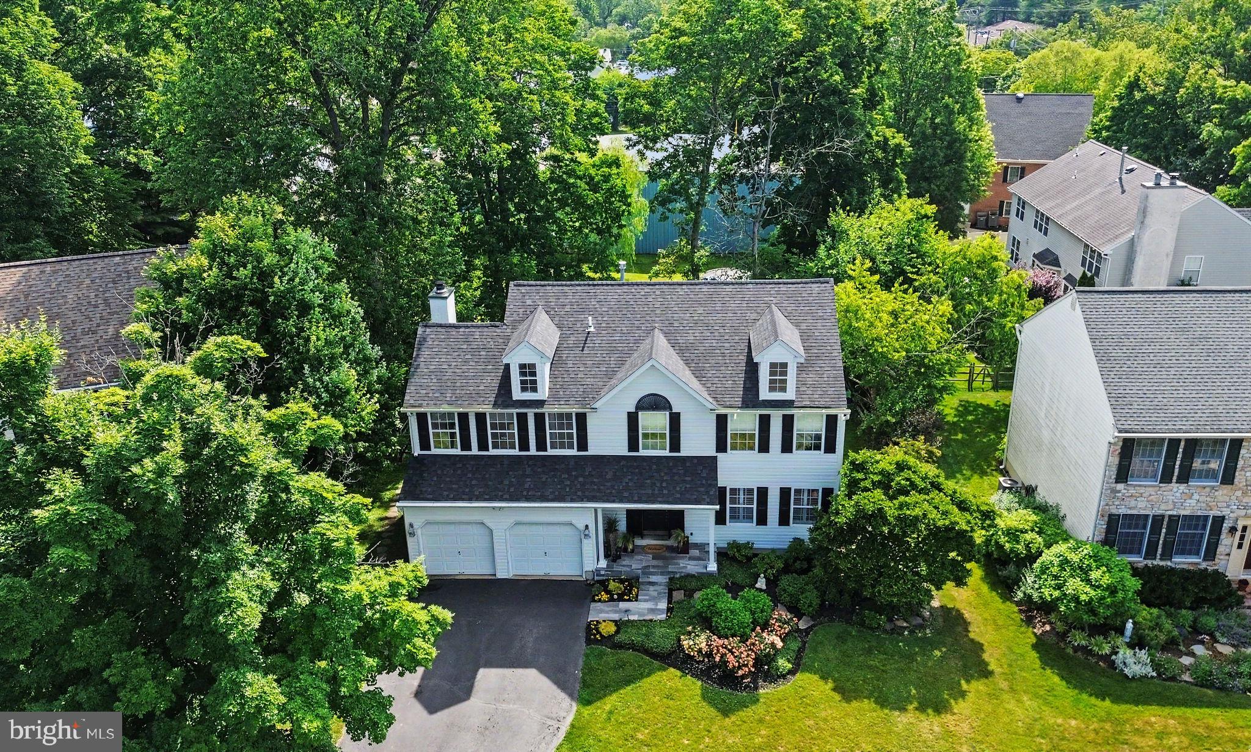
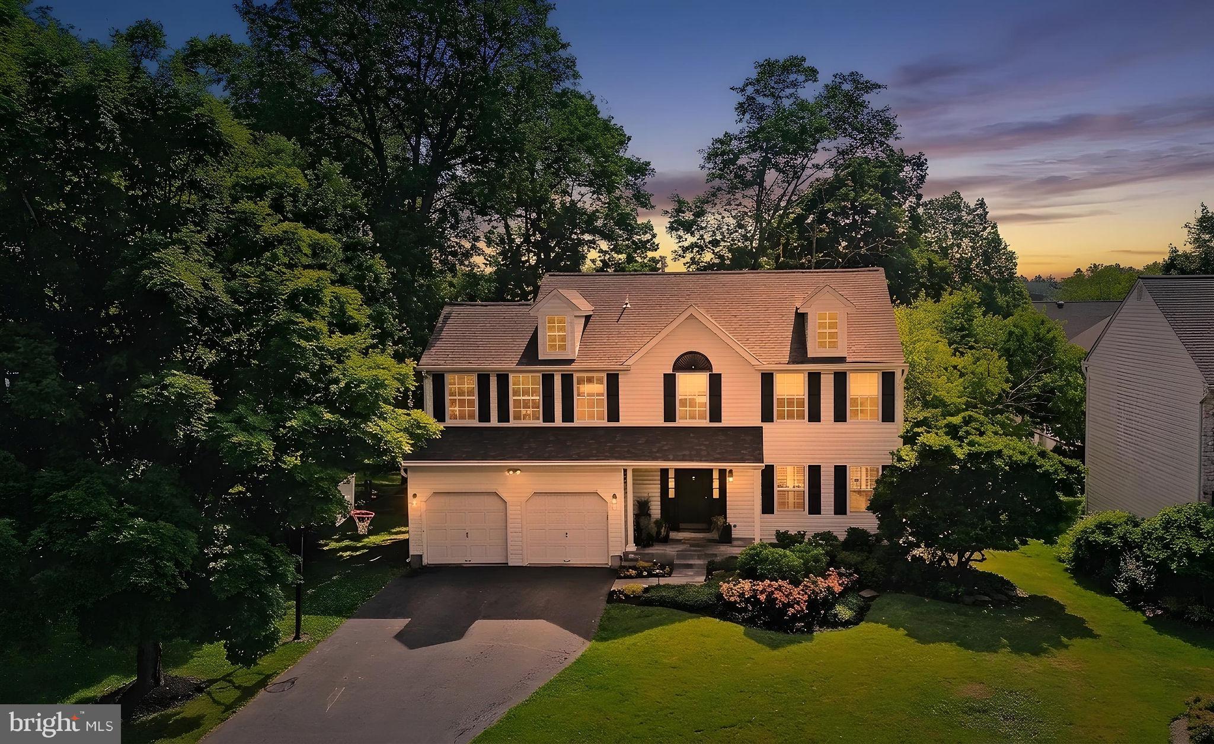
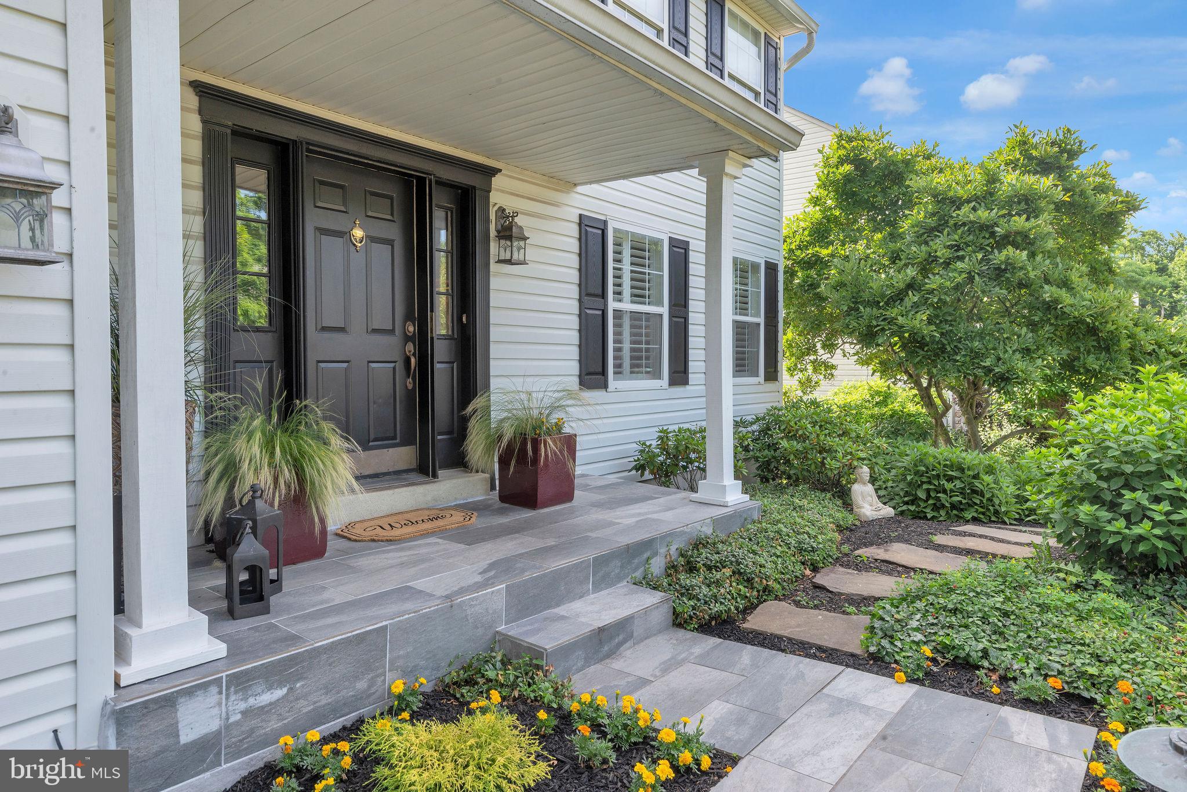
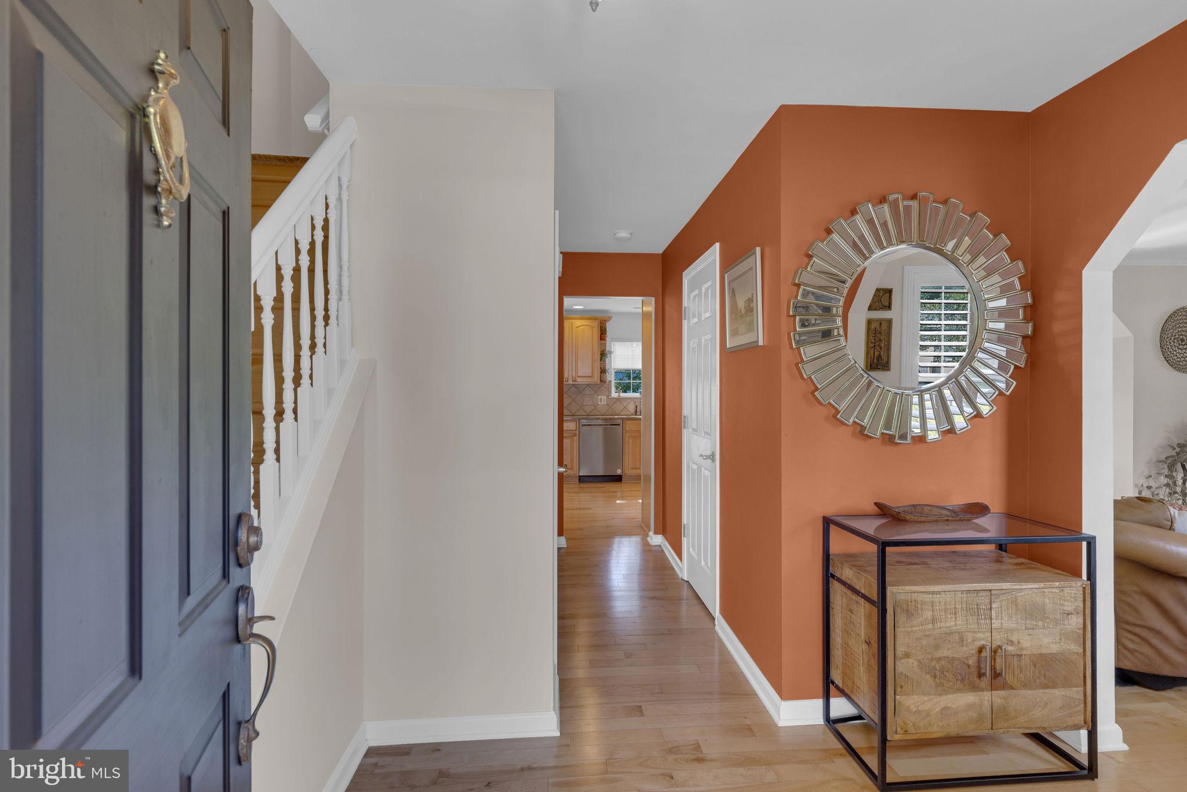
$3,878Welcome to 202 Woodspring Circle, a beautifully maintained 4-bedroom, 2 full and 2 half bath home located in the highly sought-after Doylestown Hunt Community within the award- winning Central Bucks School District. Ideally situated on a quiet cul-de-sac near the Hart Street entrance, this exceptional property offers the perfect combination of privacy, convenience, and easy access to everything Doylestown Borough has to offer, including shopping, dining, parks and the train station. Nestled on a professionally landscaped lot with a spacious, private, treed backyard, this home enjoys an ideal east-west orientation that fills the interior with natural light throughout the day, creating a bright and welcoming atmosphere. The backyard, one of the largest in the neighborhood, backs up to the former Doylestown staple P. B. Moyer and Sons offers a private backyard setting. Inside, you'll find an open and functional floor plan designed for both everyday living and entertaining. The kitchen serves as the heart of the home, featuring ample cabinetry, generous counter space, and a seamless flow into the dramatic two-story family room with a vaulted ceiling, gas fireplace, and sliding glass doors leading to the rear deck—perfect for relaxing or hosting gatherings while overlooking the serene backyard that's big enough for a pool, for sports and play. The spacious primary suite offers a peaceful retreat complete with a walk-in closet and private bath featuring a large Jacuzzi tub. Three additional bedrooms provide comfortable accommodations for family, guests, or a home office. The finished basement adds valuable living space and includes a convenient powder room, making it ideal for a recreation room, media area, fitness space, or playroom. Thoughtfully designed storage can be found throughout the home. With its abundant natural light, finished basement, private backyard and unbeatable location, just a short walk to Doylestown Borough, and the train station, this exceptional Doylestown Hunt home offers the lifestyle you've been waiting for. Welcome home!
| 2 weeks ago | Listing updated with changes from the MLS® | |
| 3 weeks ago | Status changed to Active | |
| a month ago | Listing first seen on site |

The real estate listing information is provided by Bright MLS is for the consumer's personal, non-commercial use and may not be used for any purpose other than to identify prospective properties consumer may be interested in purchasing. Any information relating to real estate for sale or lease referenced on this web site comes from the Internet Data Exchange (IDX) program of the Bright MLS. This web site references real estate listing(s) held by a brokerage firm other than the broker and/or agent who owns this web site. The accuracy of all information is deemed reliable but not guaranteed and should be personally verified through personal inspection by and/or with the appropriate professionals. Properties in listings may have been sold or may no longer be available. The data contained herein is copyrighted by Bright MLS and is protected by all applicable copyright laws. Any unauthorized collection or dissemination of this information is in violation of copyright laws and is strictly prohibited. Copyright © 2020 Bright MLS. All rights reserved.