

55 BALSAM ROADLEVITTOWN, PA19057
Mortgage Calculator
Monthly Payment (Est.)
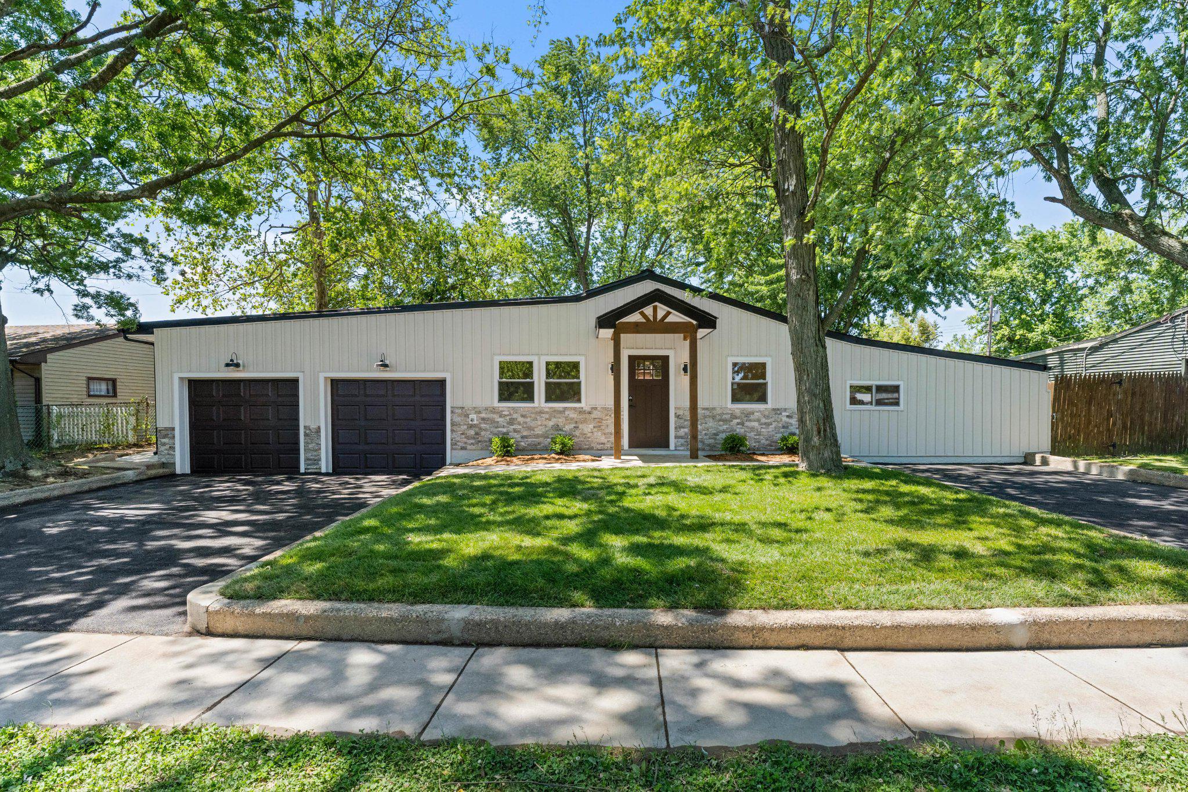
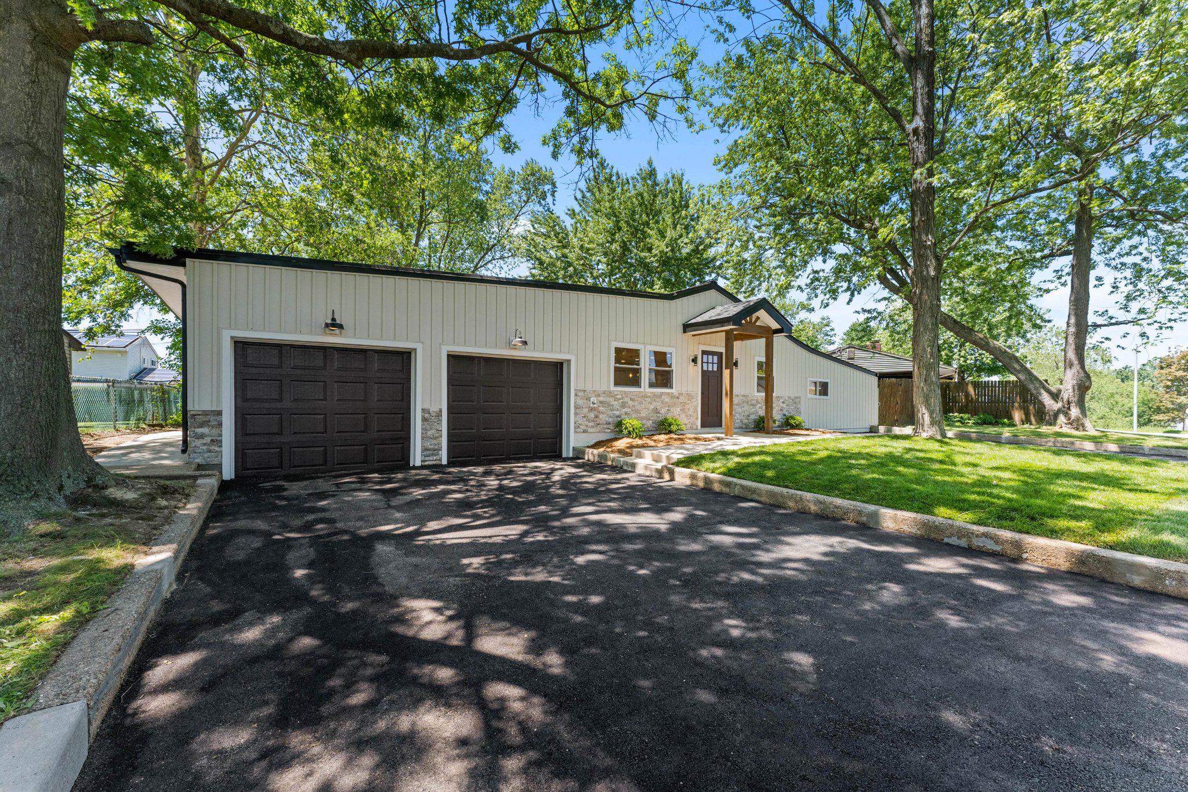
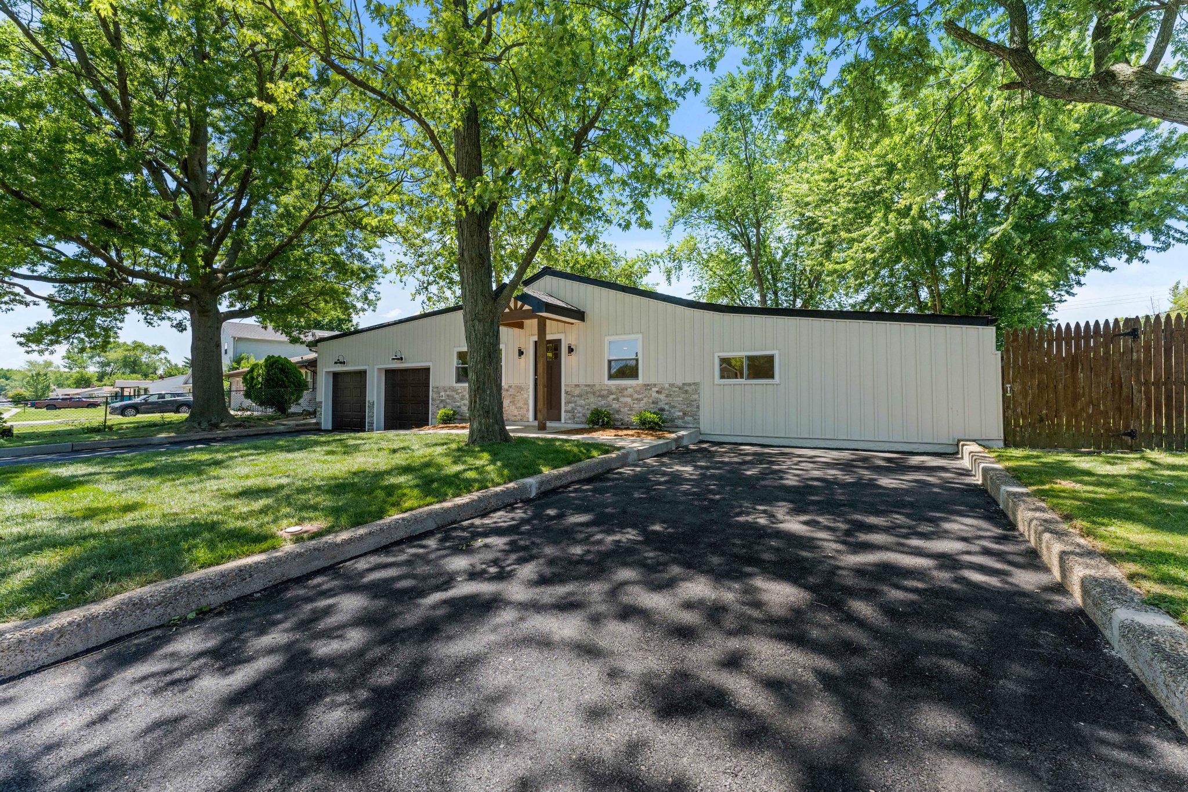
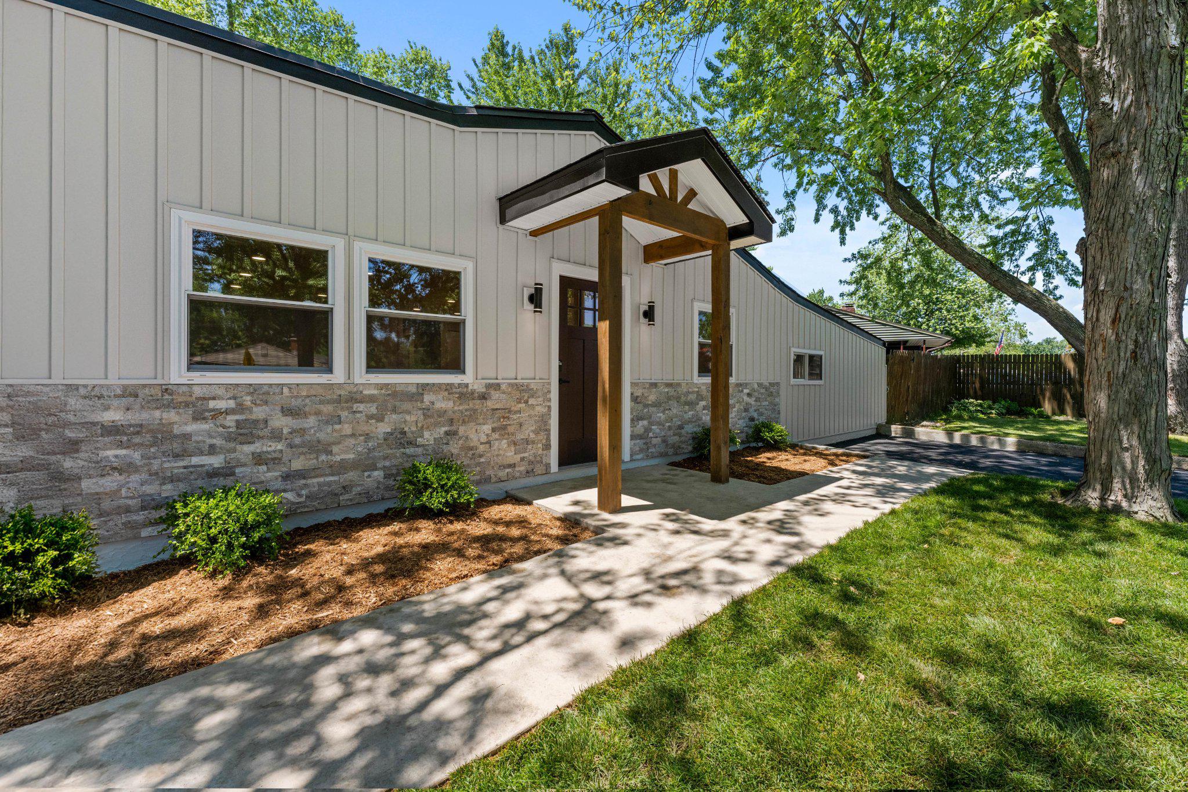
$2,372Completely rebuilt from the frame up, this one-of-a-kind expanded ranch offers the peace of mind of new construction combined with designer finishes and exceptional functionality. Virtually every major component of the home has been replaced, including new sewer line, plumbing, electrical, HVAC, insulation, drywall, roofing, recessed lighting, and more. The thoughtfully redesigned floor plan features an open-concept layout highlighted by a stunning vaulted dining room addition, welcoming foyer, spacious rear family room, and a centrally located laundry area. The heart of the home is the chef-inspired kitchen showcasing a massive 6-foot island with underlighting, Taj Mahal quartz countertops, white shaker cabinetry, pot filler, designer gold hardware, statement pendant lighting, and LED accent lighting beneath the upper cabinets. The home offers the original three-bedroom wing complemented by a beautifully renovated luxury hall bathroom, while the newly added primary suite provides a private retreat featuring a spacious walk-in closet, furniture-style vanity, and a spa-inspired custom tiled bathroom. A unique feature of this property is the layout’s flexibility. The entire right side of the home can easily function as a private in-law suite, multigenerational living space, guest quarters, or separate entertaining area. Outside, curb appeal is second to none with custom veneer stone accents, a framed architectural entry awning, professionally landscaped beds, fresh sod, and two oversized newly paved asphalt driveways providing abundant parking. The true showstopper is the oversized 2-car garage with approximately 12–13-foot ceilings—an incredibly rare feature for the area. Whether you’re a car enthusiast, need space for vehicle lifts, desire a home gym, workshop, recreation area, or additional storage, this garage offers endless possibilities. The backyard is equally impressive, featuring a brand-new concrete patio and generous yard space perfect for entertaining, play, pets, or future outdoor enhancements. A rare opportunity to own what is arguably one of the most extensively renovated homes in Levittown, offering modern luxury, flexibility, and a garage that is truly in a class of its own. 2 driveways, 2 car garage, & 2 living rooms are definitely not showing up every day. Book your private tour!
| 3 weeks ago | Status changed to Pending | |
| 3 weeks ago | Listing updated with changes from the MLS® | |
| 4 weeks ago | Price changed to $520,000 | |
| a month ago | Listing first seen on site |

The real estate listing information is provided by Bright MLS is for the consumer's personal, non-commercial use and may not be used for any purpose other than to identify prospective properties consumer may be interested in purchasing. Any information relating to real estate for sale or lease referenced on this web site comes from the Internet Data Exchange (IDX) program of the Bright MLS. This web site references real estate listing(s) held by a brokerage firm other than the broker and/or agent who owns this web site. The accuracy of all information is deemed reliable but not guaranteed and should be personally verified through personal inspection by and/or with the appropriate professionals. Properties in listings may have been sold or may no longer be available. The data contained herein is copyrighted by Bright MLS and is protected by all applicable copyright laws. Any unauthorized collection or dissemination of this information is in violation of copyright laws and is strictly prohibited. Copyright © 2020 Bright MLS. All rights reserved.