

1 BENNETT LANENEWTOWN, PA18940
Mortgage Calculator
Monthly Payment (Est.)
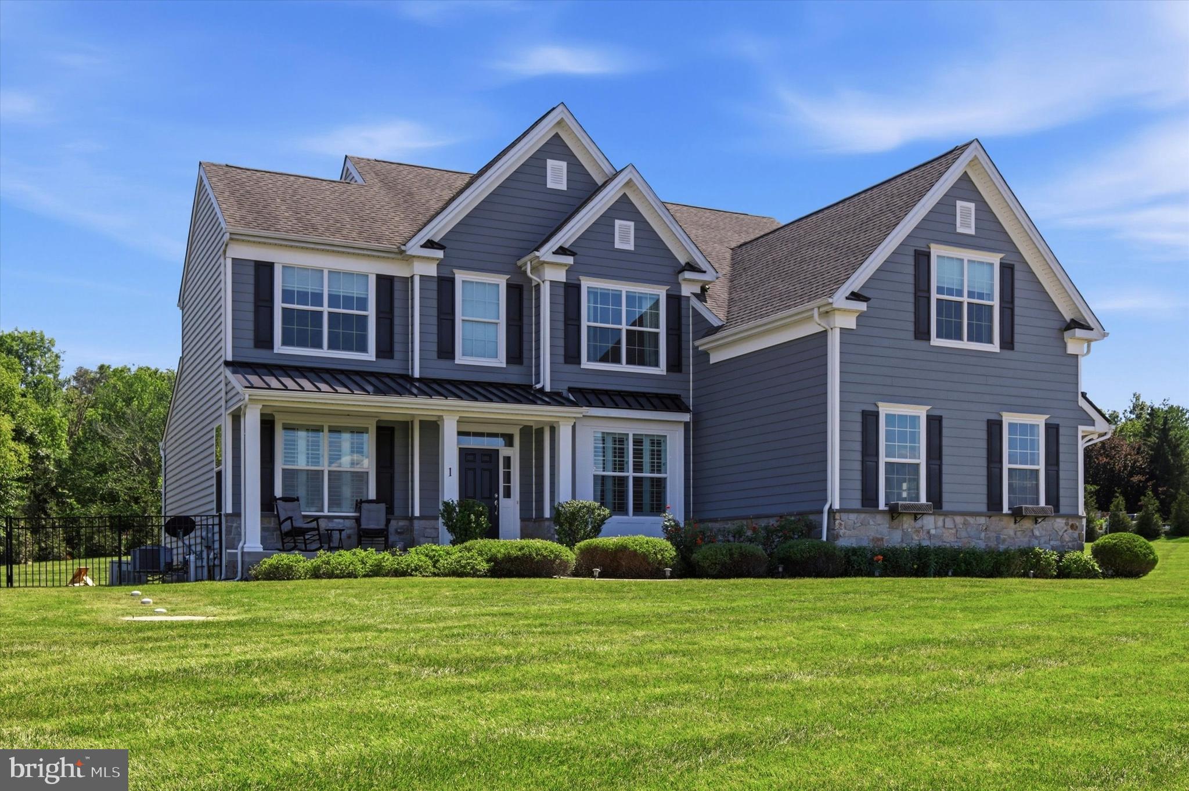
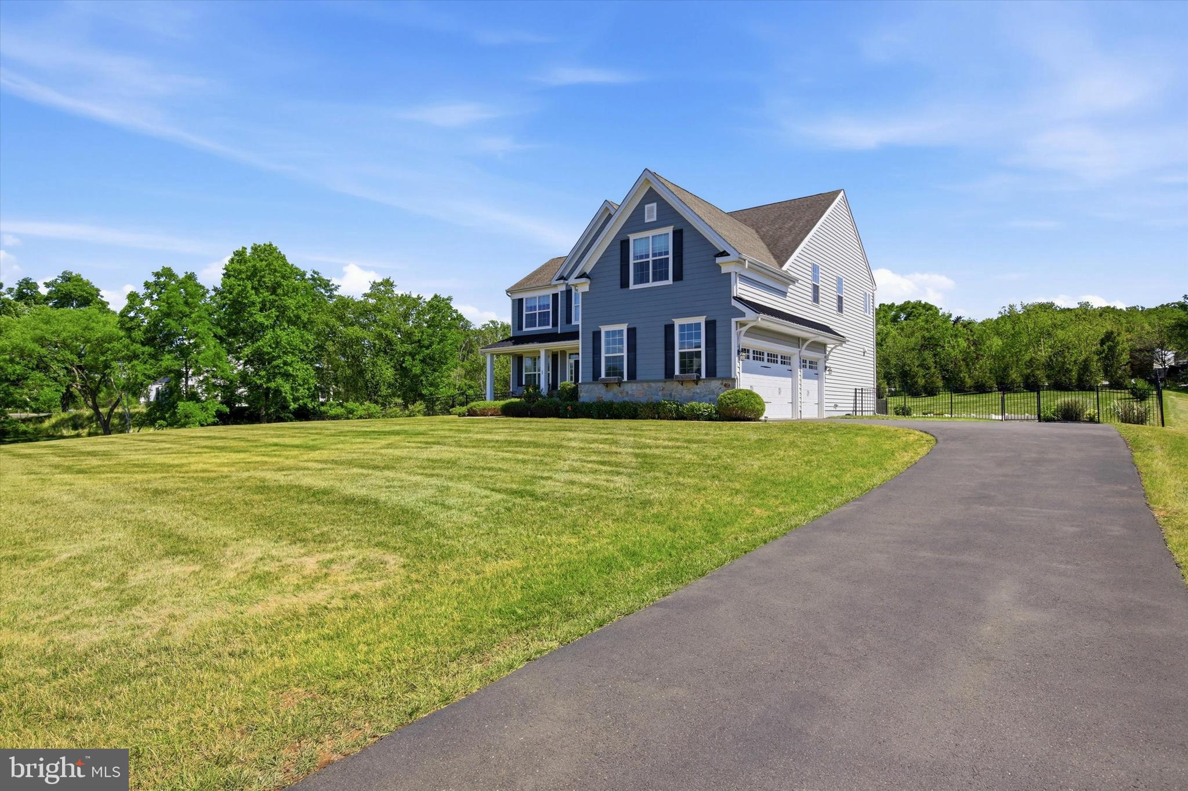
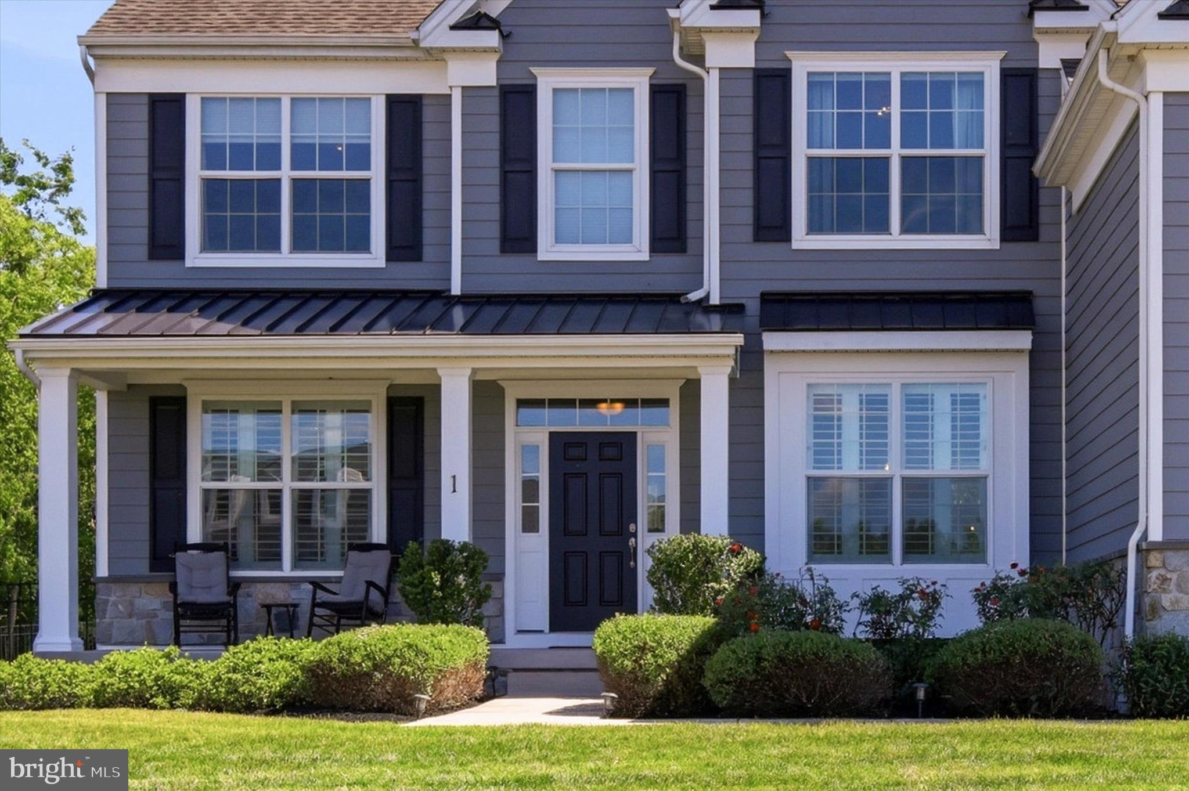
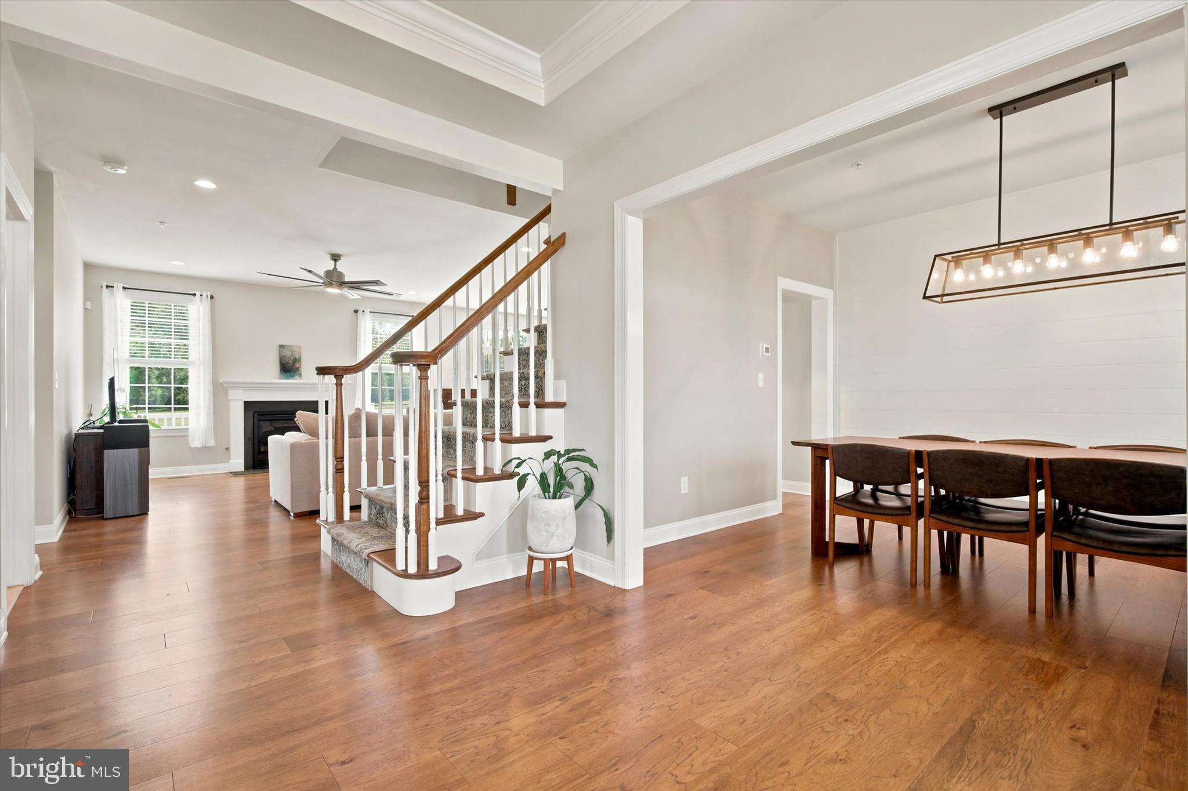
Enter an interest rate to see your estimated monthly payment.Some homes simply check the boxes. Others make you imagine the life you could build there. Welcome to Anderson Preserve, one of Newtown's best-kept secrets, where luxury, privacy, and everyday comfort come together on 1.64 breathtaking acres within the award-winning Council Rock School District. Beautifully maintained grounds, an expansive front lawn, generous side yard with room to envision a future pool, and a private backyard retreat create the perfect backdrop for entertaining, relaxing, and making lasting memories. Picture evenings around the fire pit, unwinding on the composite deck, and enjoying time with family and friends beneath the open sky. From the inviting covered front porch to the light-filled interior, this home was thoughtfully designed for the way you live. The gourmet kitchen features custom cabinetry, granite countertops, an oversized island, top-of-the-line appliances, and a walk-in pantry, flowing effortlessly into the spacious living room with a propane fireplace. Plantation shutters enhance the formal dining room and dedicated home office, while a first-floor bedroom with an adjoining full bath offers exceptional flexibility for guests, multi-generational living, or a private main-level retreat. A custom mudroom with built-in storage, beverage station, and access to the three-car garage with professionally finished epoxy flooring keeps everyday life beautifully organized. Upstairs, the primary suite offers a spacious sitting area and a spa-inspired bath featuring custom shiplap detailing, upgraded tile, and a frameless glass shower. Three additional bedrooms, beautifully appointed baths, and a custom laundry room complete the second level. The finished walk-up lower level lives like an extension of the home, offering a full bath, kitchenette, second laundry room, exterior access, and a dedicated recording booth—an unexpected feature that truly sets this property apart. Whether hosting guests, creating a private retreat, or designing the ultimate recreation space, the possibilities are endless. Meticulously maintained with hardwood flooring throughout the upper-level bedrooms, fresh neutral paint, and quality finishes, this exceptional home blends timeless craftsmanship with modern functionality. Just minutes from historic Newtown Borough, shopping, dining, and major commuter routes, this is more than a beautiful home—it's where your next chapter begins. Estimated finished living area, including the lower level: approximately 4,612 sq. ft. Public records may not accurately reflect lot size or square footage. Buyers are responsible for independently verifying all dimensions and property information.
| 2 months ago | Status changed to Pending | |
| 2 months ago | Listing updated with changes from the MLS | |
| 3 months ago | Price changed to $1,495,000 | |
| 4 months ago | Listing first seen on site |

The real estate listing information is provided by Bright MLS is for the consumer's personal, non-commercial use and may not be used for any purpose other than to identify prospective properties consumer may be interested in purchasing. Any information relating to real estate for sale or lease referenced on this web site comes from the Internet Data Exchange (IDX) program of the Bright MLS. This web site references real estate listing(s) held by a brokerage firm other than the broker and/or agent who owns this web site. The accuracy of all information is deemed reliable but not guaranteed and should be personally verified through personal inspection by and/or with the appropriate professionals. Properties in listings may have been sold or may no longer be available. The data contained herein is copyrighted by Bright MLS and is protected by all applicable copyright laws. Any unauthorized collection or dissemination of this information is in violation of copyright laws and is strictly prohibited. Copyright © 2020 Bright MLS. All rights reserved.
Did you know? You can invite friends and family to your search. They can join your search, rate and discuss listings with you.