

6705 SPRUCE MILL DRIVEYARDLEY, PA19067
Mortgage Calculator
Monthly Payment (Est.)
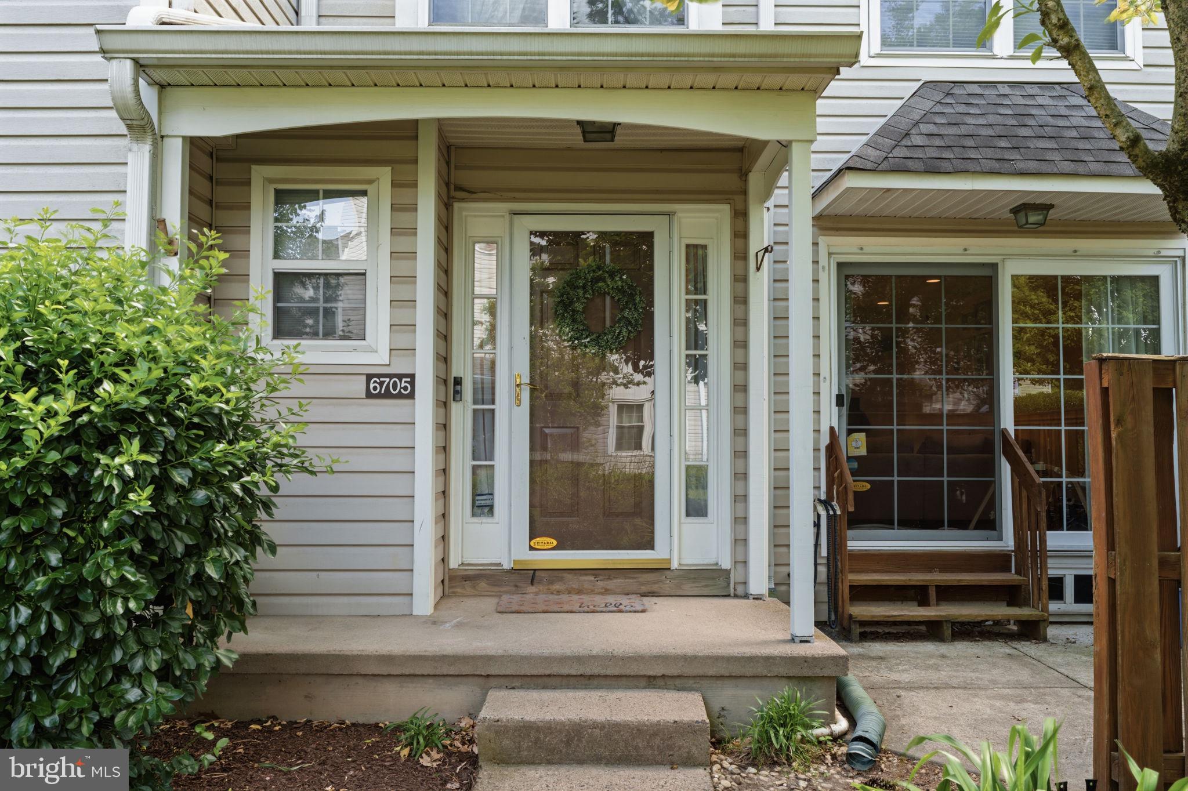
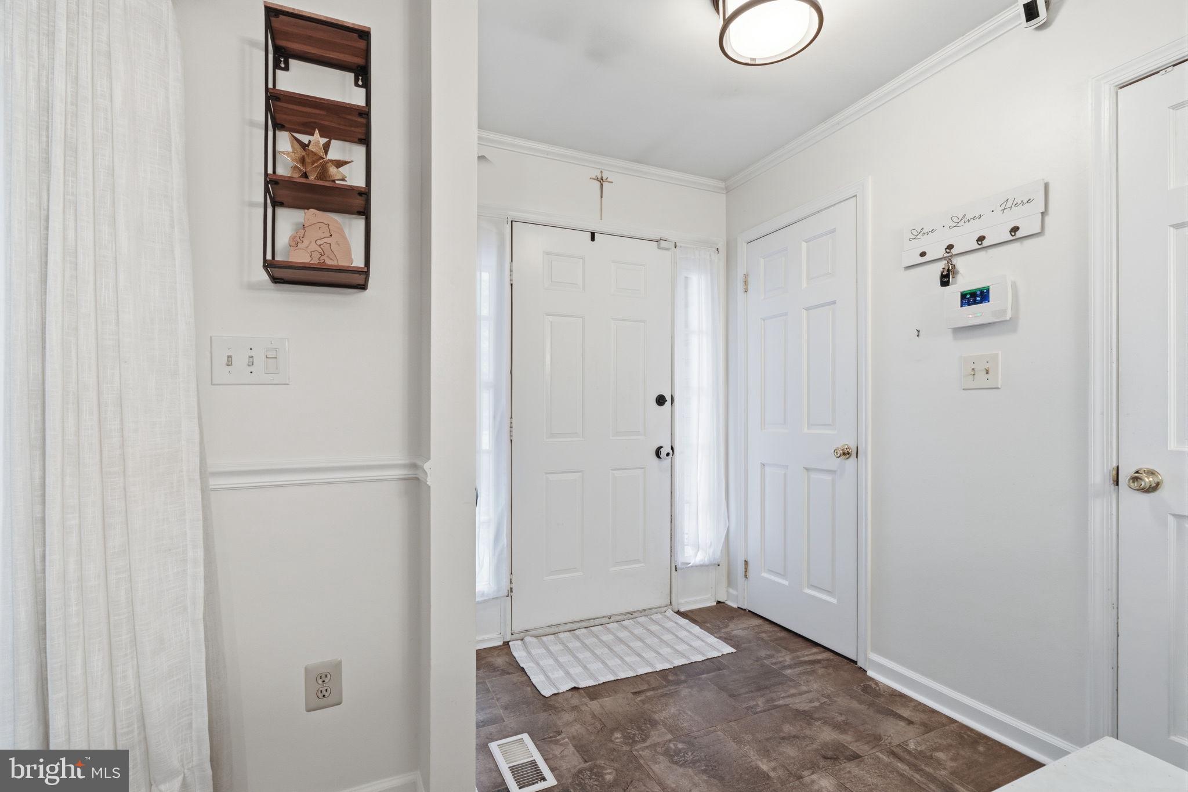
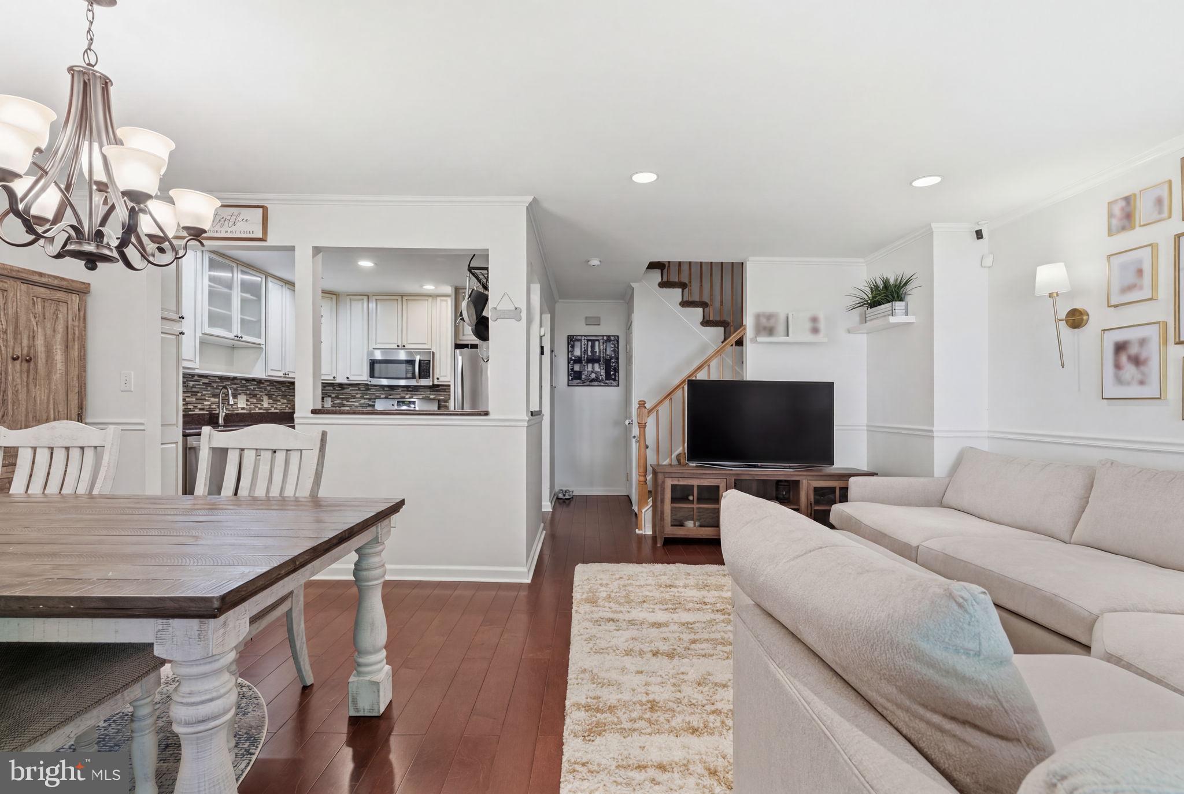
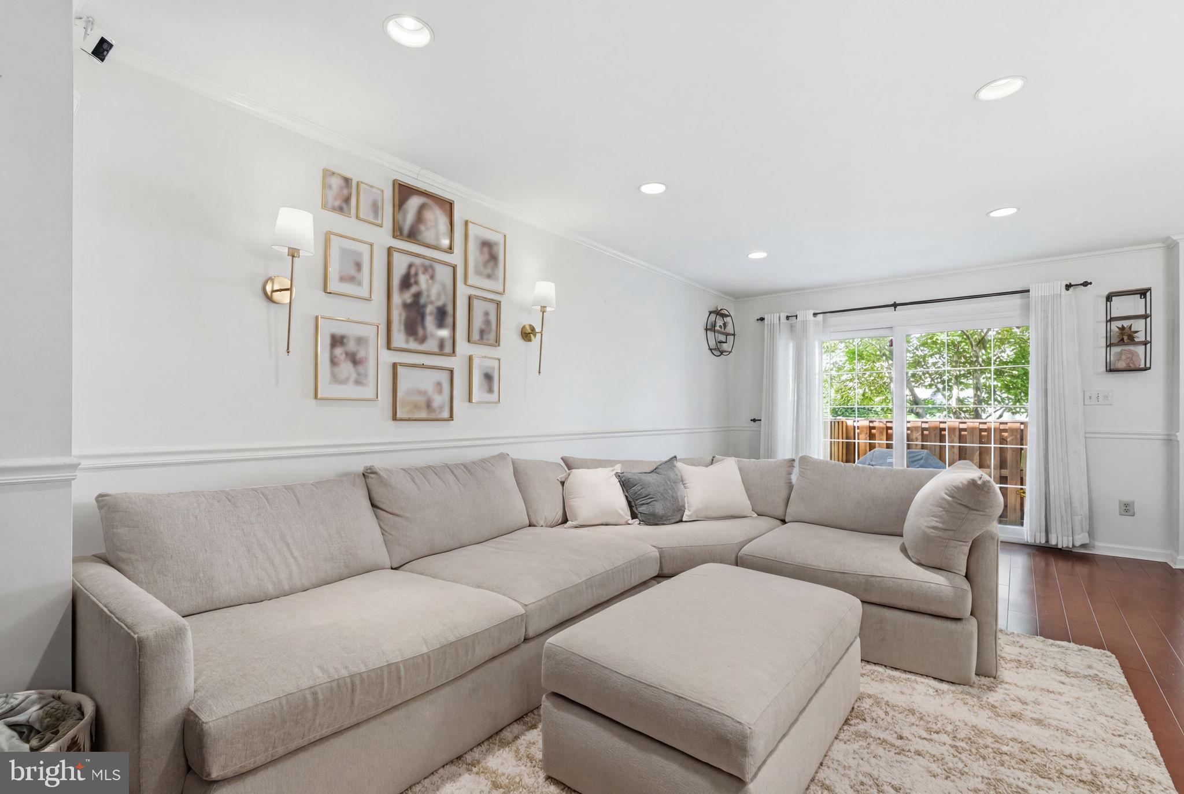
$1,9166705 Spruce Mill Dr is a 2 bedroom, 2.5 Bath home situated in Makefield Glen's Spruce Mill section. Enter in through the foyer with a powder room, living room, dining area and kitchen all open to one another. The kitchen boasts gas cooking, stainless steel appliances, tile back splash, recessed lights, upgraded counters and a little island that can accommodate two stools. Upstairs is a sizable primary bedroom with two closets and a primary bathroom with stone tile surround, bench seat and glass enclosed shower. The vanity has plenty of storage. There is an additional bedroom and hall bath with colorful tile work in the shower. Downstairs, the basement is finished to allow for additional living space. This home is situated 1 minute from the playground. The community has a pool, clubhouse, tennis courts and a wonderful walking path through the development. Close to shopping, major roadways, downtown Yardley and in the award winning Pennsbury School District. This home also faces the back so there is a lawn and more privacy. Call today to see this home!
| 4 weeks ago | Status changed to Pending | |
| 4 weeks ago | Listing updated with changes from the MLS® | |
| a month ago | Listing first seen on site |

The real estate listing information is provided by Bright MLS is for the consumer's personal, non-commercial use and may not be used for any purpose other than to identify prospective properties consumer may be interested in purchasing. Any information relating to real estate for sale or lease referenced on this web site comes from the Internet Data Exchange (IDX) program of the Bright MLS. This web site references real estate listing(s) held by a brokerage firm other than the broker and/or agent who owns this web site. The accuracy of all information is deemed reliable but not guaranteed and should be personally verified through personal inspection by and/or with the appropriate professionals. Properties in listings may have been sold or may no longer be available. The data contained herein is copyrighted by Bright MLS and is protected by all applicable copyright laws. Any unauthorized collection or dissemination of this information is in violation of copyright laws and is strictly prohibited. Copyright © 2020 Bright MLS. All rights reserved.
Did you know? You can invite friends and family to your search. They can join your search, rate and discuss listings with you.