

43 GLEN DRIVEYARDLEY, PA19067
Mortgage Calculator
Monthly Payment (Est.)
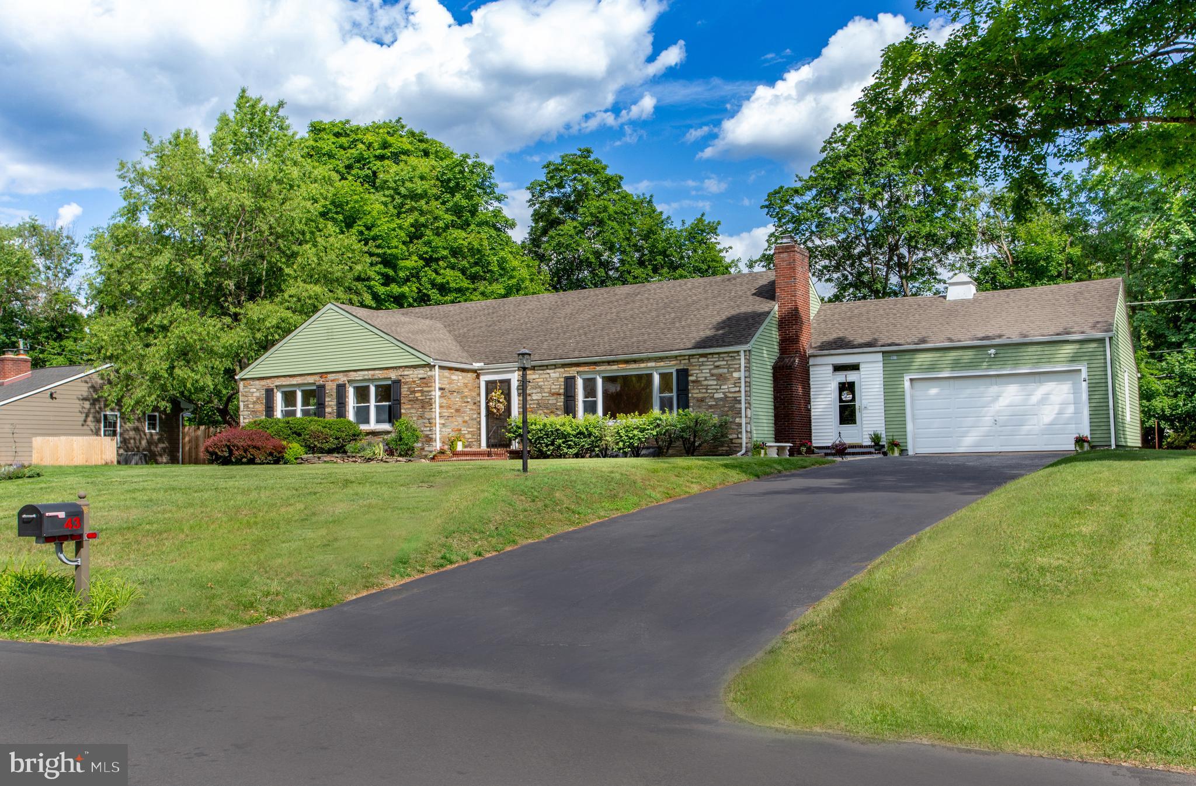
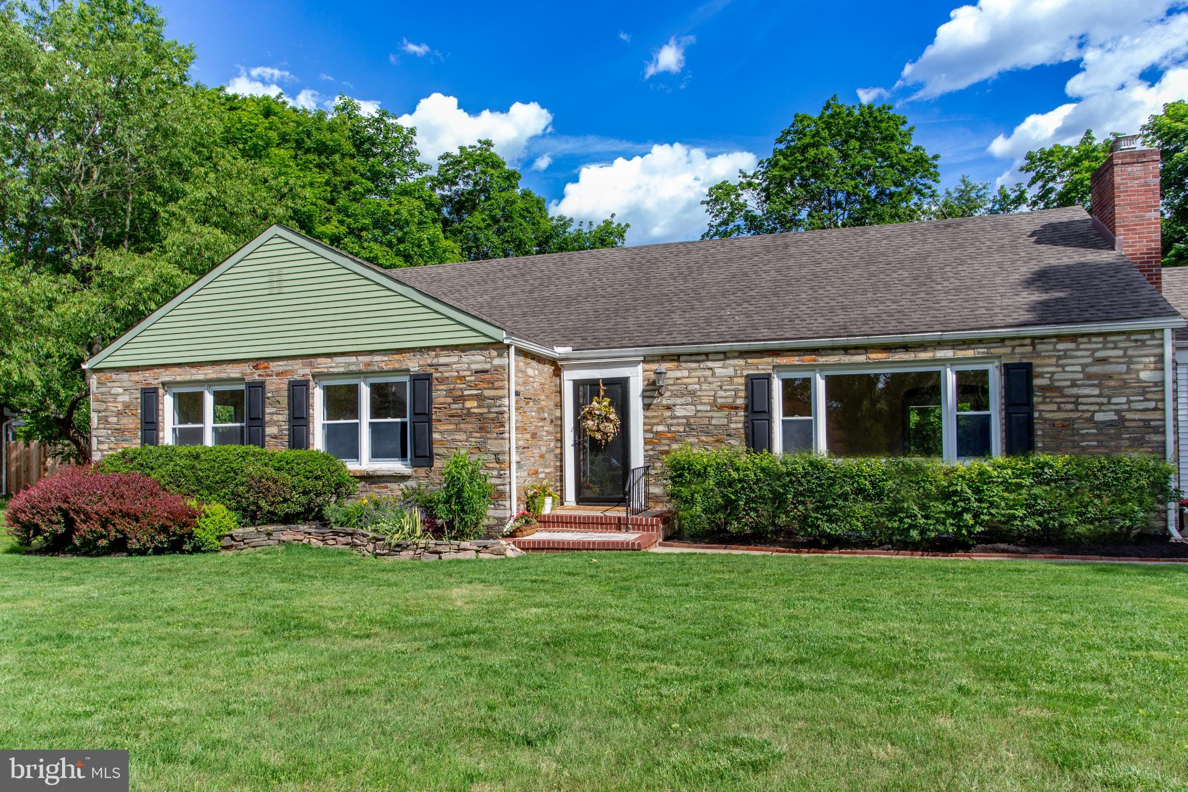
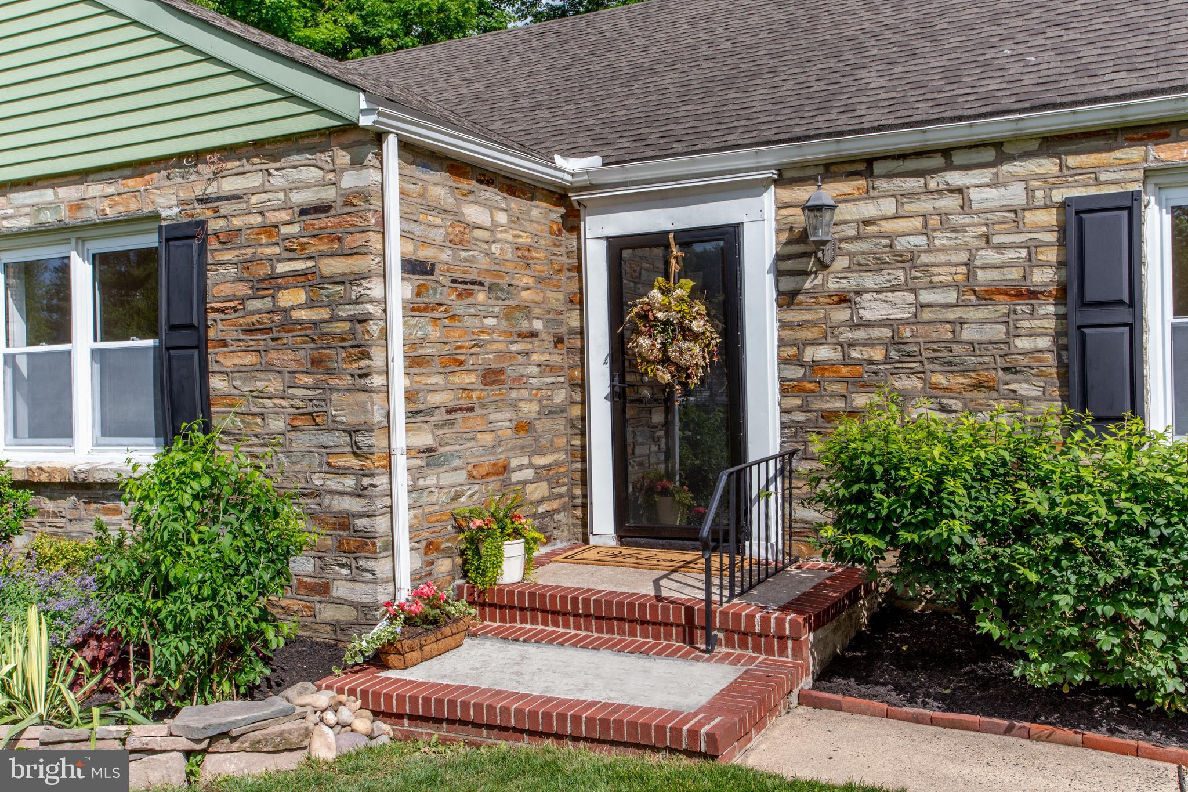
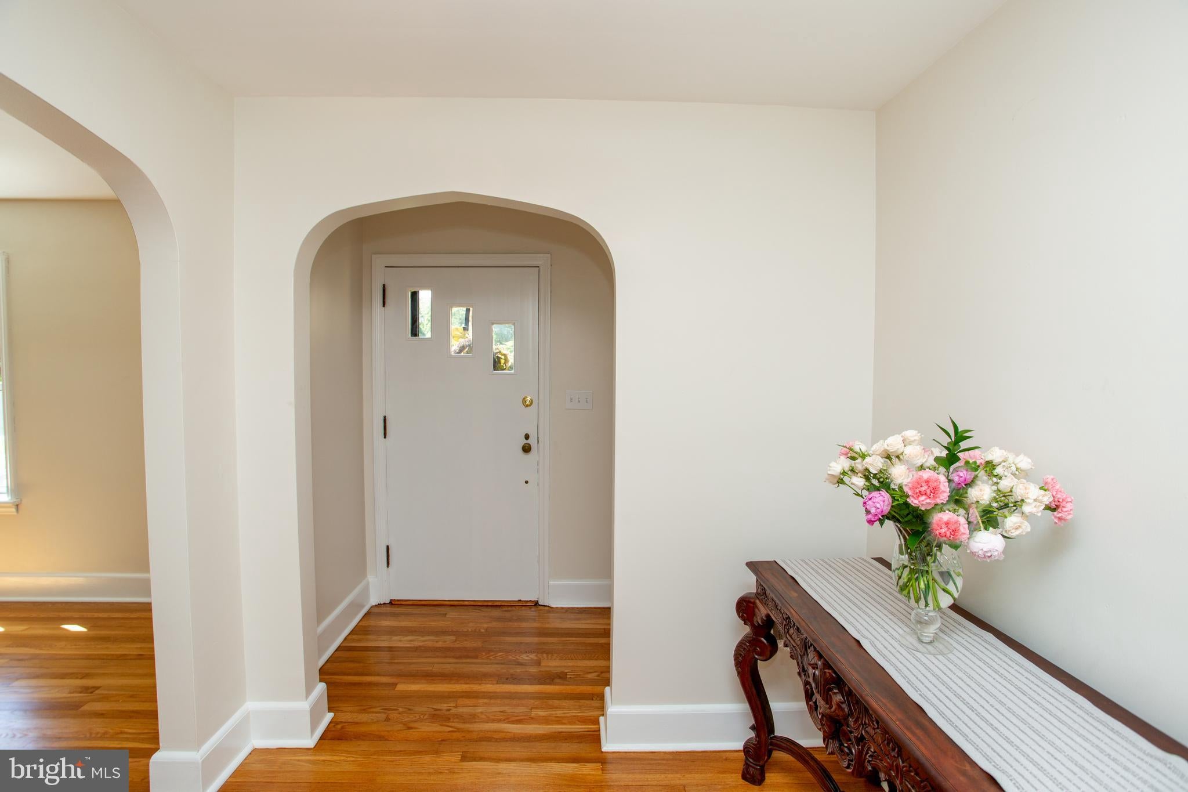
$2,966Nestled on one of the largest lots in the desirable River Glen community, 43 Glen Drive offers the perfect combination of space, comfort, and timeless charm. Step inside to find beautiful hardwood flooring throughout the main living areas. The spacious living room welcomes you with a stunning stone fireplace flanked by custom built in shelving creating a warm and inviting focal point. The living room flows seamlessly into the generously sized dining room, featuring beautiful built in cabinetry that adds both character and functionality. The kitchen features new stainless steel appliances, a double oven, tile flooring, and ample workspace, creating a functional space for everyday living and entertaining. The thoughtful floor plan offers three bedrooms on the main level, including a desirable first floor primary suite. A full hall bath serves the additional first floor bedrooms. Upstairs you will find two large bedrooms, offering plenty of space for guests, home offices, or flex space. Outside, the expansive yard provides endless opportunities for recreation, gardening, and outdoor enjoyment. The patio, complete with a beautiful stone built in grill, is ideal for summer gatherings or relaxing at the end of the day. Additional highlights include a two car garage, large mud room, and whole house generator. Conveniently located near major commuter routes, shopping, dining, and parks. 43 Glen Drive is ready for its next chapter. Schedule your tour today and discover everything this special home has to offer.
| 4 weeks ago | Status changed to Active Under Contract | |
| 4 weeks ago | Listing updated with changes from the MLS® | |
| a month ago | Listing first seen on site |

The real estate listing information is provided by Bright MLS is for the consumer's personal, non-commercial use and may not be used for any purpose other than to identify prospective properties consumer may be interested in purchasing. Any information relating to real estate for sale or lease referenced on this web site comes from the Internet Data Exchange (IDX) program of the Bright MLS. This web site references real estate listing(s) held by a brokerage firm other than the broker and/or agent who owns this web site. The accuracy of all information is deemed reliable but not guaranteed and should be personally verified through personal inspection by and/or with the appropriate professionals. Properties in listings may have been sold or may no longer be available. The data contained herein is copyrighted by Bright MLS and is protected by all applicable copyright laws. Any unauthorized collection or dissemination of this information is in violation of copyright laws and is strictly prohibited. Copyright © 2020 Bright MLS. All rights reserved.
Did you know? You can invite friends and family to your search. They can join your search, rate and discuss listings with you.