

3900 CAPTAIN MOLLY CIRCLEDOYLESTOWN, PA18902
Mortgage Calculator
Monthly Payment (Est.)
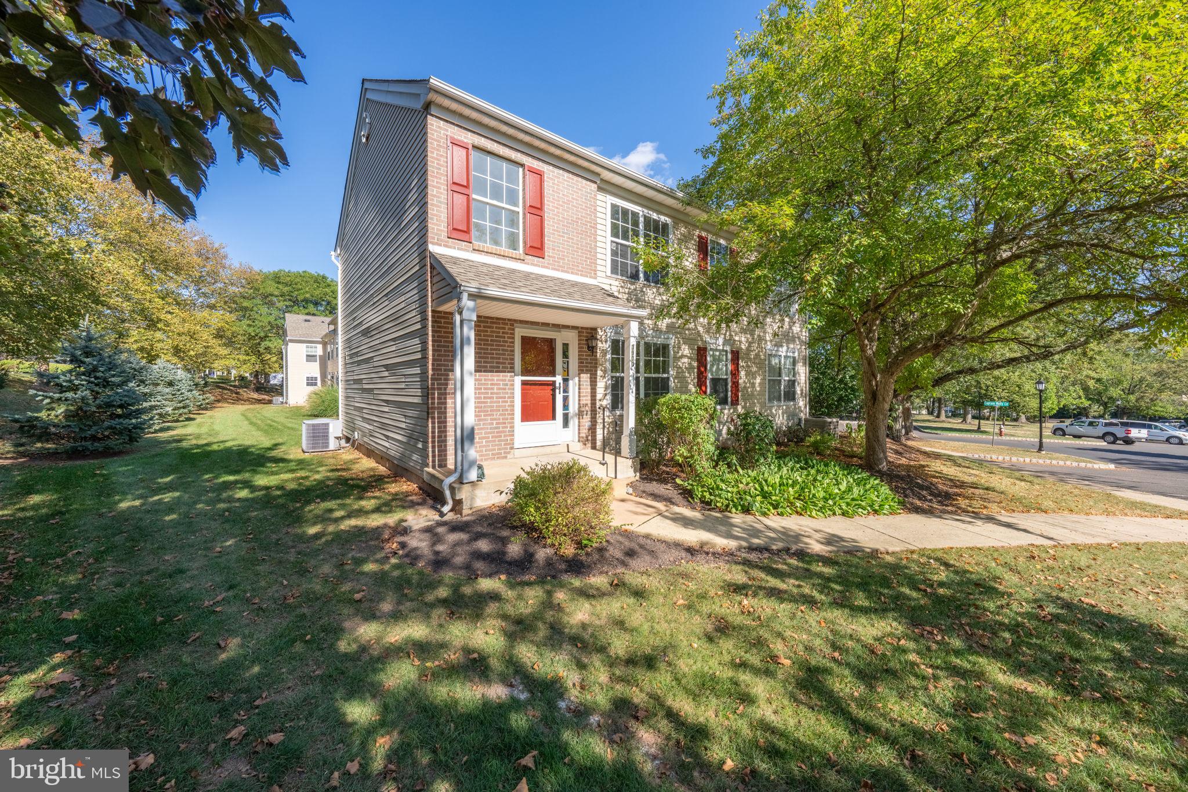
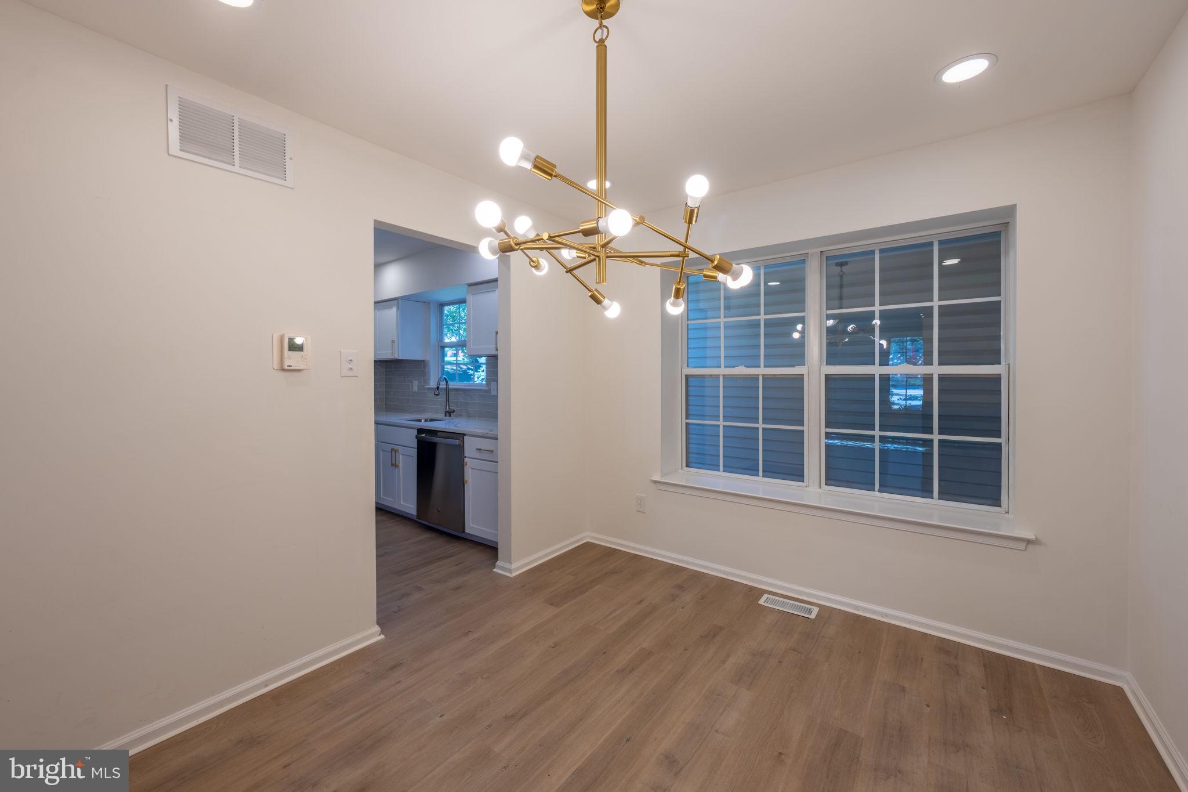
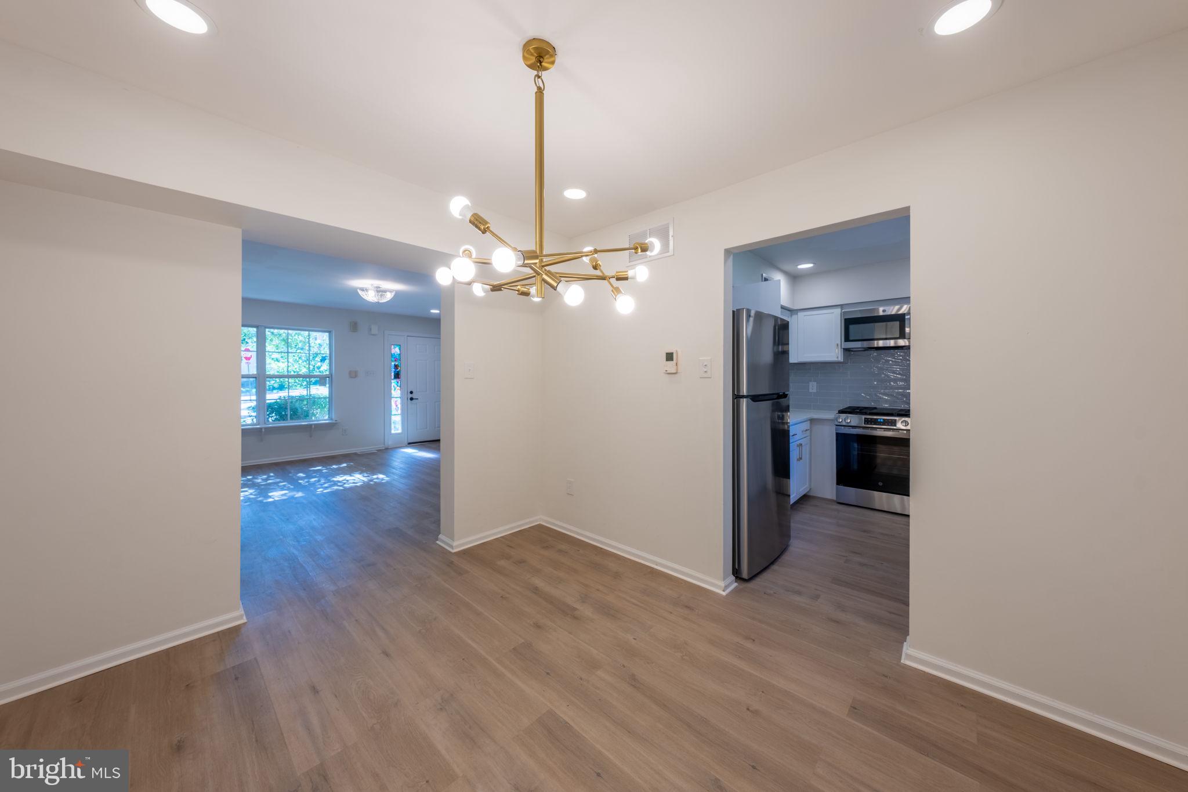
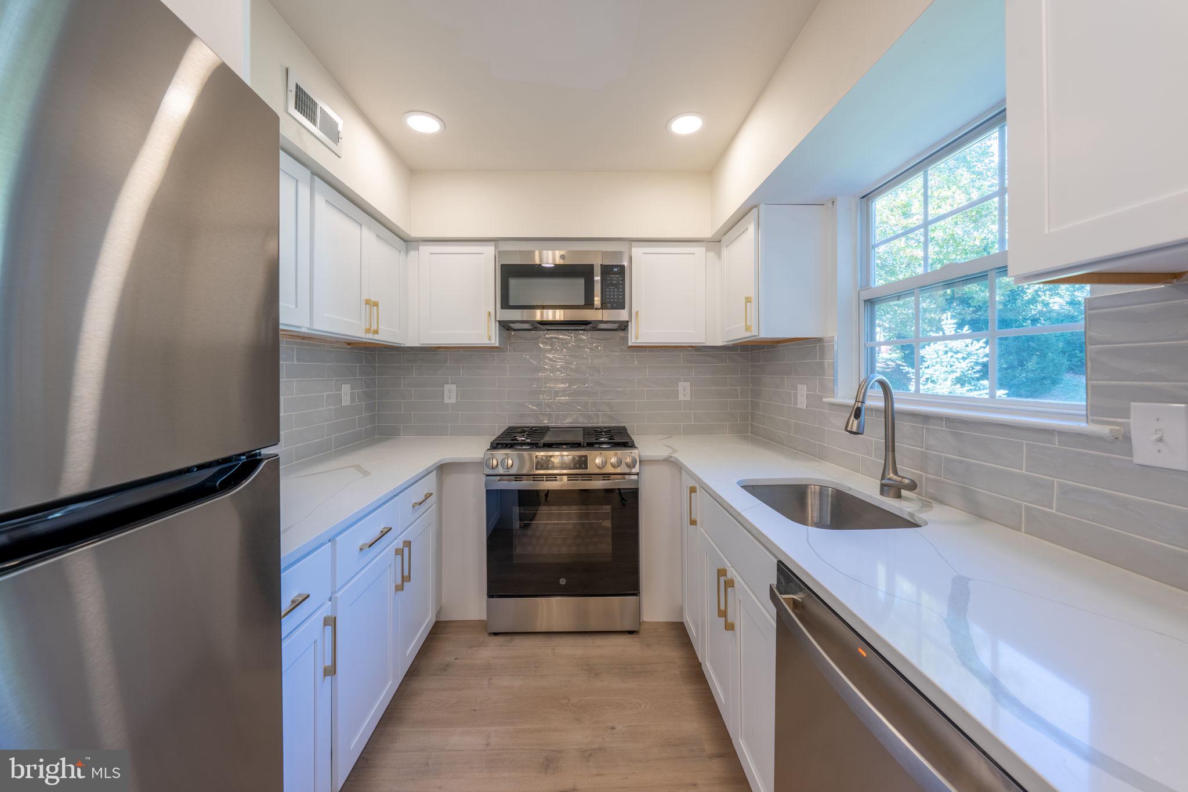
$1,684Welcome Home to this beautifully renovated 2 bedroom, 1.5 bath END UNIT Colonial-style condo located in the desirable Patriot’s Ridge community in Doylestown Township! Situated on a premium corner lot with a spacious side yard and plenty of open space in the front, this move-in ready home offers modern updates throughout along with a spacious open layout and full finished basement. The charming Colonial exterior, covered front entrance, and beautiful curb appeal make an immediate impression. The main level features gleaming Pergo-style laminate flooring, recessed lighting throughout the main floor, a bright and oversized living room, formal dining area, updated powder room with new vanity, toilet, mirror and lighting, and an upgraded kitchen complete with quartz countertops, stylish backsplash, new appliances, beautiful window detail, and ample cabinetry. Elegant chandelier lighting and floor-level heating and central air vents add both comfort and character throughout the home. Upstairs features two generously sized bedrooms, both with walk-in closets and ceiling fans. The beautifully renovated full bathroom offers marble tile finishes, gorgeous shower hardware, updated vanity, mirror, lighting, and luxury vinyl tile flooring. The spacious primary bedroom includes direct access to the bathroom for added convenience. The fully finished basement provides additional living and entertaining space with recessed lighting and brand new luxury vinyl tile flooring. Large recreation room approximately 15’10” x 14’9”. Separate oversized utility/laundry/storage room approximately 18’11” x 12’3” offers exceptional storage and workspace potential. Additional highlights include natural gas heat, central air conditioning, forced air system, and newer hot water heater. Fresh paint and updates throughout make this home truly turnkey. Pet-friendly community with association guidelines and beautifully maintained grounds. Located in the Central Bucks School District and just minutes from vibrant downtown Doylestown, known for its charming small-town feel, upscale dining, boutique shopping, museums, parks, walking trails, libraries, cultural attractions, and year-round community events. Conveniently located near major roadways, SEPTA regional rail access, and everything beautiful Bucks County has to offer. Patriot’s Ridge is one of the area’s most sought-after communities offering a convenient lifestyle in an established and desirable Bucks County location.
| 3 weeks ago | Status changed to Pending | |
| 3 weeks ago | Listing updated with changes from the MLS® | |
| a month ago | Listing first seen on site |

The real estate listing information is provided by Bright MLS is for the consumer's personal, non-commercial use and may not be used for any purpose other than to identify prospective properties consumer may be interested in purchasing. Any information relating to real estate for sale or lease referenced on this web site comes from the Internet Data Exchange (IDX) program of the Bright MLS. This web site references real estate listing(s) held by a brokerage firm other than the broker and/or agent who owns this web site. The accuracy of all information is deemed reliable but not guaranteed and should be personally verified through personal inspection by and/or with the appropriate professionals. Properties in listings may have been sold or may no longer be available. The data contained herein is copyrighted by Bright MLS and is protected by all applicable copyright laws. Any unauthorized collection or dissemination of this information is in violation of copyright laws and is strictly prohibited. Copyright © 2020 Bright MLS. All rights reserved.