

7043 FERRY ROADNEW HOPE, PA18938
Mortgage Calculator
Monthly Payment (Est.)
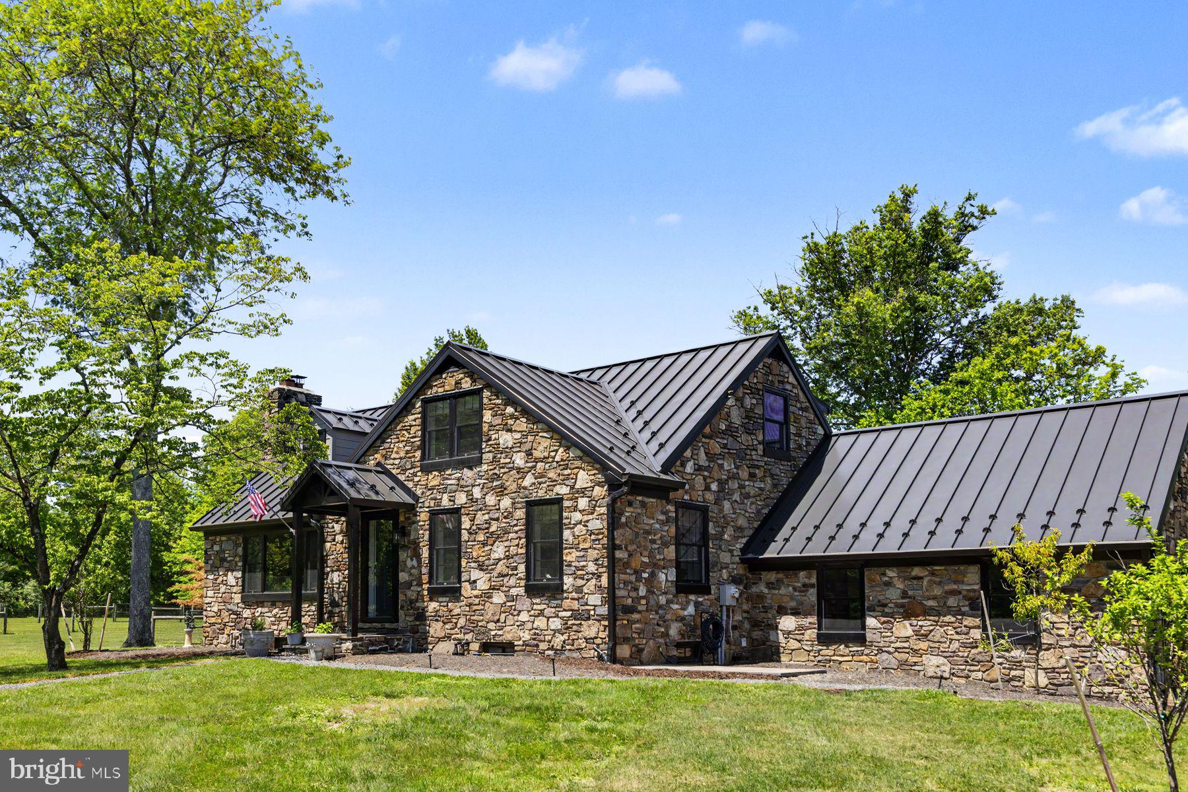
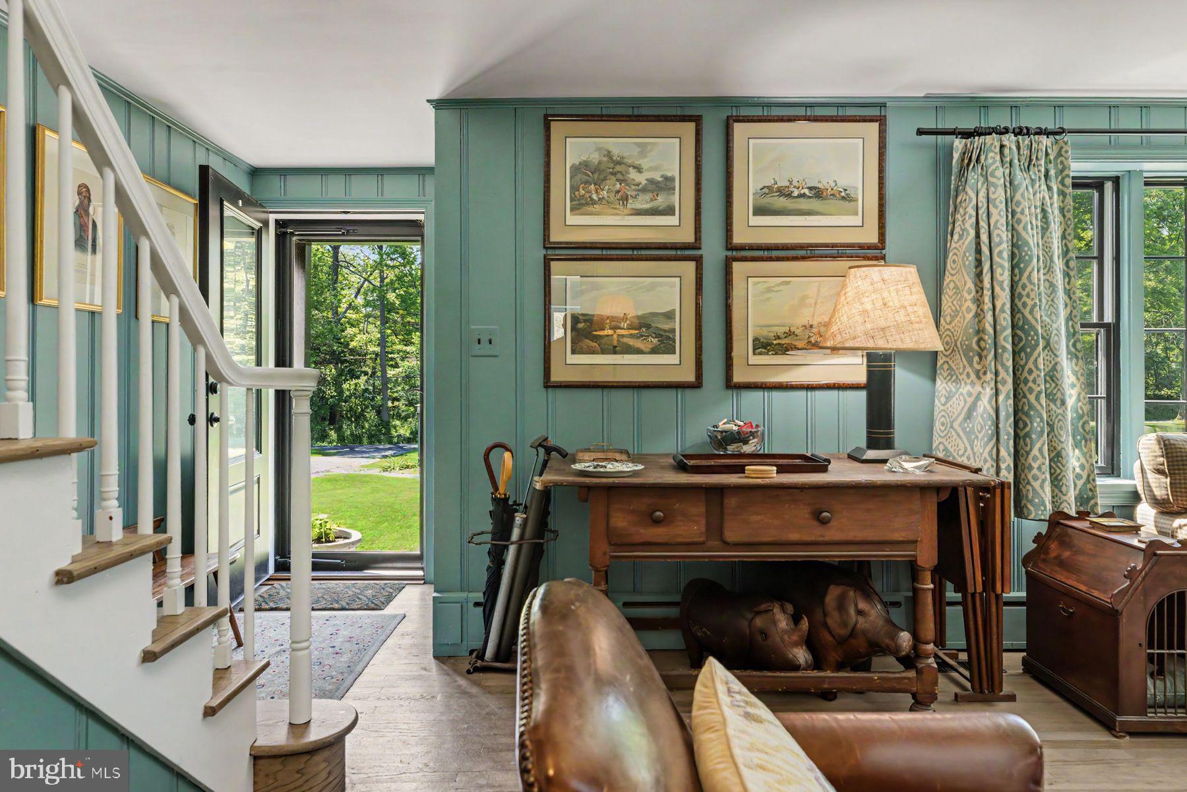
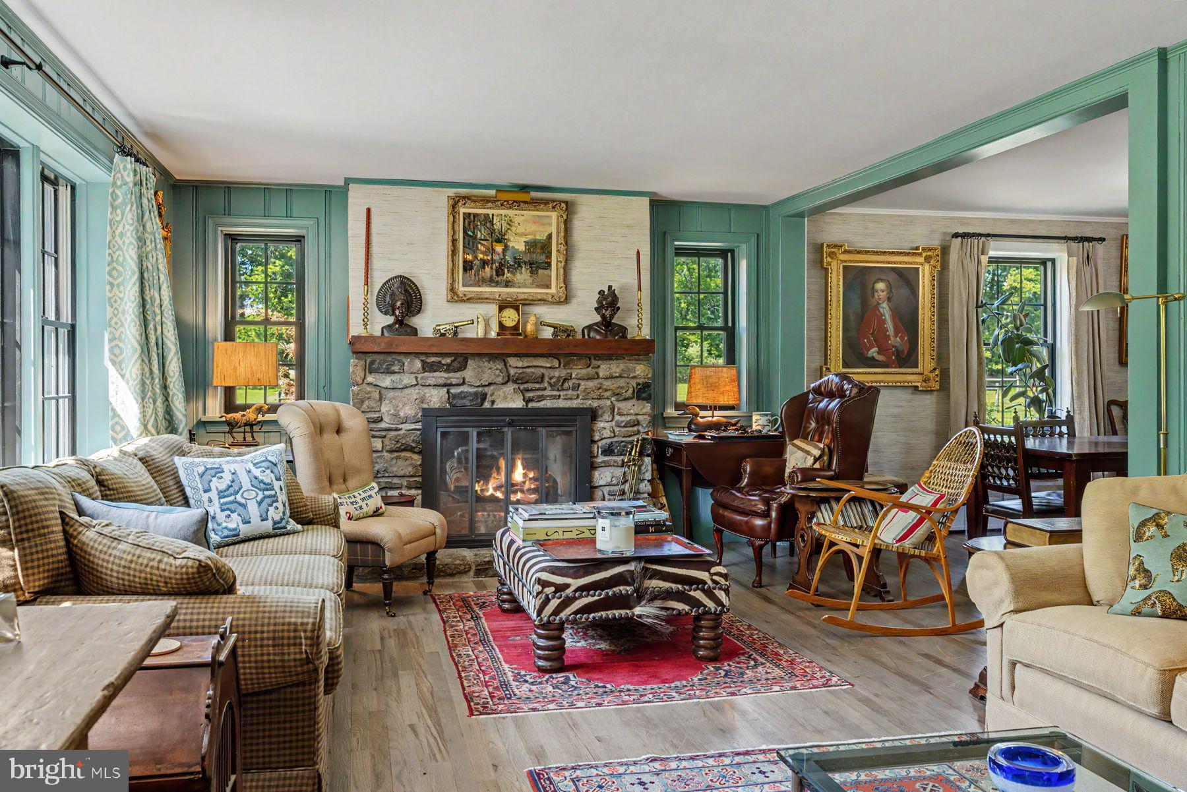
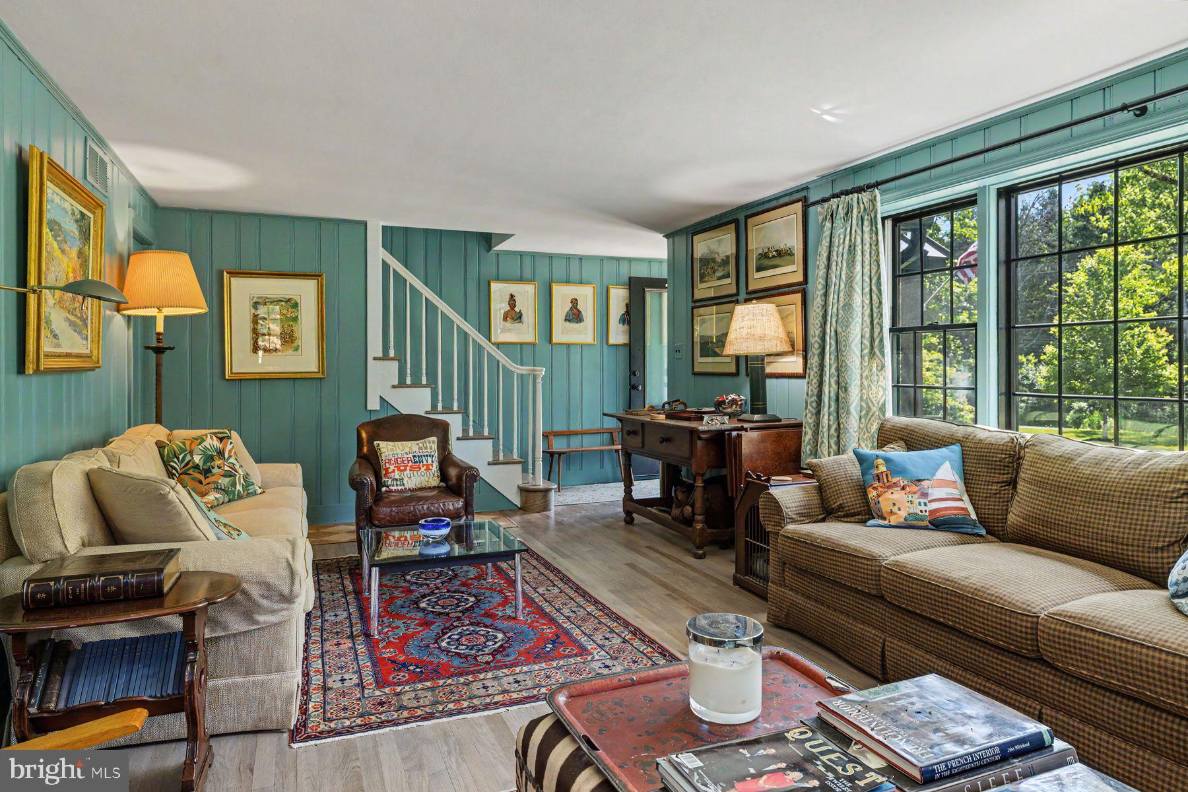
Enter an interest rate to see your estimated monthly payment.Set on 6 peaceful, lush acres in Upper Bucks County, Country Cottage is a rare jewel box offering a beautifully balanced blend of charm, comfort, and thoughtful modern updates. Surrounded by wide-open fields, mature trees, and established gardens, this stone colonial, built in 1956, has been extensively renovated and is truly move-in ready. Inside, a welcoming foyer opens to a sun-filled living room featuring refinished hardwood floors and the home’s original 1956 stone, wood-burning fireplace, a warm and timeless focal point. Natural light pours in through expansive windows, creating an inviting and airy atmosphere throughout the main living spaces. The living room flows seamlessly into a formal dining room with views of the expansive backyard, ideal for both everyday living and entertaining. The newly renovated kitchen is a standout, complete with crisp white cabinetry, stainless steel appliances, new countertops, and a large sink window overlooking the serene grounds. The first floor also includes two comfortable bedrooms and a beautifully remodeled full bath. Upstairs, the home continues to impress with three additional bedrooms, all featuring original hardwood flooring and abundant natural light. Next to the primary bedroom is a charming sitting room, perfect for a private retreat, reading nook, or home office. A second newly remodeled full bathroom completes the upper level. Significant recent upgrades include a new metal roof, Pella windows throughout, and updated heating and air conditioning, ensuring comfort and peace of mind for years to come. The unfinished lower level connects directly to the 2-car garage, offering a laundry area, additional storage, and functional space. Outdoors, the property is thoughtfully designed for both relaxation and gardening, offering a true extension of the home’s peaceful country setting. The fenced backyard includes a shed for convenient storage, while a separate fenced garden provides ample space to grow whatever you desire, from vegetables and herbs to flowers and fruit. Mature trees and open green space create a serene backdrop, inviting quiet mornings, outdoor gatherings, or simply enjoying the natural surroundings in privacy. Country Cottage is a rare opportunity to enjoy refined country living, peaceful, private, and beautifully updated, while still remaining conveniently close to major commuter routes and all of the wonderful shops and restaurants of New Hope.
| 2 weeks ago | Price changed to $1,195,000 | |
| 2 weeks ago | Listing updated with changes from the MLS® | |
| 4 months ago | Listing first seen on site |

The real estate listing information is provided by Bright MLS is for the consumer's personal, non-commercial use and may not be used for any purpose other than to identify prospective properties consumer may be interested in purchasing. Any information relating to real estate for sale or lease referenced on this web site comes from the Internet Data Exchange (IDX) program of the Bright MLS. This web site references real estate listing(s) held by a brokerage firm other than the broker and/or agent who owns this web site. The accuracy of all information is deemed reliable but not guaranteed and should be personally verified through personal inspection by and/or with the appropriate professionals. Properties in listings may have been sold or may no longer be available. The data contained herein is copyrighted by Bright MLS and is protected by all applicable copyright laws. Any unauthorized collection or dissemination of this information is in violation of copyright laws and is strictly prohibited. Copyright © 2020 Bright MLS. All rights reserved.
Did you know? You can invite friends and family to your search. They can join your search, rate and discuss listings with you.