

804 DIAMOND DRIVENEWTOWN, PA18940
Mortgage Calculator
Monthly Payment (Est.)
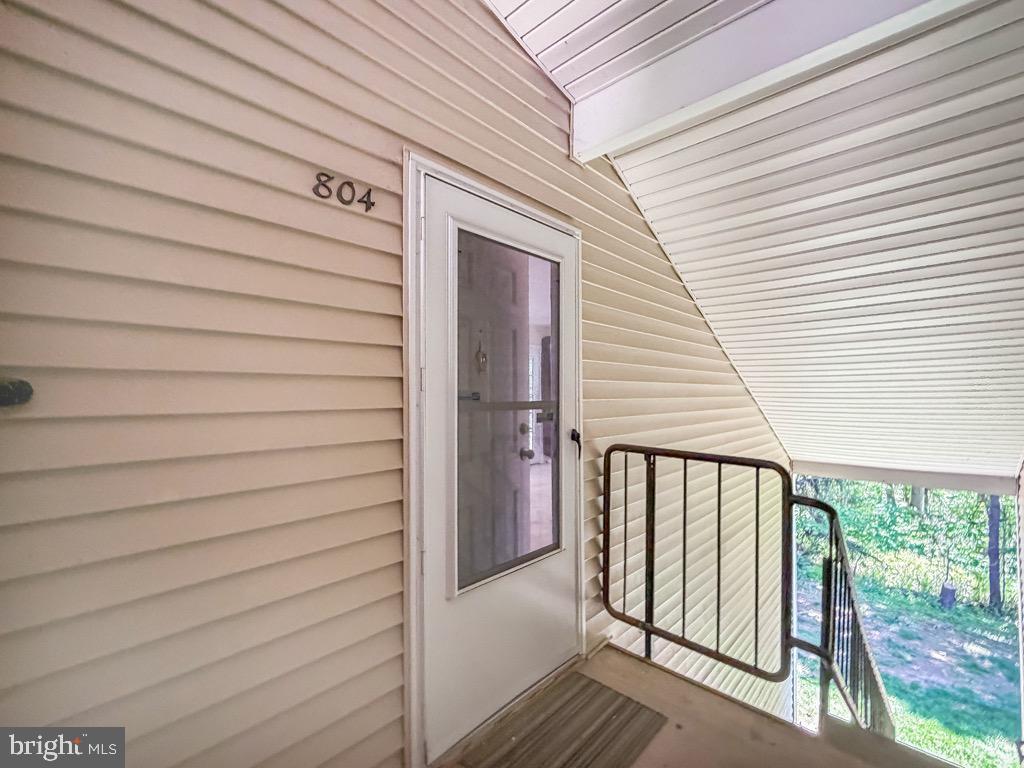
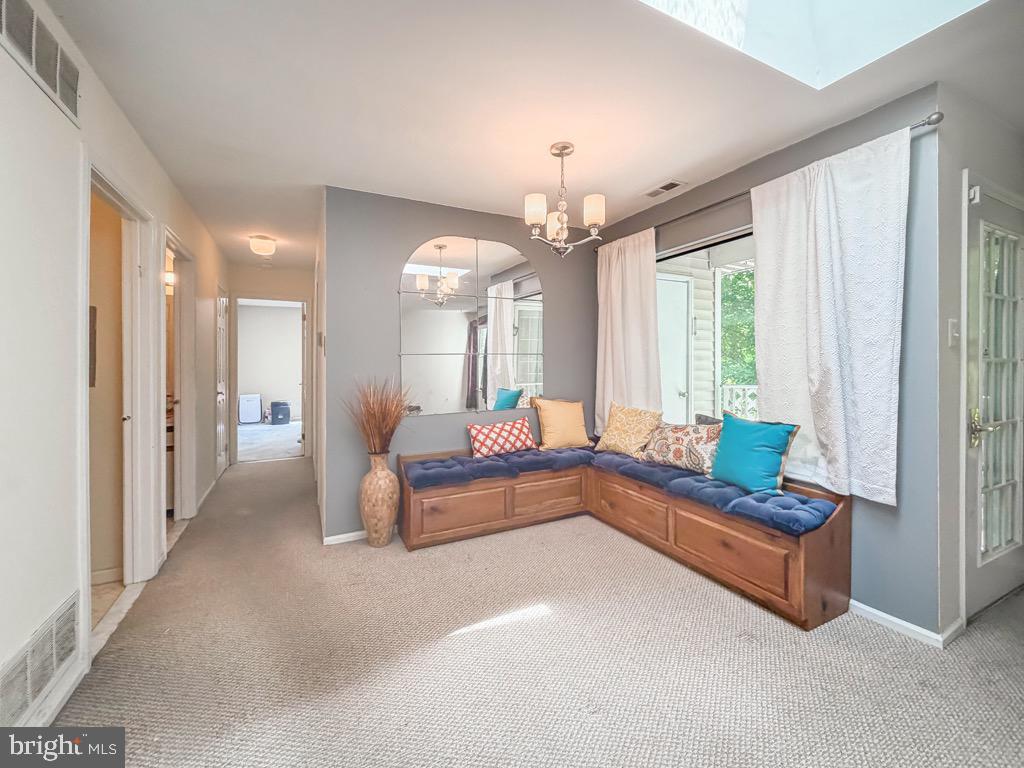
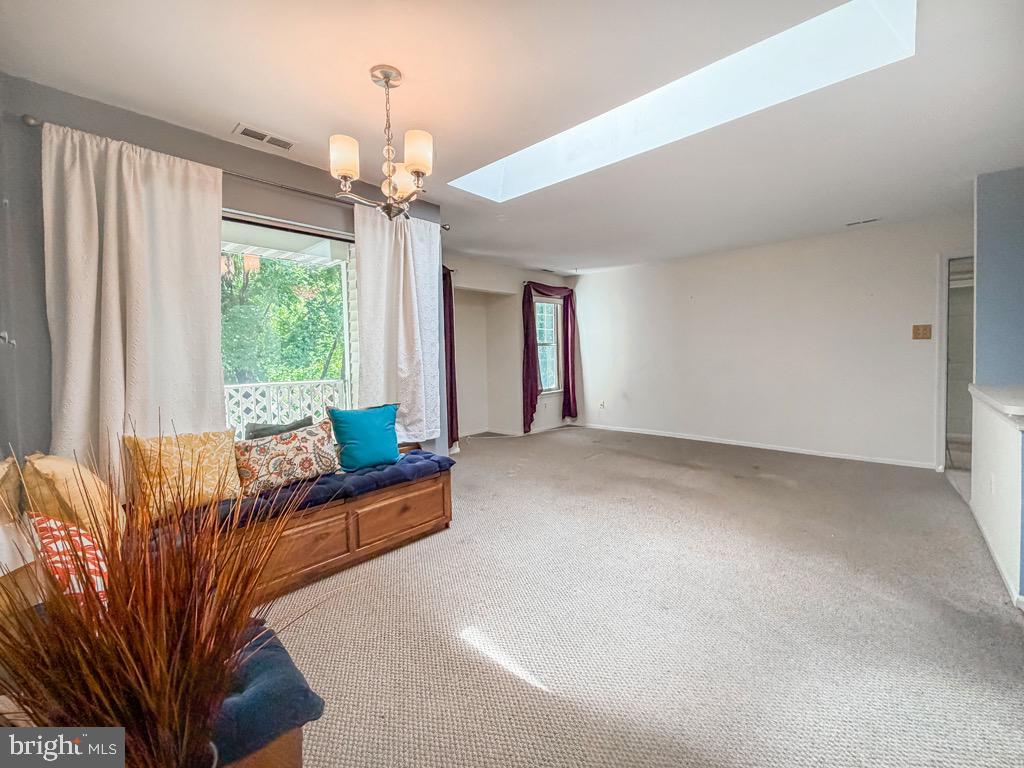
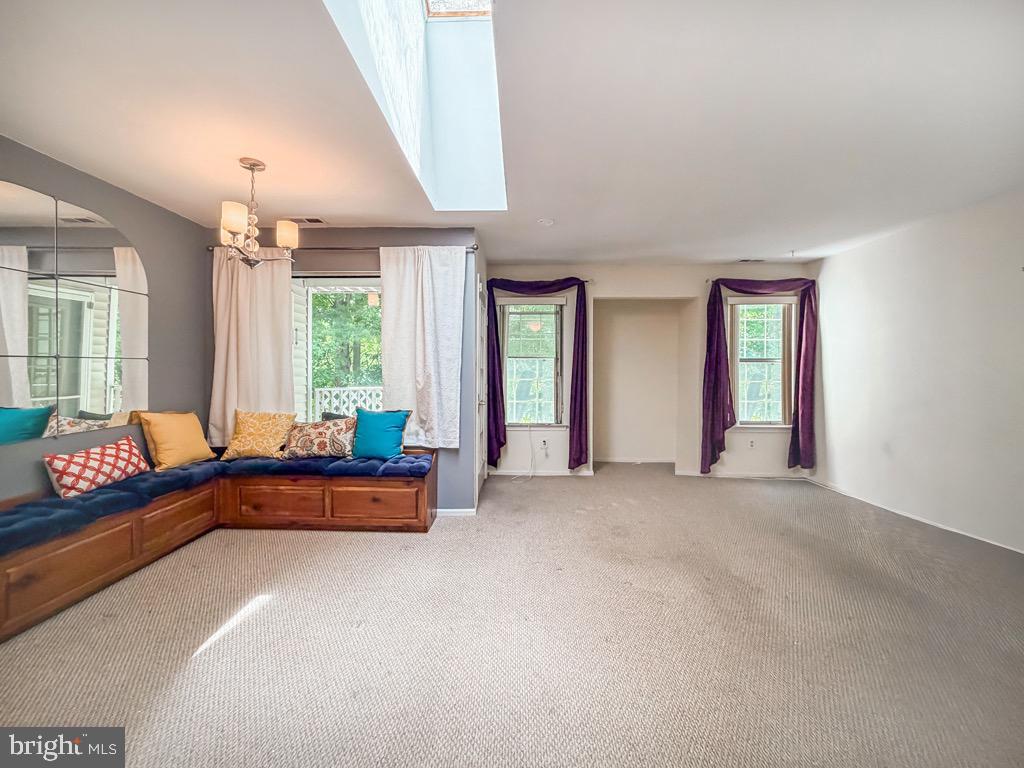
Enter an interest rate to see your estimated monthly payment.Welcome to 804 Diamond Dr. This 2nd floor condo has a fabulous location tucked away in the back corner with a relaxing view of the local foliage. Step right in to the entry foyer has a large coat closet. Directly off the foyer you enter right in to a large great room with a dining area attached. The custom built in seating (with storage) in the dining area is sure to please. The large laundry room also houses the mechanicals. There is a BRAND NEW gas heater, BRAND NEW water heater, and BRAND NEW central air. BRAND NEW hall bath floor and toilet. The primary bedroom has a very large walk in closet and bathroom. The 2nd bedroom has a nice sized closet and also faces the beautiful wooded view. There are 2 large skylights that really enhance the natural light in this home. The patio is located right off the great room. There is also a storage closet there for extras to be tucked away. Come take a peek and see how you could update this home to your style. Seller is offering a $5,000 credit toward your new kitchen . Call for your appointment today!
| 3 weeks ago | Status changed to Active Under Contract | |
| 3 weeks ago | Listing updated with changes from the MLS | |
| 4 weeks ago | Price changed to $305,000 | |
| 4 months ago | Listing first seen on site |

The real estate listing information is provided by Bright MLS is for the consumer's personal, non-commercial use and may not be used for any purpose other than to identify prospective properties consumer may be interested in purchasing. Any information relating to real estate for sale or lease referenced on this web site comes from the Internet Data Exchange (IDX) program of the Bright MLS. This web site references real estate listing(s) held by a brokerage firm other than the broker and/or agent who owns this web site. The accuracy of all information is deemed reliable but not guaranteed and should be personally verified through personal inspection by and/or with the appropriate professionals. Properties in listings may have been sold or may no longer be available. The data contained herein is copyrighted by Bright MLS and is protected by all applicable copyright laws. Any unauthorized collection or dissemination of this information is in violation of copyright laws and is strictly prohibited. Copyright © 2020 Bright MLS. All rights reserved.