

388 LINDEN AVENUEDOYLESTOWN, PA18901
Mortgage Calculator
Monthly Payment (Est.)
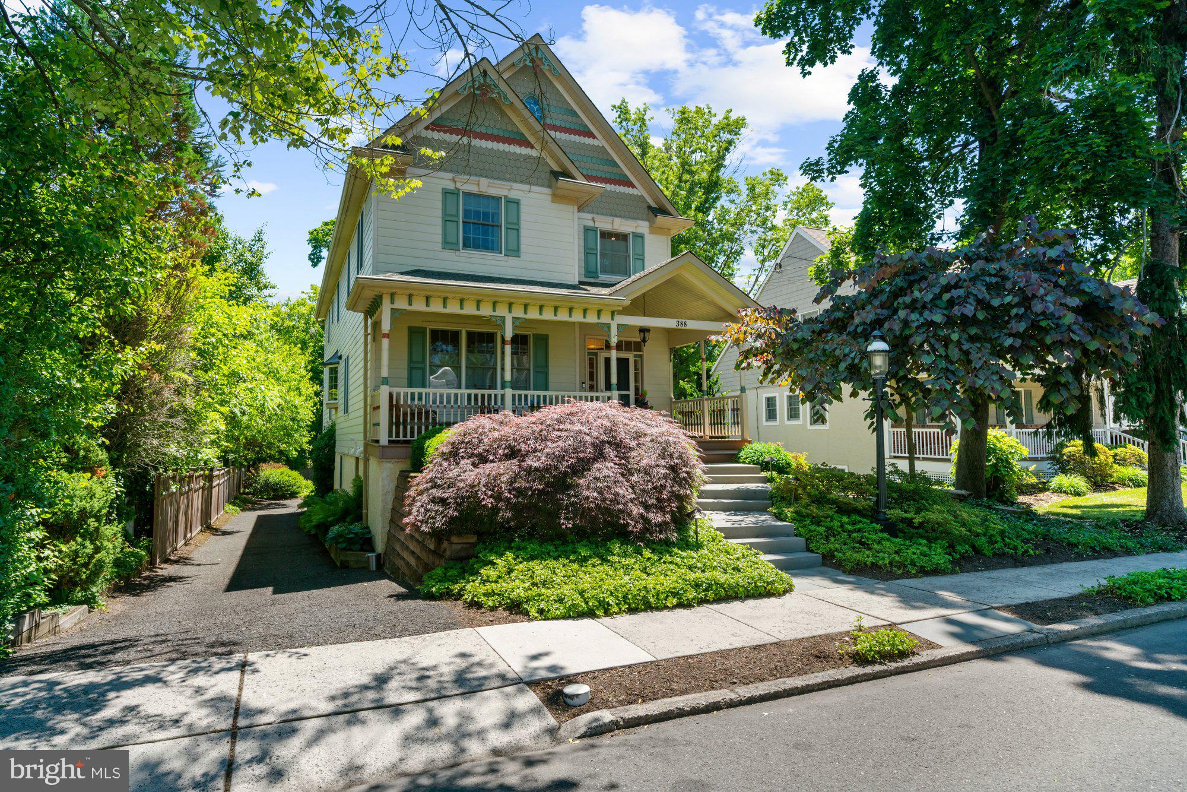
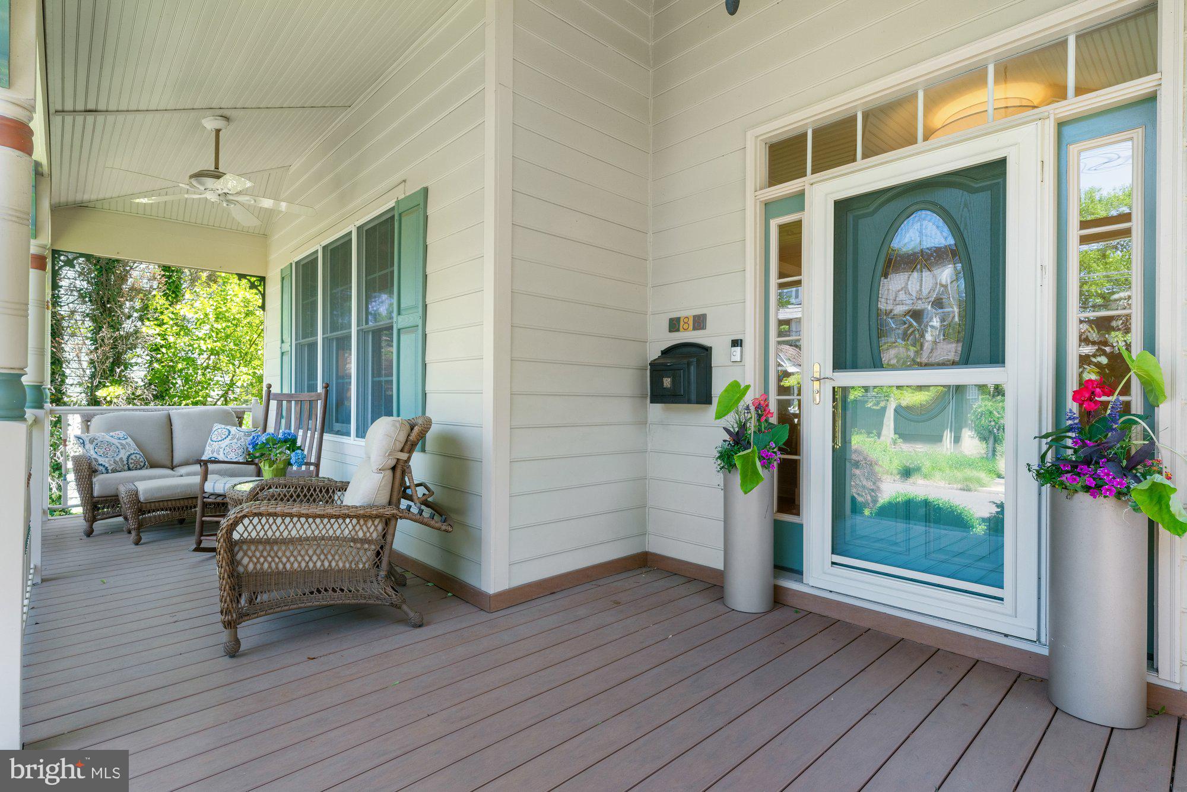
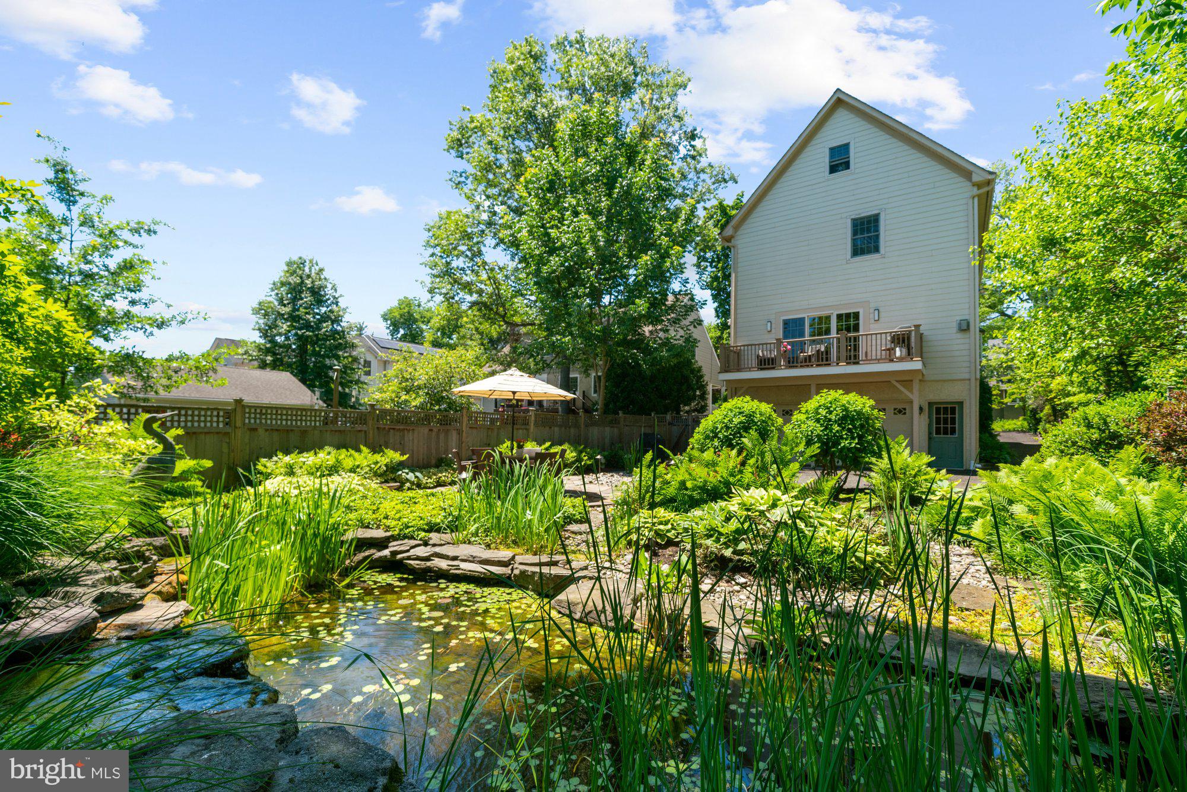
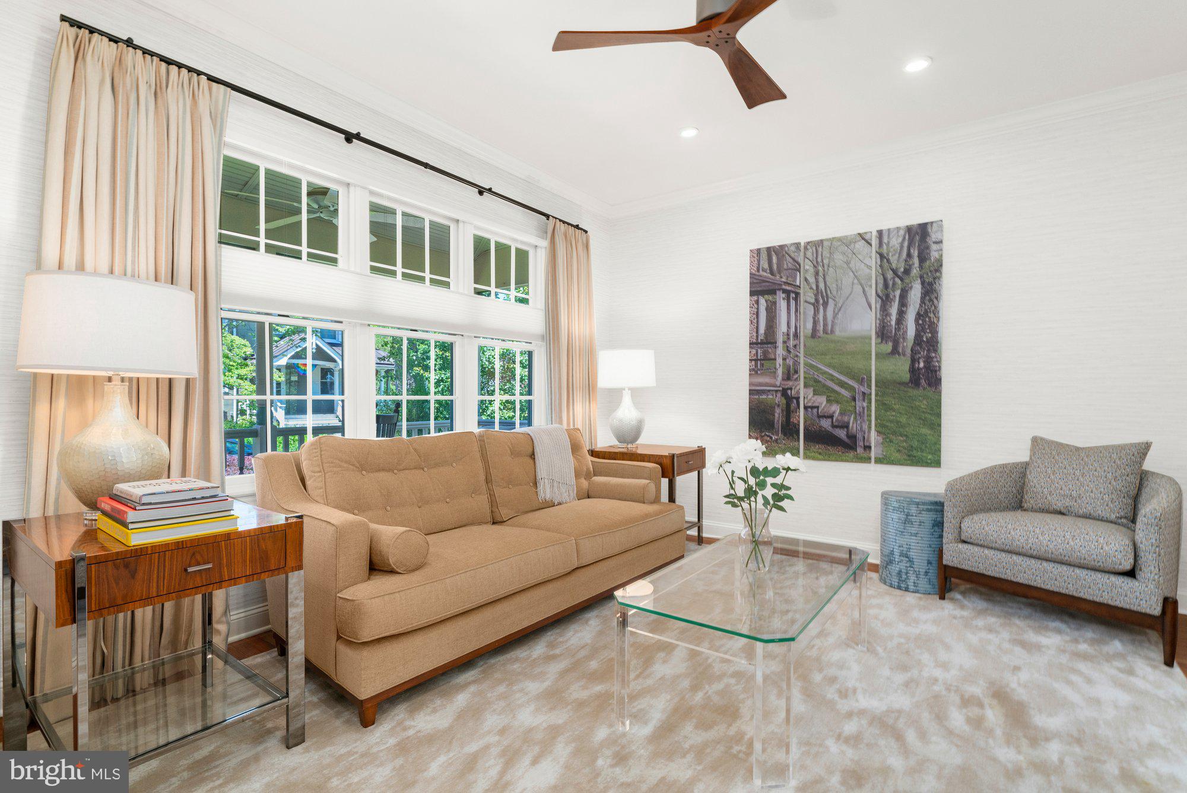
$9,125Tucked along one of Doylestown Borough’s most picturesque and quiet streets, this custom-built home was thoughtfully designed in 2003 in the style of a classic 19th-century Victorian, offering all the charm and character of a historic residence with the comfort, convenience, and peace of mind that newer construction provides. Just a short stroll from the Borough’s beloved restaurants, coffee shops, boutiques, library, and cultural attractions, the location offers the very best of in-town living while still feeling private and serene. Inside, a wide foyer sets the tone for the home’s spacious and thoughtfully designed layout, where timeless architectural details blend seamlessly with modern updates. Hardwood floors run throughout, adding warmth and continuity to the living spaces. The main level features gracious living and dining rooms, along with a convenient powder room. Open to the family room, the kitchen creates a natural gathering space at the heart of the home. The renovated kitchen offers high-end appliances (Sub-zero, Wolf, Bosch), custom cabinetry, updated countertops and backsplash, and a large seating island. Beyond the kitchen is the large family room anchored by a gas Mercer Tile fireplace which adds warmth and character to the space. Expansive glass doors fill the space with natural light and open to the deck overlooking the beautifully landscaped yard and peaceful pond. The upper level features three bedrooms and two full baths, including a stunning primary suite with an expansive sitting area and a new, beautifully renovated spa-like bathroom designed to feel like a true retreat. All bedrooms offer walk-in closets, including an impressive dressing room-style closet in the primary suite that adds to the luxury and functionality of the second floor. The walk-out lower level offers exceptional flexibility with an additional bedroom, full bath, and spacious gathering area anchored by a custom built-in media wall. Whether used for relaxing, movie nights, hosting guests, a playroom, home gym, or extended living arrangements, the space easily adapts to a variety of lifestyles. Outside, the property becomes even more special with a lush, professionally designed and maintained yard featuring a patio, pond, and waterfall — a peaceful setting rarely found within the Borough. The attached two-car garage adds another highly desirable convenience seldom found in Doylestown Borough homes. Meticulously maintained and thoughtfully improved, this exceptional home offers a rare opportunity to enjoy spacious living, timeless design, and one of Doylestown Borough’s most desirable locations.
| 6 days ago | Status changed to Active Under Contract | |
| 6 days ago | Listing updated with changes from the MLS® | |
| 2 weeks ago | Listing first seen on site |

The real estate listing information is provided by Bright MLS is for the consumer's personal, non-commercial use and may not be used for any purpose other than to identify prospective properties consumer may be interested in purchasing. Any information relating to real estate for sale or lease referenced on this web site comes from the Internet Data Exchange (IDX) program of the Bright MLS. This web site references real estate listing(s) held by a brokerage firm other than the broker and/or agent who owns this web site. The accuracy of all information is deemed reliable but not guaranteed and should be personally verified through personal inspection by and/or with the appropriate professionals. Properties in listings may have been sold or may no longer be available. The data contained herein is copyrighted by Bright MLS and is protected by all applicable copyright laws. Any unauthorized collection or dissemination of this information is in violation of copyright laws and is strictly prohibited. Copyright © 2020 Bright MLS. All rights reserved.