

1601 CLARK DRIVEYARDLEY, PA19067
Mortgage Calculator
Monthly Payment (Est.)
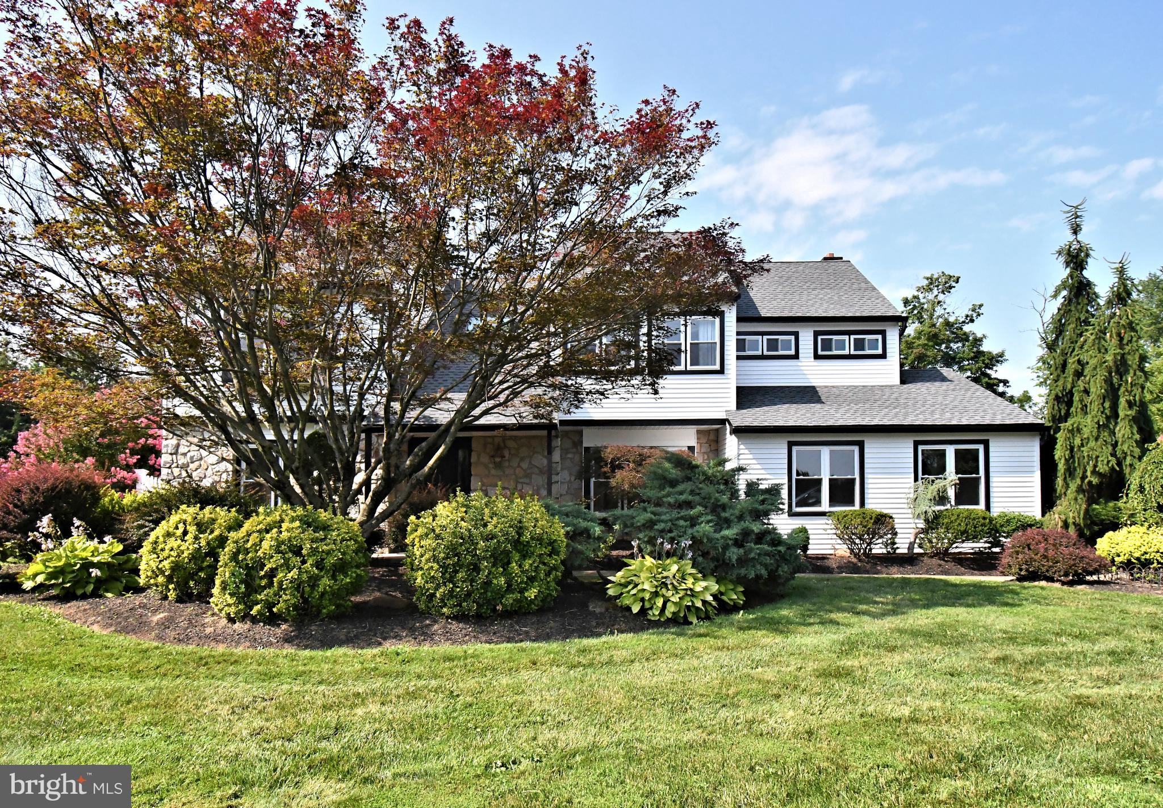
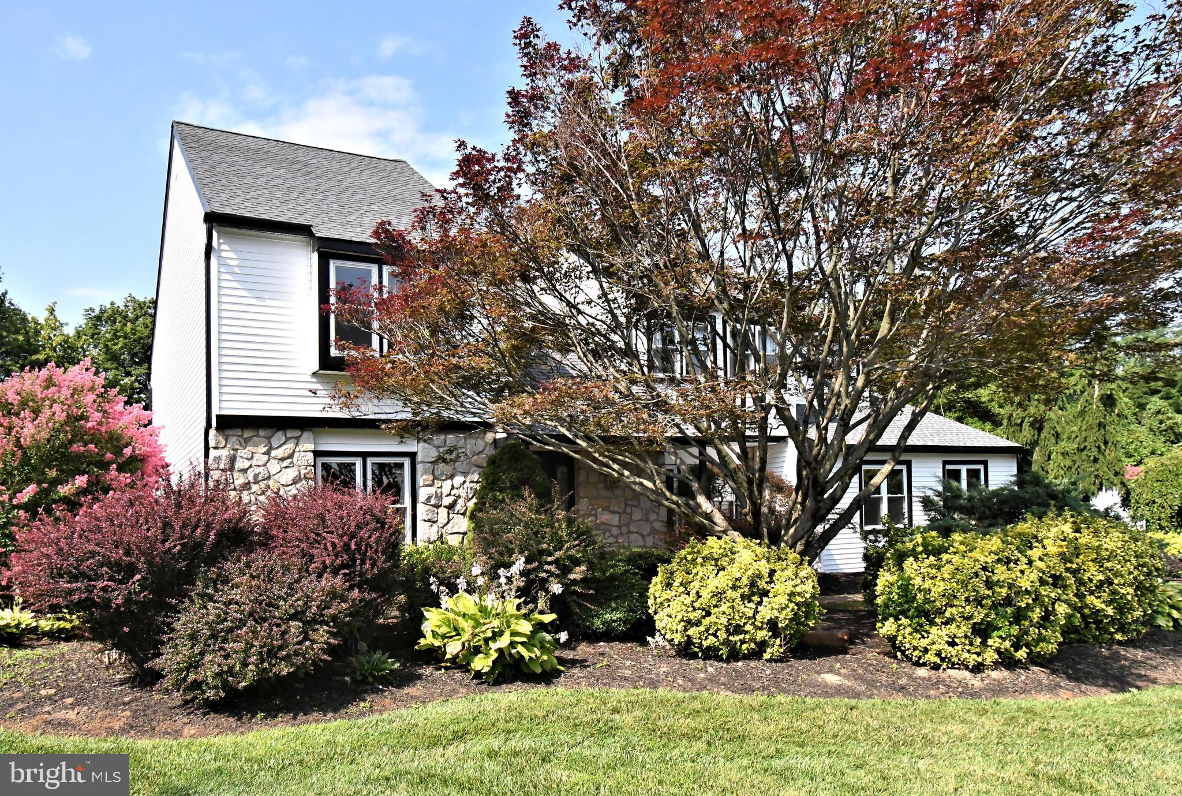
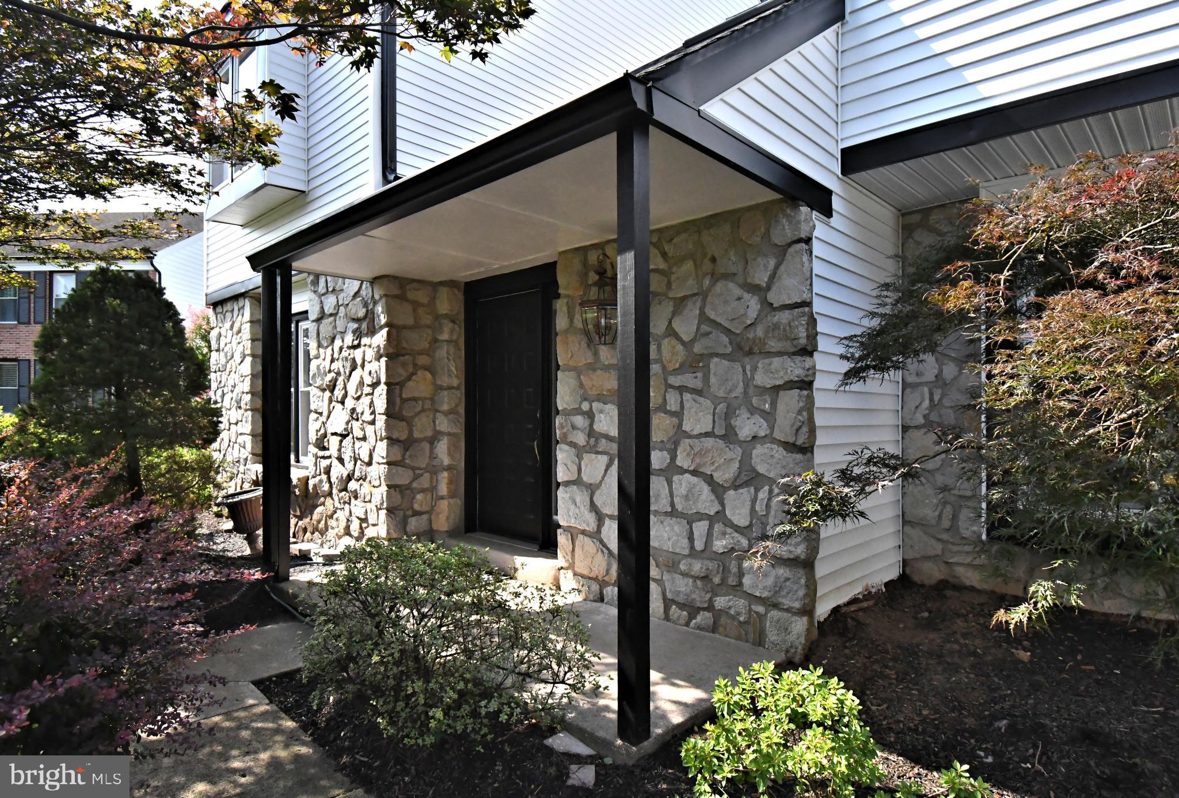
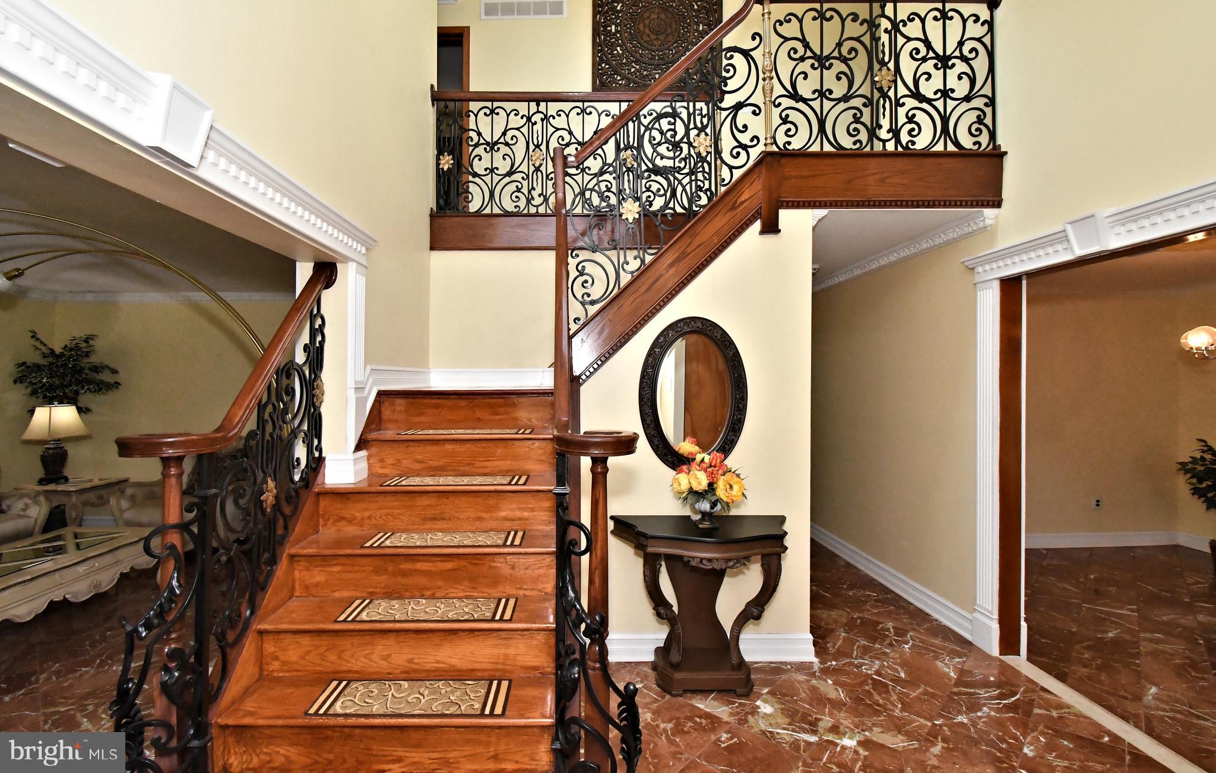
Enter an interest rate to see your estimated monthly payment.Welcome 1601 Clark Drive!! Home to Comfort, Style & Peace of Mind! Nestled on a beautiful oversized lot in one of Yardley's most sought-after neighborhoods, this beautiful 4-bedroom, 2.5-bath Colonial offers the perfect blend of timeless charm, modern updates, and exceptional outdoor living. From the moment you arrive, you'll immediately appreciate the pride of ownership and recent improvements that make this home truly move-in ready. Enjoy the confidence of a new roof, new siding, new energy-efficient windows, and a new HVAC system, providing years of worry-free living while enhancing both comfort and energy efficiency. Step inside to discover bright, inviting living spaces designed for today's lifestyle. The thoughtfully designed floor plan offers the perfect balance of open gathering spaces and comfortable private retreats, making everyday living effortless while providing plenty of room for entertaining family and friends. The spacious kitchen flows seamlessly into the home's main living areas, creating the ideal setting for everything from busy weekday mornings to holiday celebrations. Large windows throughout the home fill every room with natural light, creating a warm and welcoming atmosphere. Upstairs, you'll find four generously sized bedrooms, including a spacious primary suite, offering comfort and privacy for everyone. But what truly sets this property apart is what awaits outside. The expansive backyard is a rare find in Yardley—a private outdoor sanctuary with endless possibilities. Whether you're hosting summer barbecues, birthday parties, graduation celebrations, or holiday gatherings, there's room for everyone to relax, play, and make lifelong memories. Imagine children running freely across the enormous yard, friends gathered around the grill on warm summer evenings, backyard games, fire pits under the stars, and plenty of space to create the outdoor oasis you've always envisioned. This is more than just a backyard—it's an extension of the home, designed for bringing people together. Located just minutes from downtown Yardley Borough, award-winning Pennsbury Schools, parks, shopping, dining, major commuter routes, and the scenic Delaware Canal, this home offers the perfect combination of convenience and neighborhood charm. With its extensive list of major upgrades, spacious layout, incredible yard, and unbeatable location, 1601 Clark Drive offers the opportunity to simply move in and start making memories from day one. Don't miss your chance to call this exceptional Yardley property home. Feature Highlights 4 Bedrooms | 2.5 Bathrooms Brand New Roof Brand New Siding Brand New Energy-Efficient Windows Brand New HVAC System Spacious Family Room Bright & Functional Kitchen Large Primary Suite Oversized Backyard Perfect for Entertaining Award-Winning Pennsbury School District Minutes to Yardley Borough, I-295, Route 1 & Trenton Train Station This description is written to help buyers picture their life in the home, rather than simply reading a list of features. It emphasizes the value of the major capital improvements while creating an emotional connection through the lifestyle the property offers—something that often leads to stronger interest and better offers.
| 2 months ago | Listing updated with changes from the MLS® | |
| 3 months ago | Status changed to Active | |
| 4 months ago | Listing first seen on site |

The real estate listing information is provided by Bright MLS is for the consumer's personal, non-commercial use and may not be used for any purpose other than to identify prospective properties consumer may be interested in purchasing. Any information relating to real estate for sale or lease referenced on this web site comes from the Internet Data Exchange (IDX) program of the Bright MLS. This web site references real estate listing(s) held by a brokerage firm other than the broker and/or agent who owns this web site. The accuracy of all information is deemed reliable but not guaranteed and should be personally verified through personal inspection by and/or with the appropriate professionals. Properties in listings may have been sold or may no longer be available. The data contained herein is copyrighted by Bright MLS and is protected by all applicable copyright laws. Any unauthorized collection or dissemination of this information is in violation of copyright laws and is strictly prohibited. Copyright © 2020 Bright MLS. All rights reserved.
Did you know? You can invite friends and family to your search. They can join your search, rate and discuss listings with you.