

35 SUTPHIN PINESYARDLEY, PA19067



Mortgage Calculator
Monthly Payment (Est.)
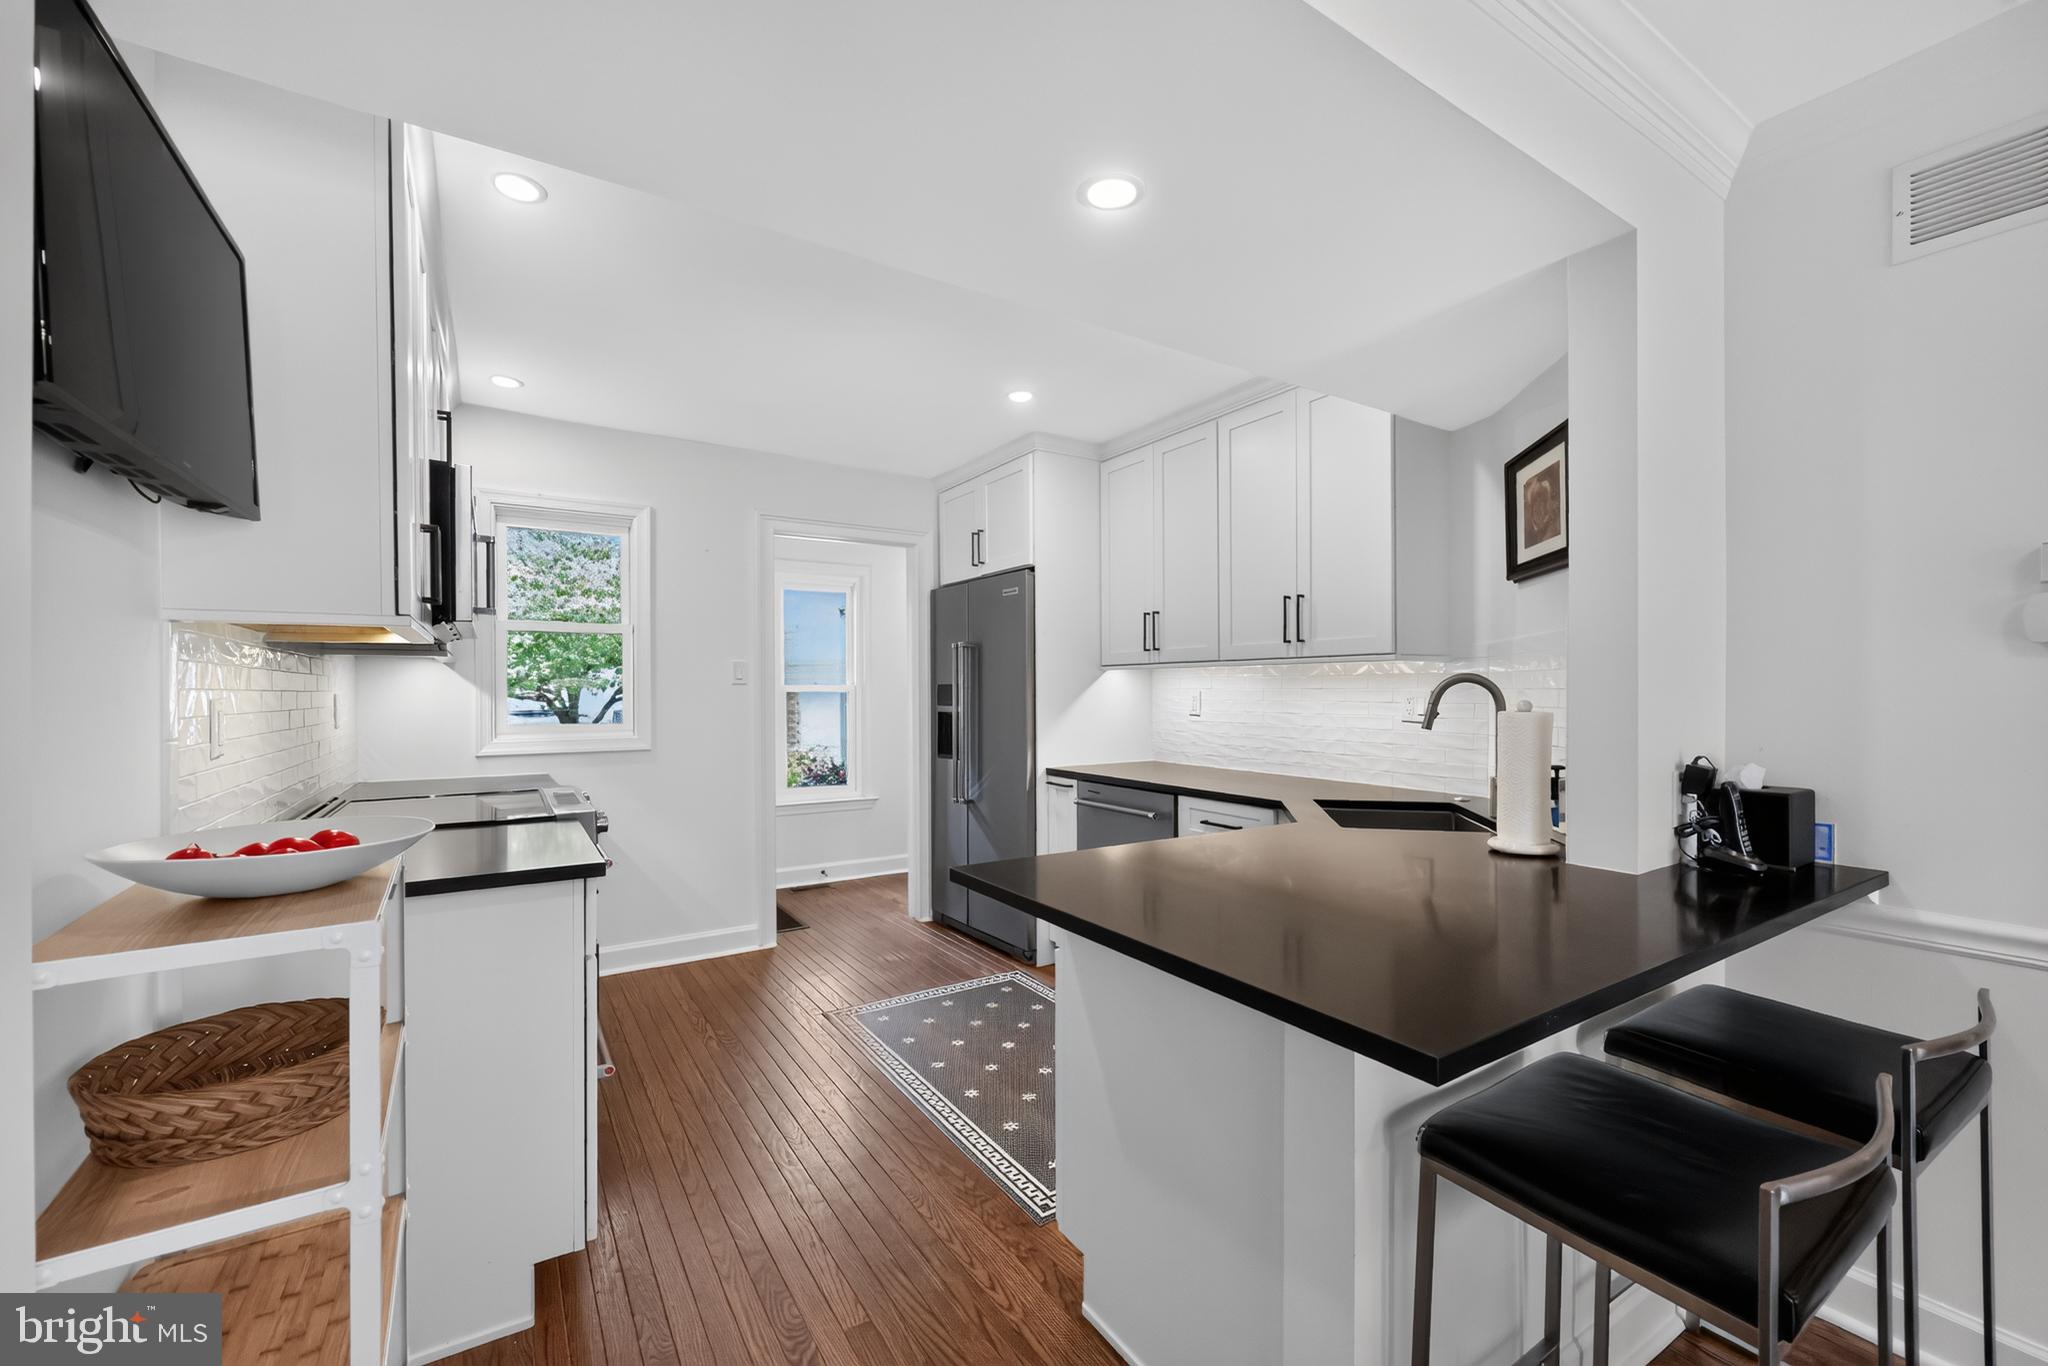
$2,623Welcome to 35 Sutphin Pines. Located in the highly desirable Sutphin Pines community and the award-winning Pennsbury School District. This home awaits your offer. From the inviting paver walkway bordered with mature plantings, enter the remodeled kitchen with a direct visual path to the dining room and rear patio. Re-designed by Beco Kitchen & Bath, the dividing wall to the dining room was removed and replaced by granite countertops and a breakfast bar that comfortably seats 2 to 3. Solid hardwood flooring, stainless steel appliances, and custom cabinetry complete the kitchen. Entertaining is a breeze with the open dining room and direct access through a French door to the rear patio, both adjacent to the inviting living room with a wood burning fireplace. Completing the main living space is a sunroom off the living room. With a wall of casement windows and a door to the patio, this additional, heated living space is a perfect room to relax in and enjoy all year round. Hardwood flooring runs throughout most of the main living areas as well as the updated hall powder room. The 2nd floor has two generous sized bedrooms and two remodeled full baths. The primary bedroom with ensuite bath has hardwood floors, crown molding, built-ins, and a generous walk-in closet with custom-built shelving and storage. You will enjoy the private deck off the bedroom. Coffee in the morning? A peaceful and beautiful way to start your day! The ensuite bath has ceramic tile flooring, jacuzzi tub, double vanity, and tiled shower. Adjoining the 2nd bedroom is a full bath, completely re-designed in 2024. With a white/grey pallet, this beautifully tiled bathroom has a semi-enclosed walk-in shower, marble bench, and vanity with slide out shelving. A 2nd floor laundry area with stacked washer/dryer completes this level. The finished 3rd floor is a great flex space. There is a bedroom with skylight and closet and a separate bonus room that could be a home office, exercise/hobby room. A door from the bedroom provides attic space, perfect for storage. All stairways, the 2nd bedroom, and 3rd floor were upgraded with new Shaw carpeting in 2025. This home has a finished lower-level family room with heat and central air. The bamboo flooring, wood burning fieldstone fireplace, and wet bar offer a wonderful additional living and entertaining space. A few miles from charming Yardley Boro, its restaurants and shops, and an amazing location for commuters -NJ Transit, Septa, Amtrak, Rt.1, I-295 and the PA Turnpike giving owners easy access to Princeton, PHL, NYC and surrounding areas. Residents enjoy the outdoor saltwater pool, tennis/pickleball court, lawn maintenance and snow removal to their door! Don’t go through another summer of lawn mowing and a winter of snow plowing and shoveling. Make your move today! Showings Start Saturday 6/27/26 at 10am.
| a week ago | Listing updated with changes from the MLS® | |
| 2 weeks ago | Listing first seen on site |

The real estate listing information is provided by Bright MLS is for the consumer's personal, non-commercial use and may not be used for any purpose other than to identify prospective properties consumer may be interested in purchasing. Any information relating to real estate for sale or lease referenced on this web site comes from the Internet Data Exchange (IDX) program of the Bright MLS. This web site references real estate listing(s) held by a brokerage firm other than the broker and/or agent who owns this web site. The accuracy of all information is deemed reliable but not guaranteed and should be personally verified through personal inspection by and/or with the appropriate professionals. Properties in listings may have been sold or may no longer be available. The data contained herein is copyrighted by Bright MLS and is protected by all applicable copyright laws. Any unauthorized collection or dissemination of this information is in violation of copyright laws and is strictly prohibited. Copyright © 2020 Bright MLS. All rights reserved.