

2813 COUNTRY LANELANGHORNE, PA19047

Mortgage Calculator
Monthly Payment (Est.)
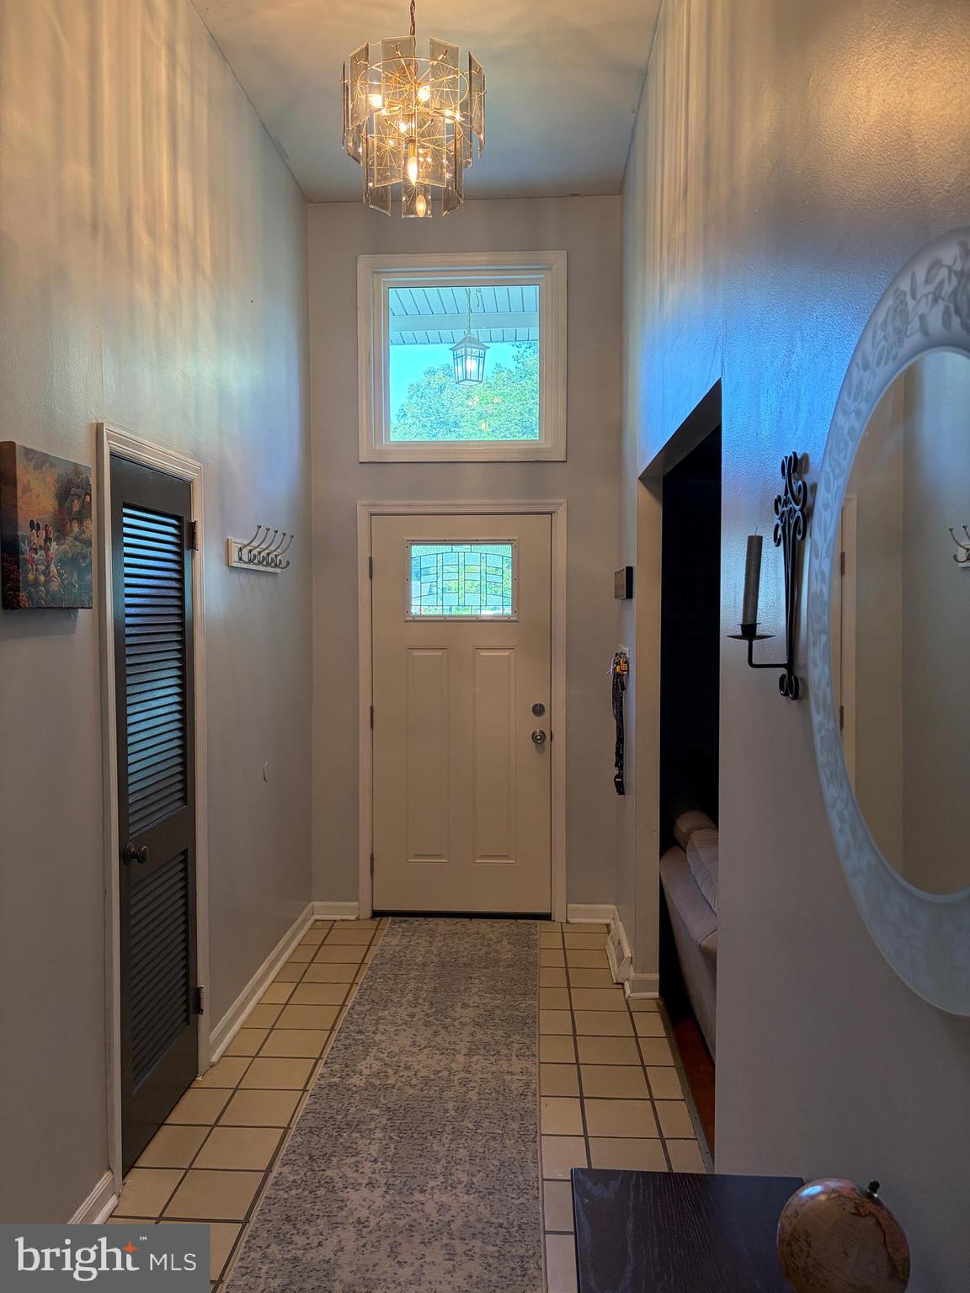
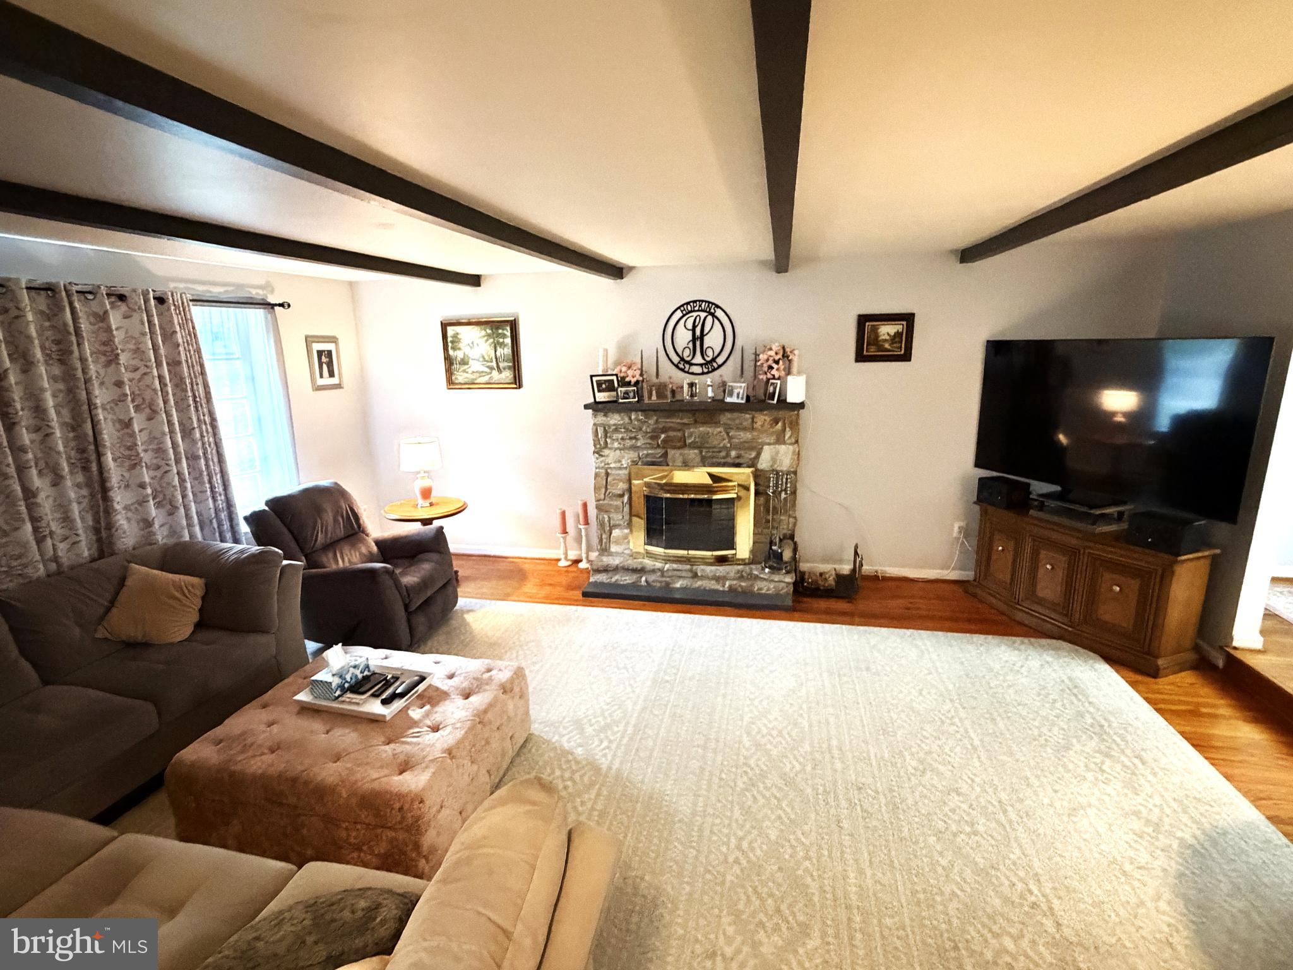
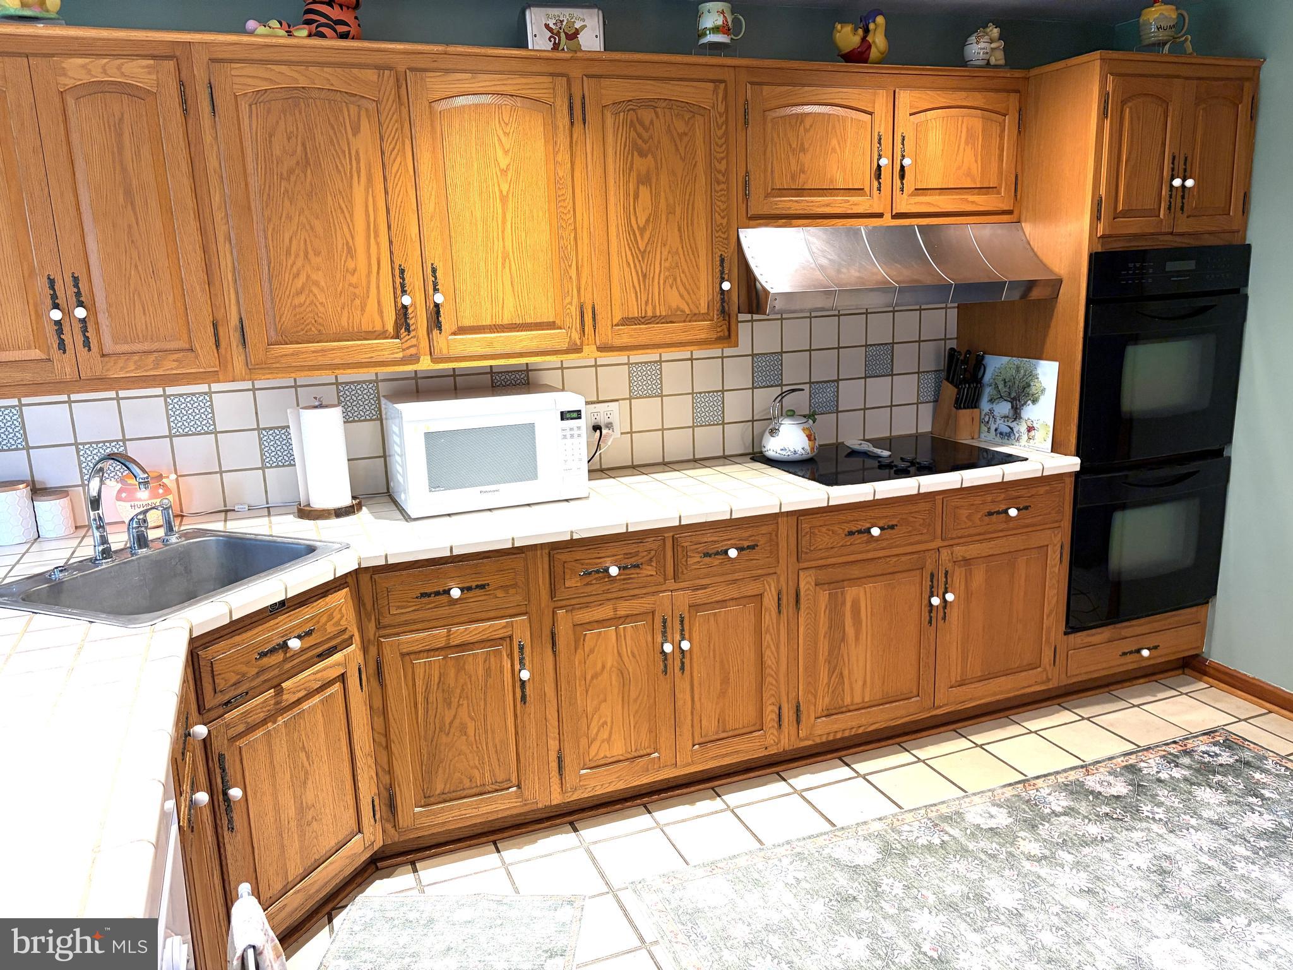
$3,193You will absolutely love this serene neighborhood - All homes are located on beautiful large lots. This well cared-for home sits on a picturesque .78 acre lot. All the major items have been replaced - new roof, vinyl tilt-in windows, siding, new HVAC, newer 200 AMP electric panel, and new well pump. All Bedrooms, living and dining rooms plus upstairs hallway have wood floors. The large country Kitchen features a breakfast room with 4 huge windows overlooking the expansive backyard plus a slider to a deck. The living room has a stone fireplace, beams, and a bow window. There are 3 spacious bedrooms, 2 full baths - plus a huge walk up attic that could be finished into usable square footage - 4th bedroom, office or playroom. You'll find a private patio off the 25x15 family room. Beautiful perennials are planted throughout the yard. 2 car side entrance garage and huge driveway with plenty of parking.
| 5 hours ago | Listing first seen on site | |
| 5 hours ago | Listing updated with changes from the MLS® |

The real estate listing information is provided by Bright MLS is for the consumer's personal, non-commercial use and may not be used for any purpose other than to identify prospective properties consumer may be interested in purchasing. Any information relating to real estate for sale or lease referenced on this web site comes from the Internet Data Exchange (IDX) program of the Bright MLS. This web site references real estate listing(s) held by a brokerage firm other than the broker and/or agent who owns this web site. The accuracy of all information is deemed reliable but not guaranteed and should be personally verified through personal inspection by and/or with the appropriate professionals. Properties in listings may have been sold or may no longer be available. The data contained herein is copyrighted by Bright MLS and is protected by all applicable copyright laws. Any unauthorized collection or dissemination of this information is in violation of copyright laws and is strictly prohibited. Copyright © 2020 Bright MLS. All rights reserved.
Did you know? You can invite friends and family to your search. They can join your search, rate and discuss listings with you.