

40 SUTPHIN PINESYARDLEY, PA19067
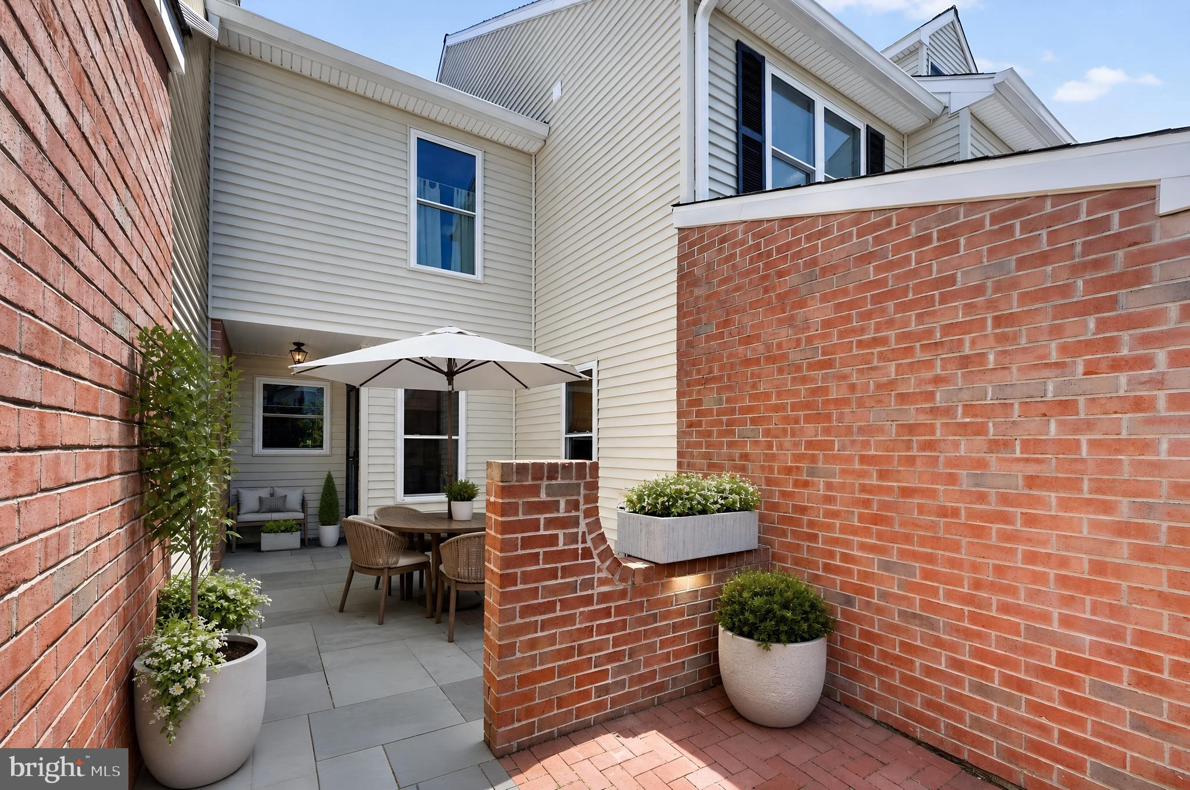
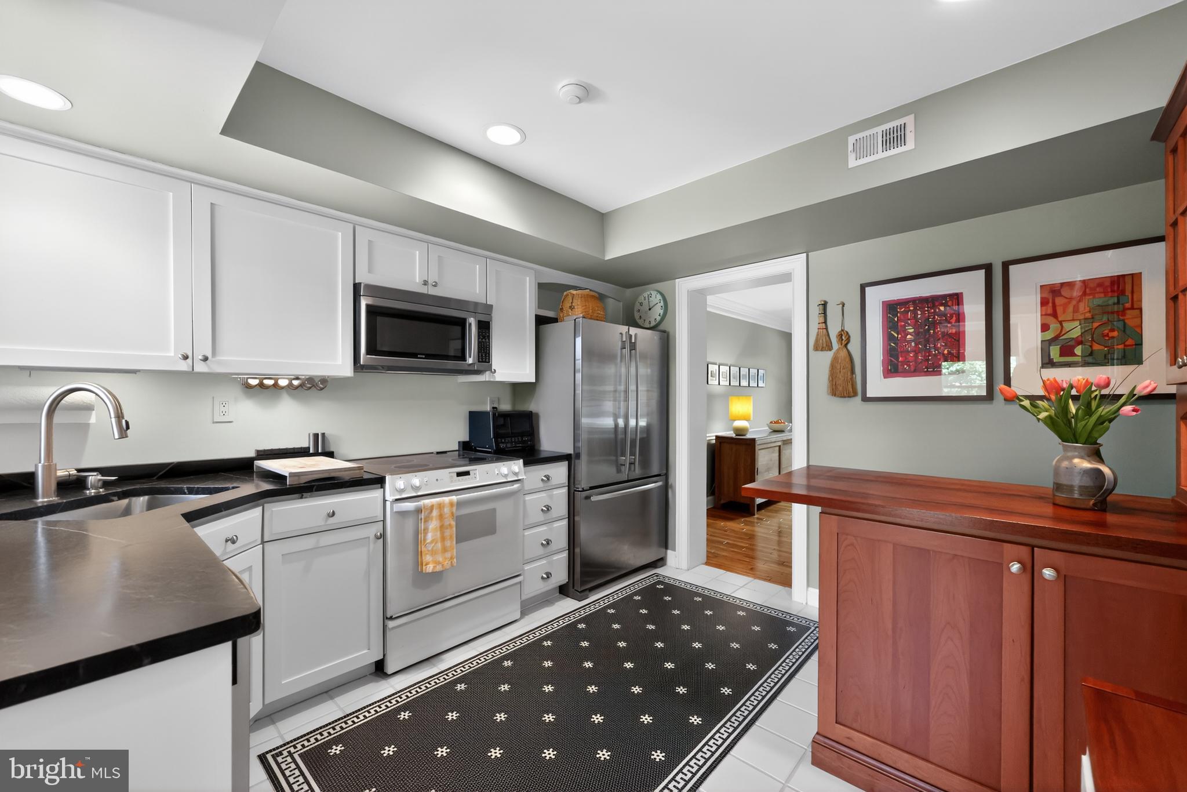
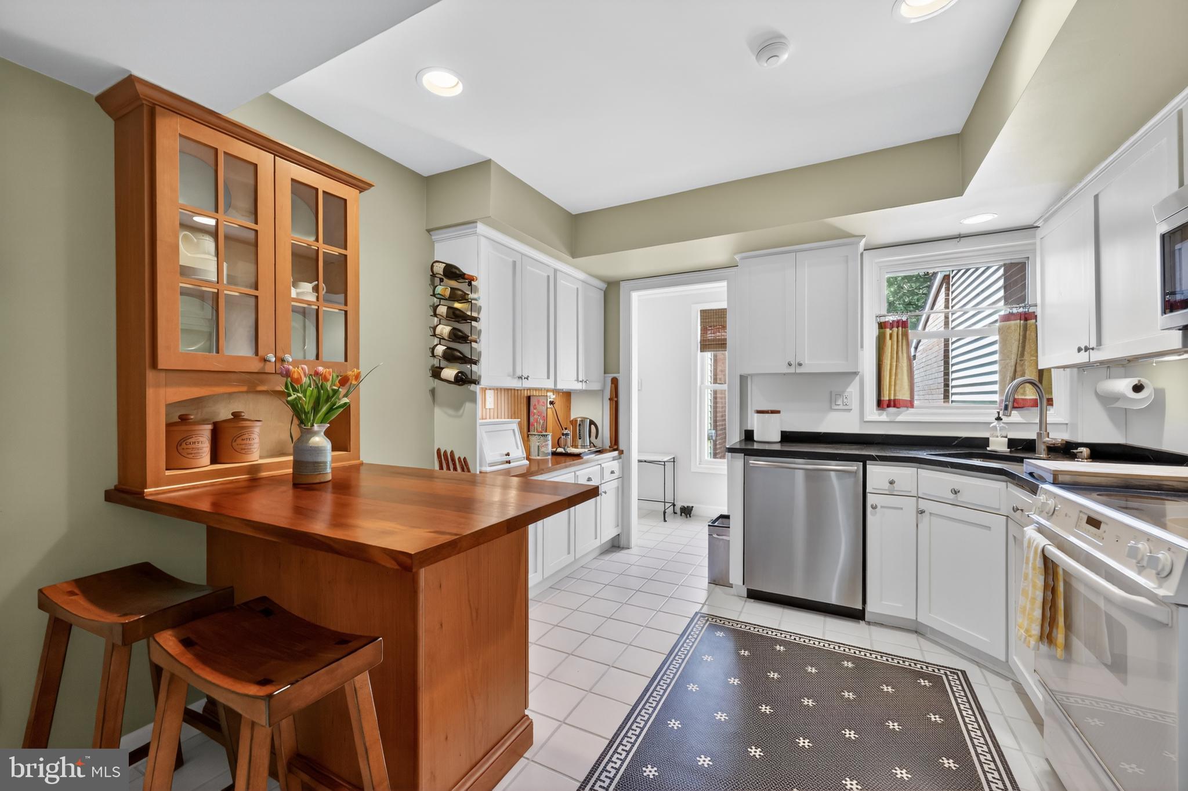
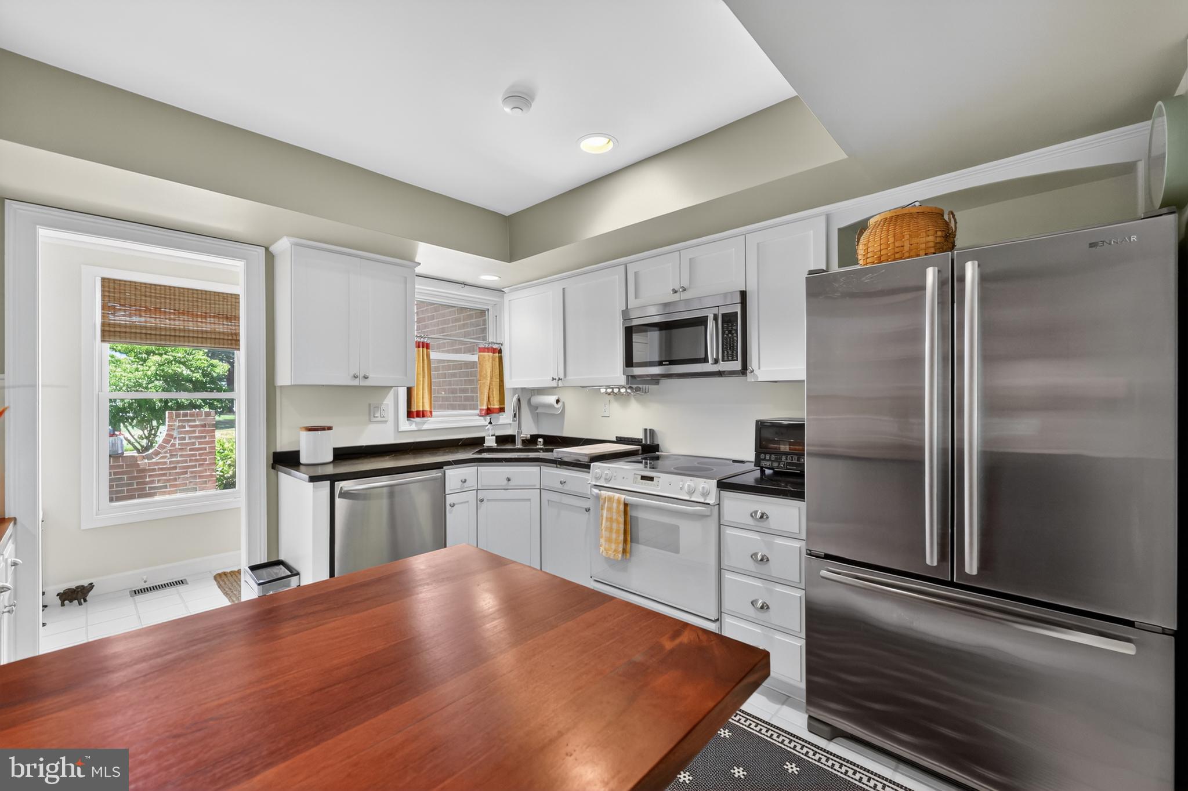
Welcome to this beautiful townhome situated in highly sought after Sutphin Pines in Yardley, PA. This community has a reputation for quality construction and individually customized layouts, setting it apart from many other communities. This MOVE-IN READY home offers a blend of style, comfort, and functionality. The stunning 12 x 15 bluestone front patio welcomes you every day and provides the perfect place to entertain, barbeque, or simply relax, morning, noon, or evening. A rare find is a totally private 3-room suite complete with 2 separate, versatile living spaces (bedroom(s), home office, hobby room) with closet, skylight, windows, and a 3-piece updated tiled bath with shower and tub. There is a door from the interior staircase making this 3rd level suite truly separate and private. What a wonderful space with so many living options! You will enjoy the exquisite main level sunroom every season of the year. In summer, the rain sensor skylights and screened windows create a screened porch effect (With AC when desired), while in cooler months, you will enjoy the radiant heated wood floors, storm windows, and forced air heat. There is no better place to entertain, relax, and observe nature with mature trees and total privacy in your rear view. The kitchen has custom soapstone and solid mahogany countertops, wood cabinets, a breakfast counter, and SS appliances. Hardwood floors run throughout the main and second levels along with beautiful crown molding. All 3 levels have ceiling fans. The combined LR/DR with a fireplace opens to the sunroom addition. On the second level, the primary bedroom and bath are a true retreat. The updated white porcelain tile bathroom is stunning! It includes a free-standing soaking tub, extended walk-in shower, double sink vanity, and beautiful touches throughout. The welcoming primary bedroom has teak floors and an oversized walk-in closet with extensive custom built in shelving. The 2nd bedroom, currently used as a home office, has an updated-attached tiled bath with tub and shower. The 2nd level laundry with Bosch washer and dryer is an added convenience. And let’s not overlook the finished lower level with porcelain tile flooring, fireplace, forced air heat/central AC, and 2 storage areas, one of which could be a 5th bathroom. This is a perfect room for a home gym or second family room. In addition to the interior updates, in 2025 the owner resided the entire home and replaced all windows. The architectural shingle roof was new in 2021 and the front roof was replaced in 2024. The community is known for its beautiful grounds, and fabulous location. Residents enjoy the outdoor saltwater pool, tennis/pickleball courts, lawn maintenance, and the highly acclaimed Pennsbury School District. A few miles from Yardley Boro restaurants and shops and major commuter points including NJ Transit, Septa, Amtrak, Rt.1, I-295 and the PA Turnpike, it has easy access to Princeton, PHL, NYC and surrounding areas. Book your showing appointment today and start planning your next move!
| 9 hours ago | Listing updated with changes from the MLS® |