

621 ELEPHANT ROADPERKASIE, PA18944
Mortgage Calculator
Monthly Payment (Est.)
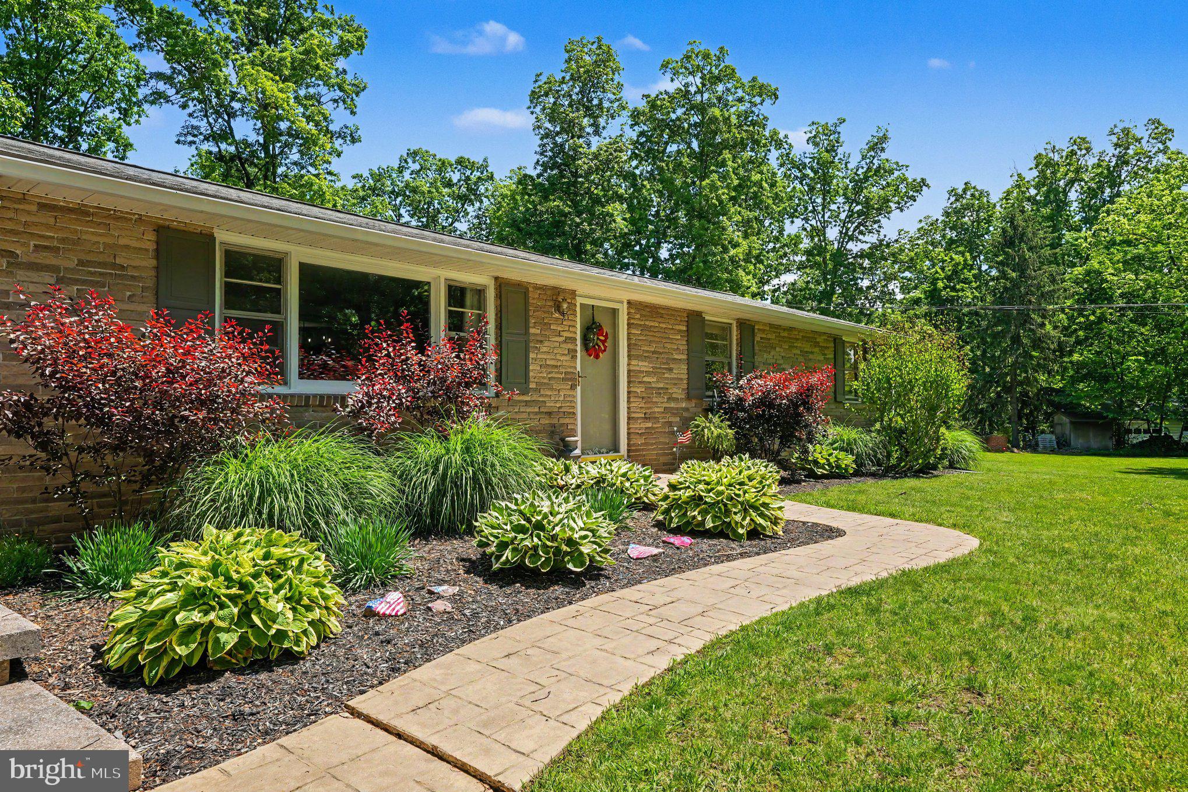
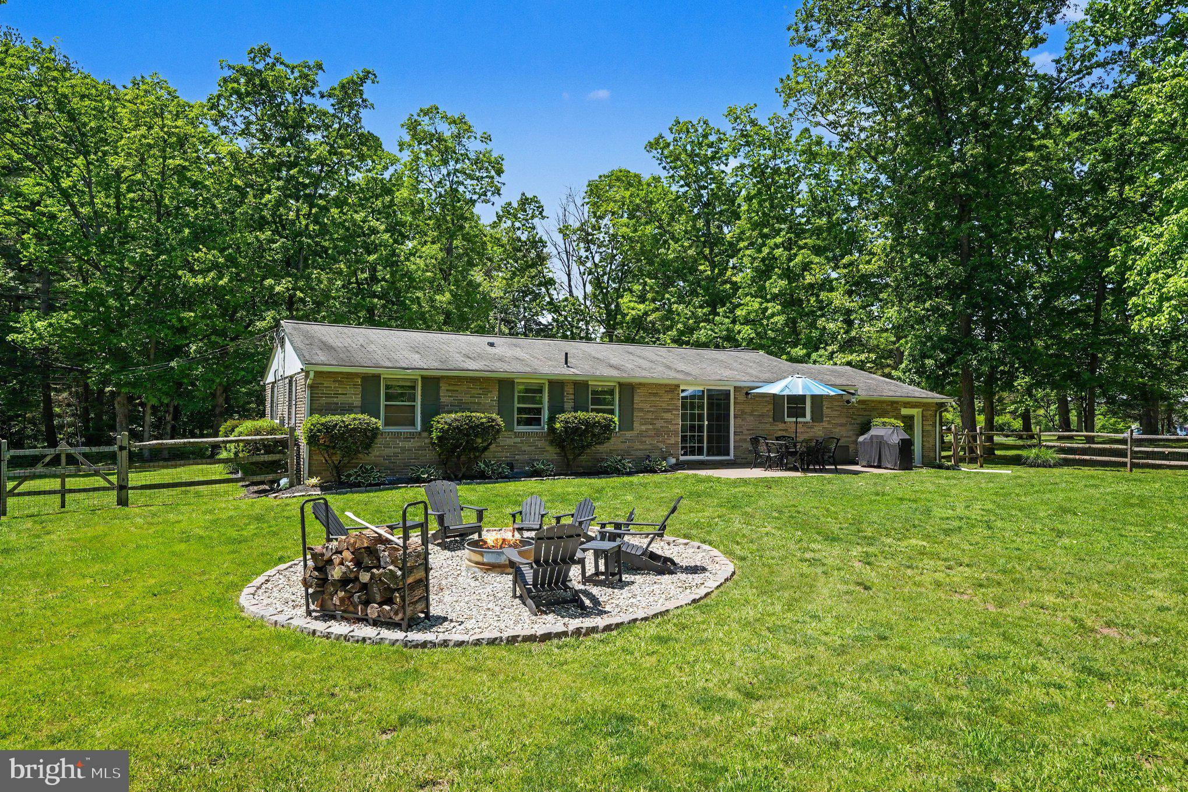
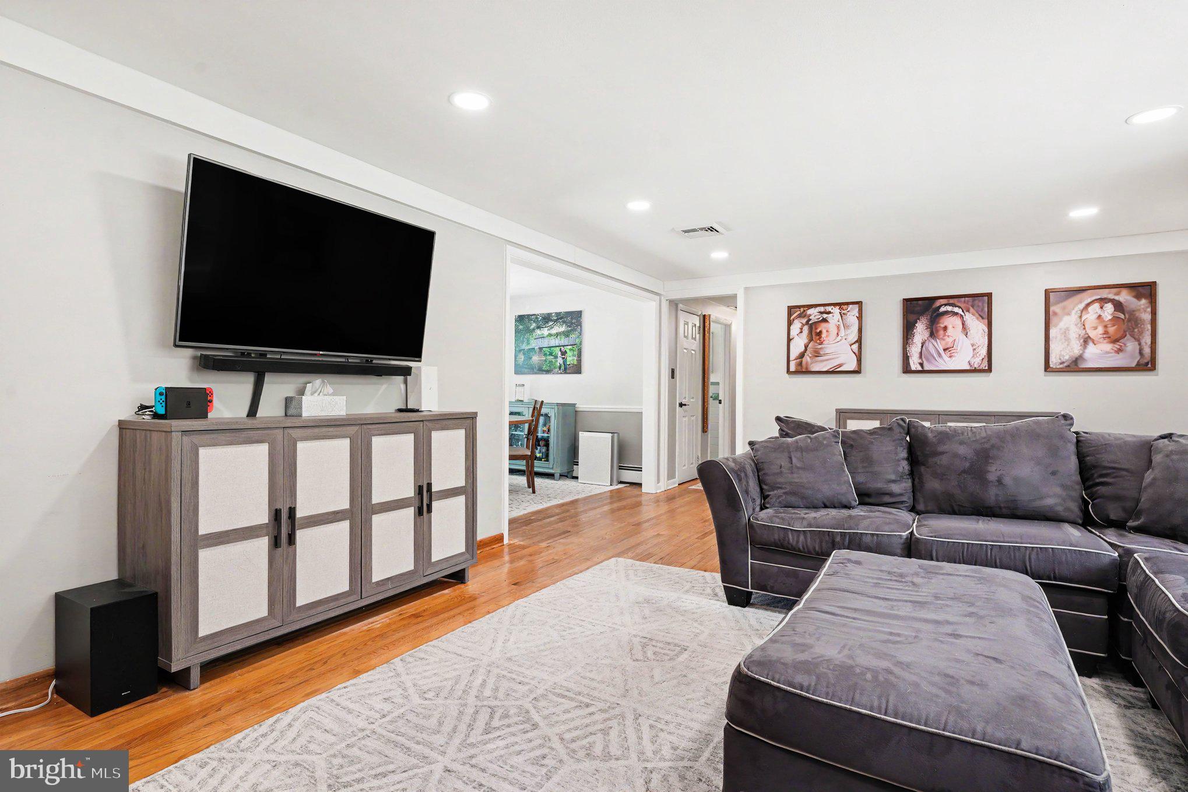
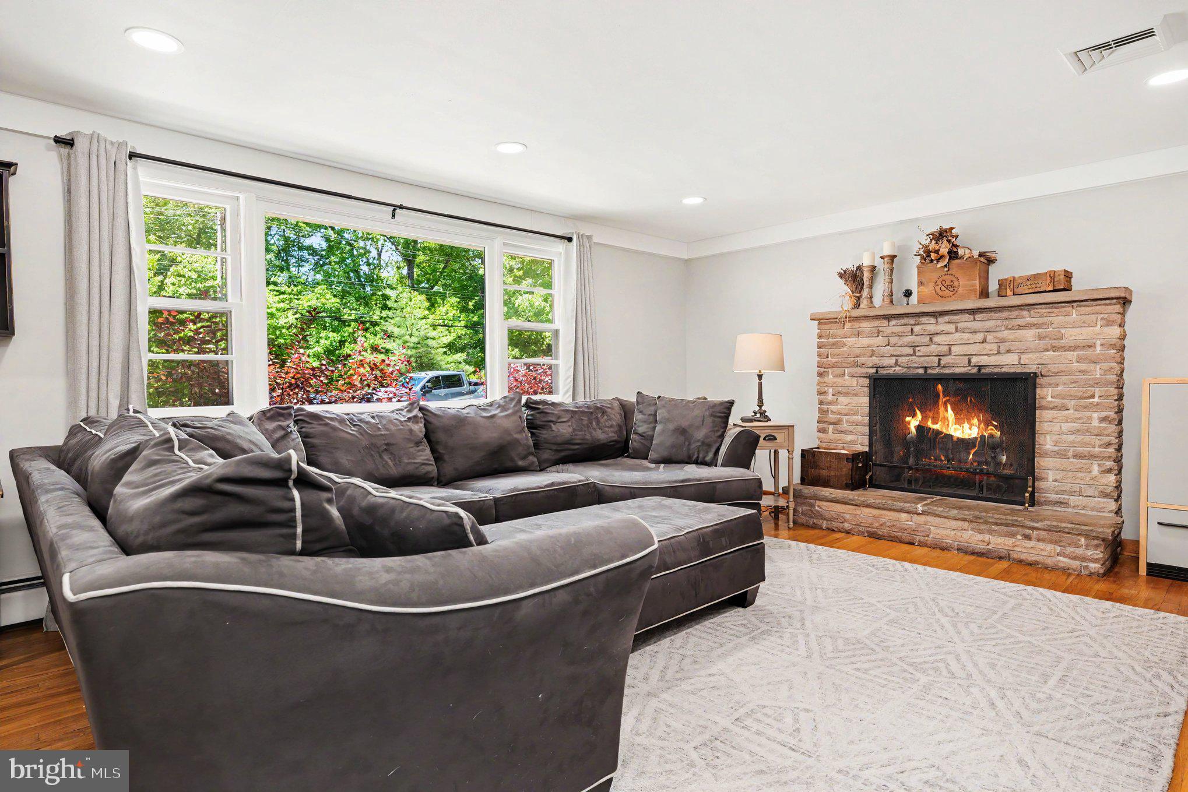
$2,395Showings Start Saturday 05/30/2026 at the open house. 12pm-2pm Charming and well-kept 3-bedroom, 2-bath ranch home set on over an acre with open views and a park-like feel. Step into the living room featuring a brick fireplace, hardwood floors, and large windows that fill the space with natural light. The dining room offers a chair rail and sliding doors leading to a spacious patio overlooking the playhouse, swing set, fire pit, sitting area and hammock which are included with the house. The lot is a beautiful 1.08 acre. The updated kitchen boasts granite countertops and ceramic tile flooring. Bedrooms are generously sized with oversized closets and hardwood floors. Full size basement with access from the garage is ready for play or finish. The 1-car garage is already equipped with an EV charger. Minutes from Dublin Boro.
| 2 days ago | Listing updated with changes from the MLS® | |
| 3 days ago | Listing first seen on site |

The real estate listing information is provided by Bright MLS is for the consumer's personal, non-commercial use and may not be used for any purpose other than to identify prospective properties consumer may be interested in purchasing. Any information relating to real estate for sale or lease referenced on this web site comes from the Internet Data Exchange (IDX) program of the Bright MLS. This web site references real estate listing(s) held by a brokerage firm other than the broker and/or agent who owns this web site. The accuracy of all information is deemed reliable but not guaranteed and should be personally verified through personal inspection by and/or with the appropriate professionals. Properties in listings may have been sold or may no longer be available. The data contained herein is copyrighted by Bright MLS and is protected by all applicable copyright laws. Any unauthorized collection or dissemination of this information is in violation of copyright laws and is strictly prohibited. Copyright © 2020 Bright MLS. All rights reserved.