

24 BERKLEY DRIVEYARDLEY, PA19067
Mortgage Calculator
Monthly Payment (Est.)
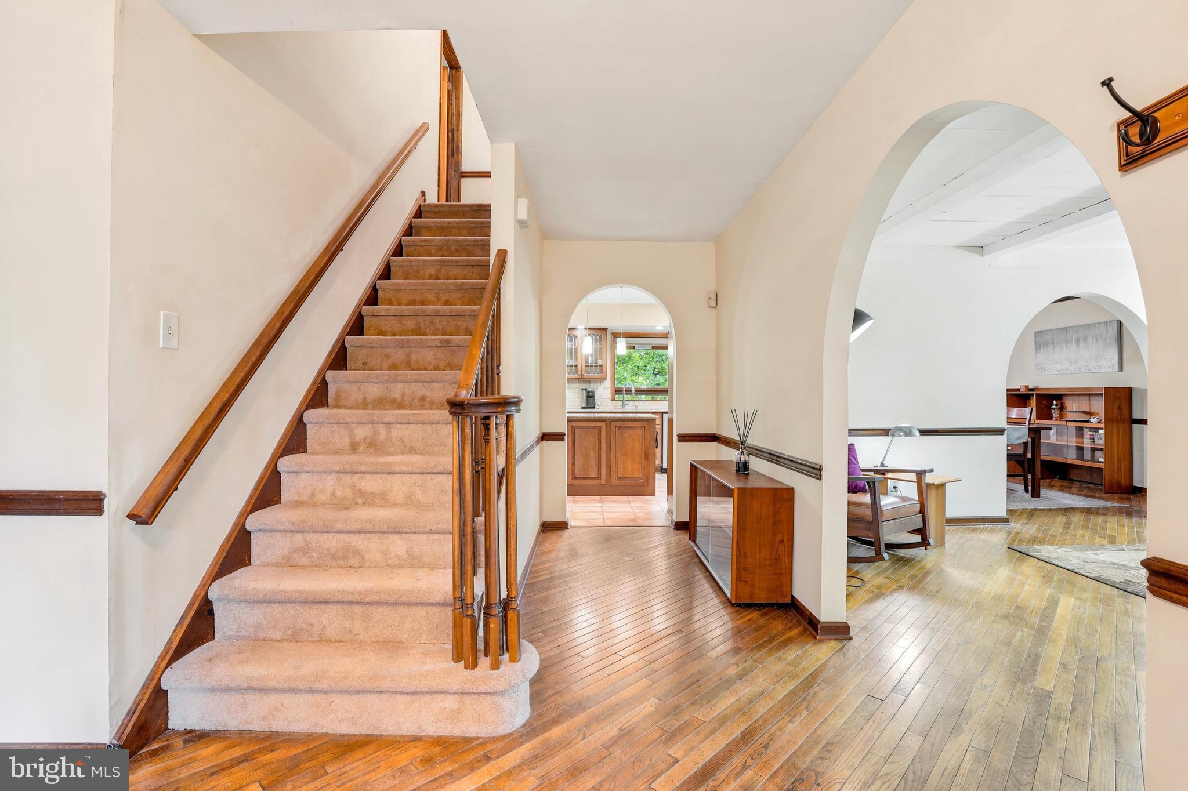
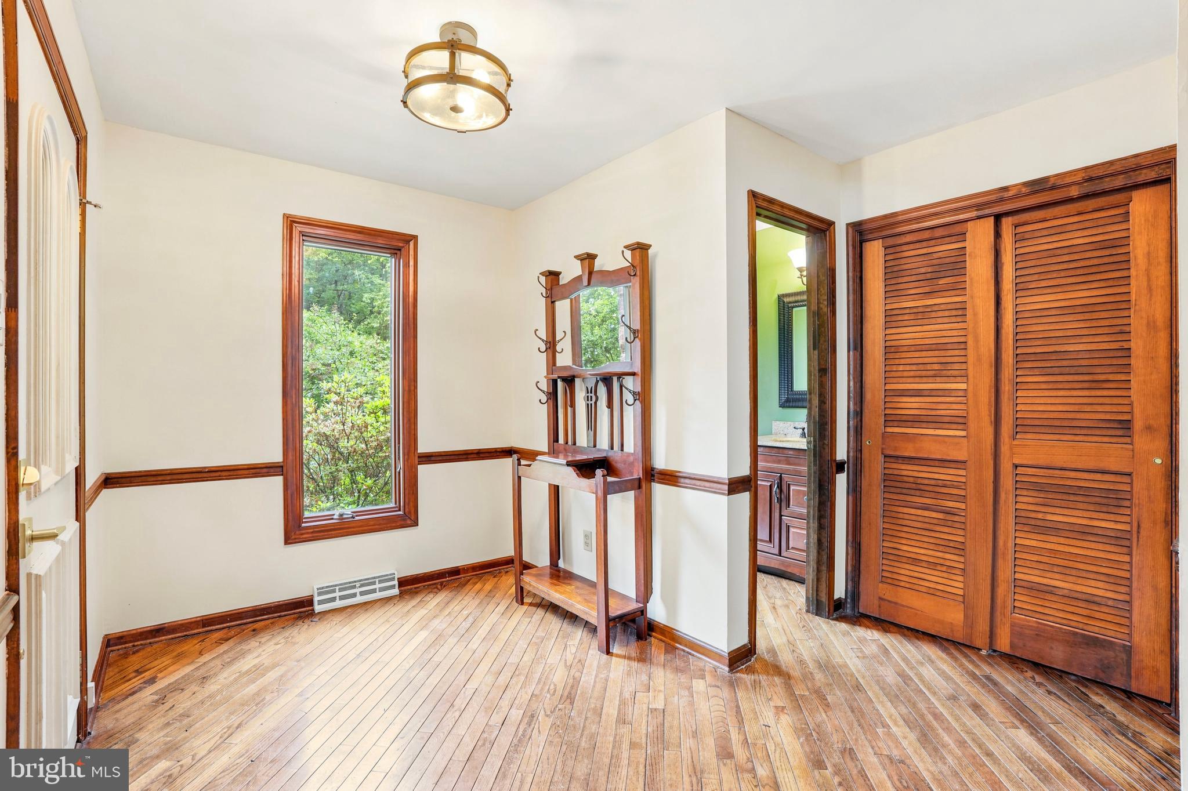
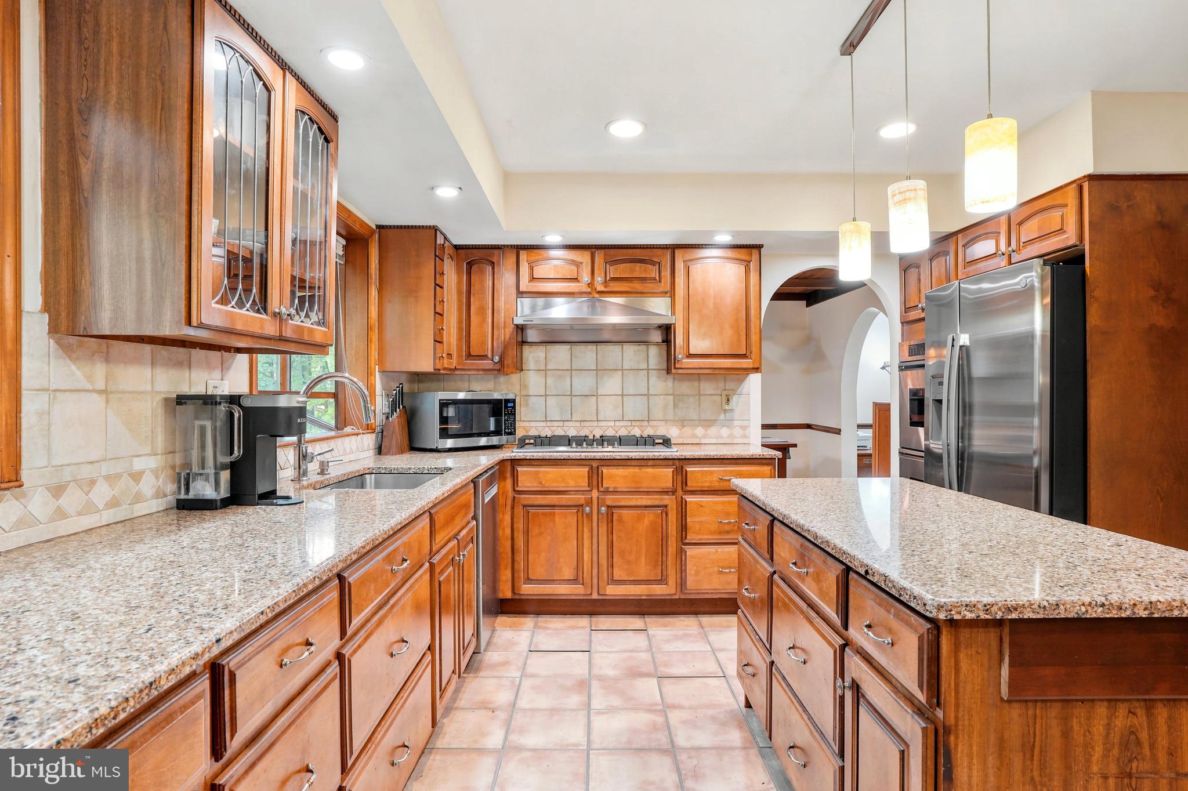
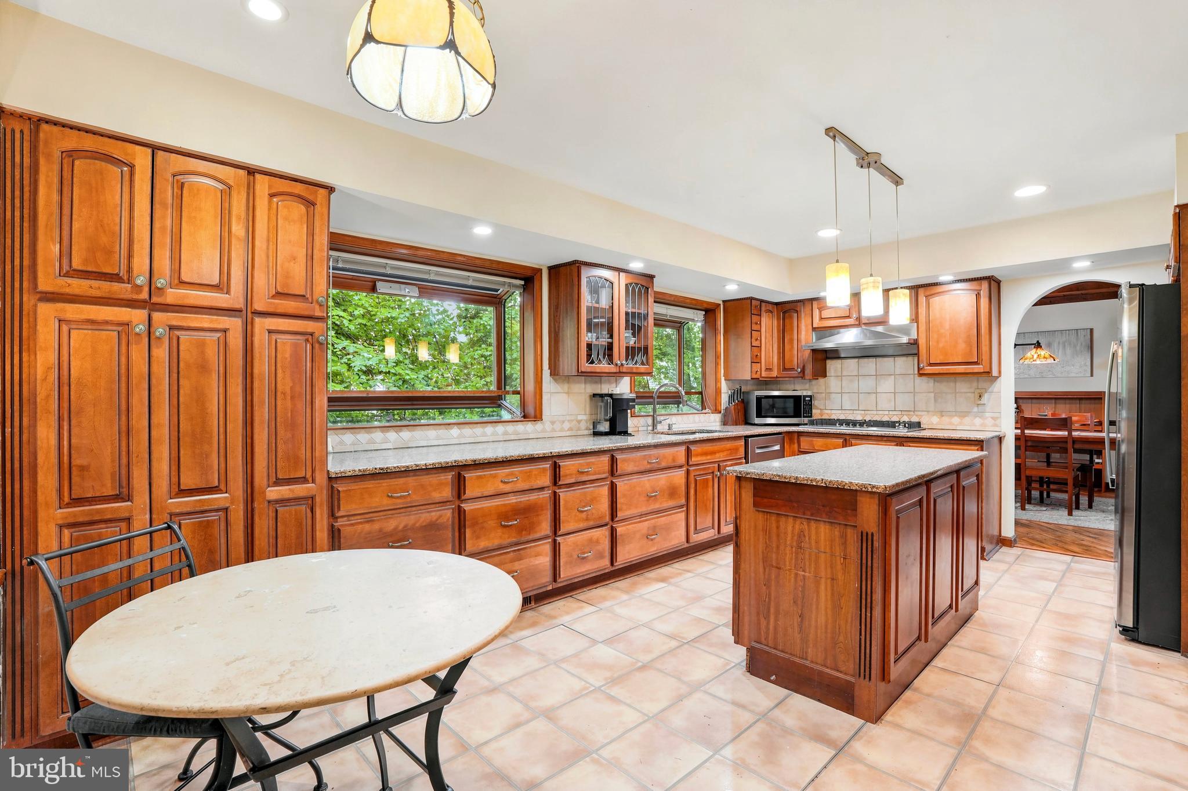
$3,764Welcome to 24 Berkley Drive, a fabulous 4-Bedroom 2.5-Bath Tudor in one of the area's most desirable neighborhoods. Perfectly situated on a quiet cul-de-sac, this home offers the ideal blend of privacy, convenience, and neighborhood charm. Step inside to discover beautiful hardwood floors, abundant windows, and an open light-filled layout designed for comfortable everyday living and entertaining. The spacious kitchen is a standout feature, showcasing gorgeous Cambria quartz countertops, a propane gas cooktop, and plenty of space for gathering. The kitchen flows seamlessly into the inviting family room, complete with a cozy wood burning fireplace - ideal for relaxing evenings at home. Upstairs, you will find 4 nice sized bedrooms with ample closet space and ceiling fans as well as 2 full bathrooms. The basement offers flexible living space perfect for a rec room, home office, playroom (note: ceiling is 7ft). Outdoor living shines newer composite deck (2023), creating the perfect setting for entertaining, dining outdoors, or enjoying quiet evenings in the hot tub! Additional major improvements include a new roof (2018) and brand-new siding (2025), offering peace of mind for years to come. A large garage, attic, and numerous thoughtful upgrades further enhance this wonderful home. Located in a highly desirable neighborhood within the sought after Pennsbury SD, this home combines timeless charm with newer updates in a sought after location. Don't miss out on this amazing opportunity!
| a week ago | Status changed to Active | |
| a week ago | Listing updated with changes from the MLS® | |
| 2 months ago | Listing first seen on site |

The real estate listing information is provided by Bright MLS is for the consumer's personal, non-commercial use and may not be used for any purpose other than to identify prospective properties consumer may be interested in purchasing. Any information relating to real estate for sale or lease referenced on this web site comes from the Internet Data Exchange (IDX) program of the Bright MLS. This web site references real estate listing(s) held by a brokerage firm other than the broker and/or agent who owns this web site. The accuracy of all information is deemed reliable but not guaranteed and should be personally verified through personal inspection by and/or with the appropriate professionals. Properties in listings may have been sold or may no longer be available. The data contained herein is copyrighted by Bright MLS and is protected by all applicable copyright laws. Any unauthorized collection or dissemination of this information is in violation of copyright laws and is strictly prohibited. Copyright © 2020 Bright MLS. All rights reserved.
Did you know? You can invite friends and family to your search. They can join your search, rate and discuss listings with you.