

3050 AQUETONG ROADNEW HOPE, PA18938
Mortgage Calculator
Monthly Payment (Est.)
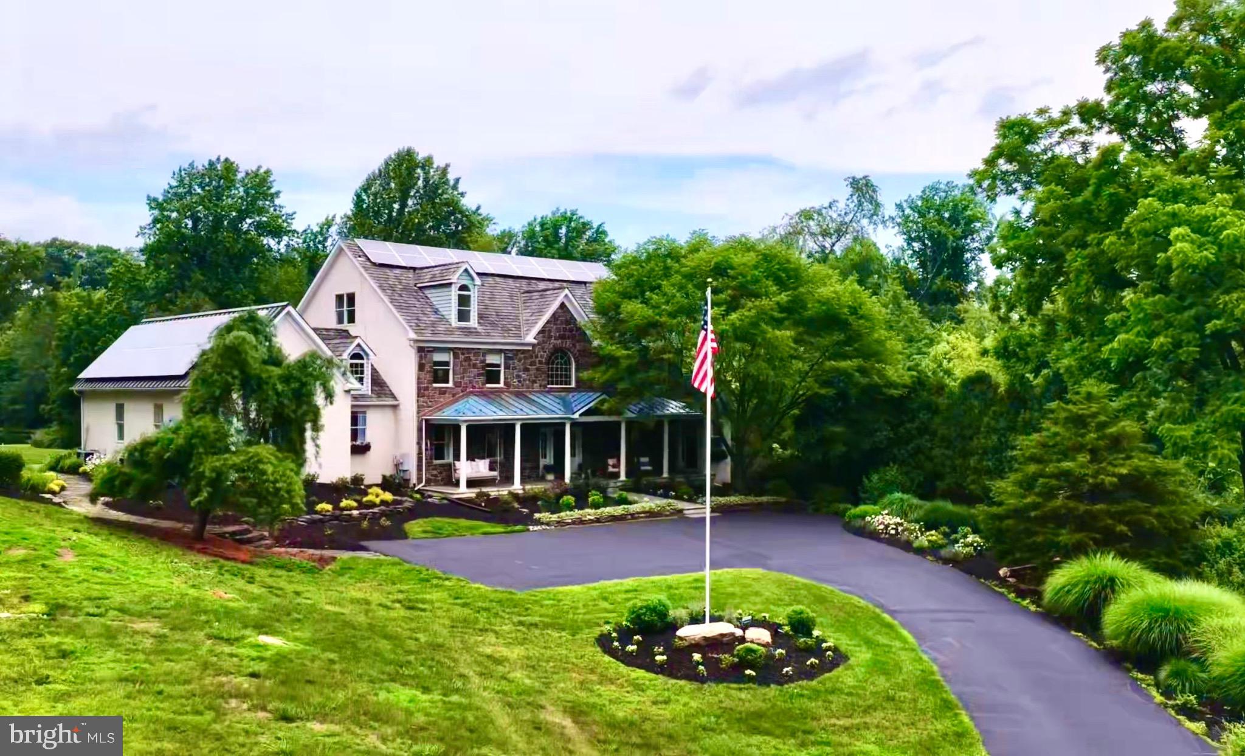
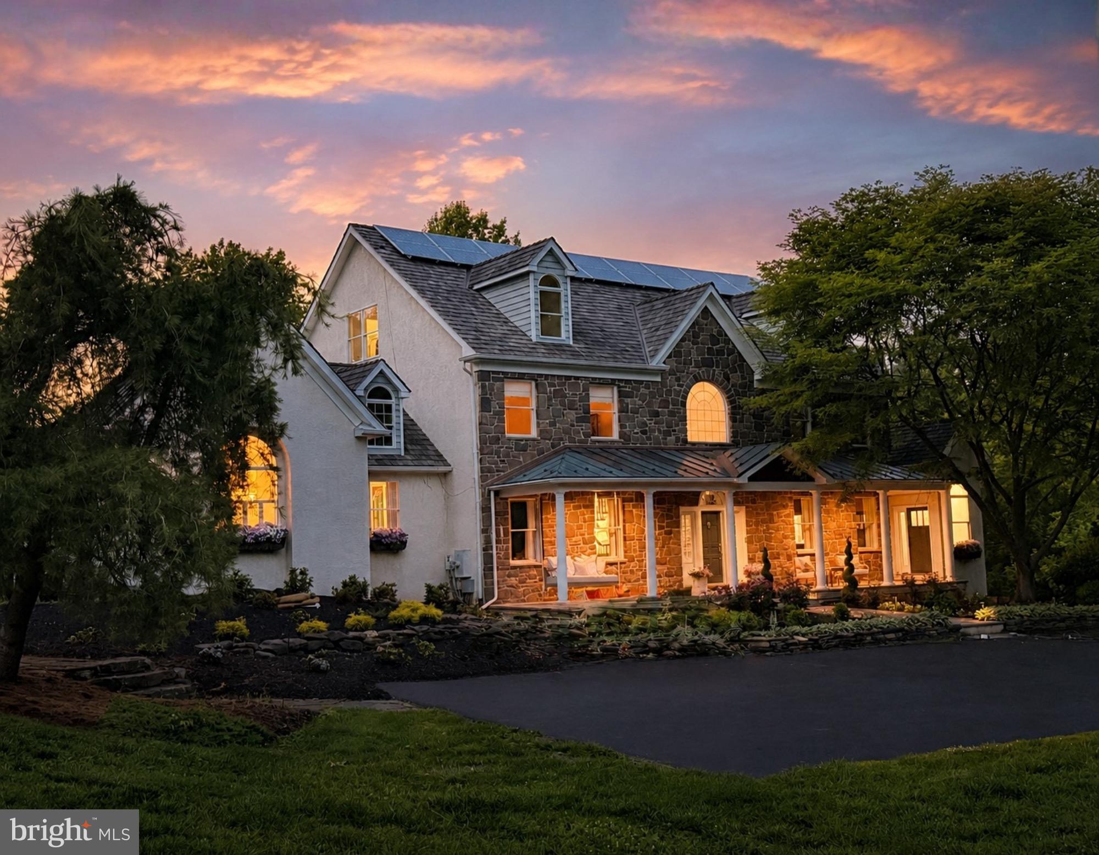
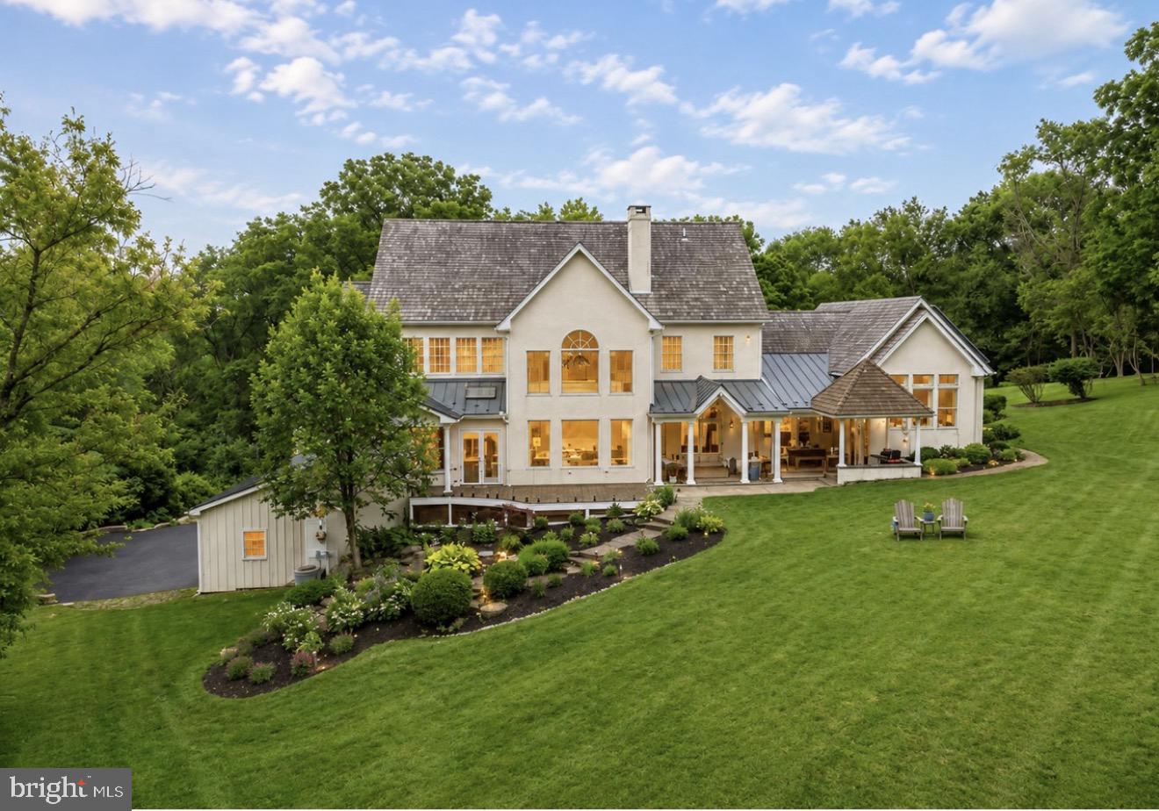
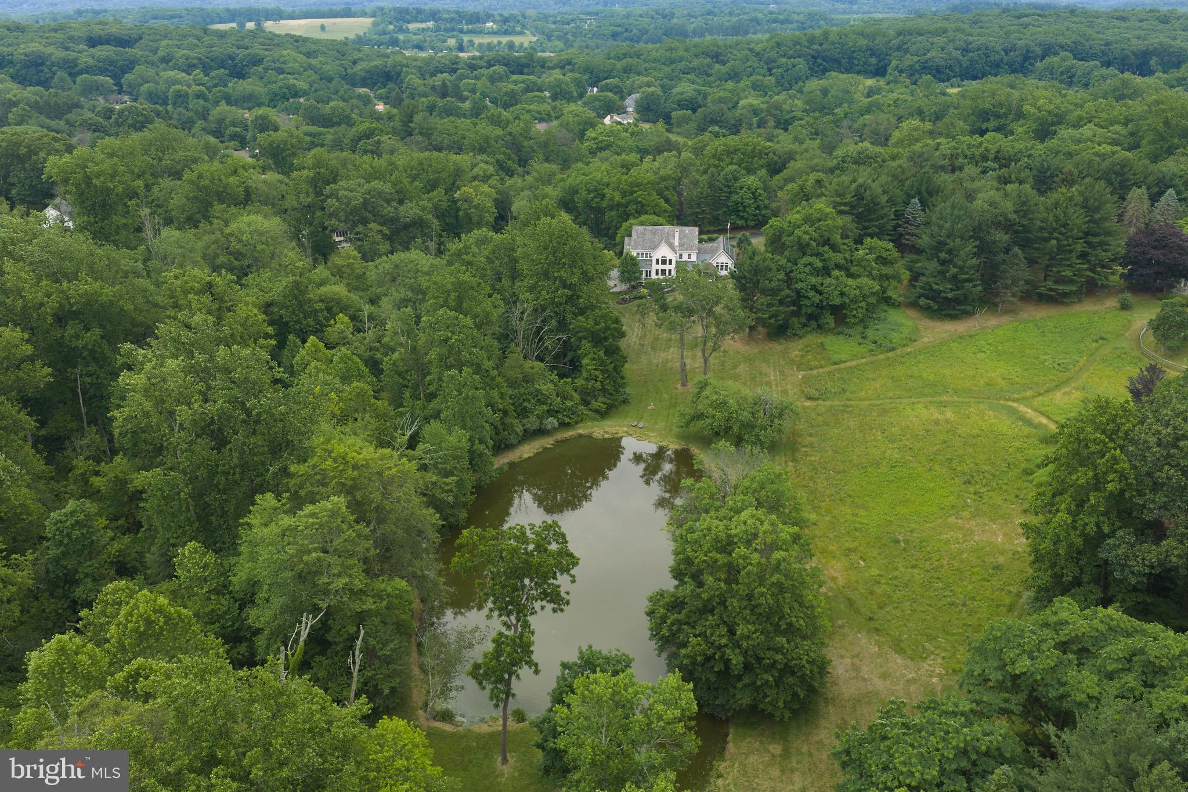
$16,835SwanMere Estate | Solebury Township, New Hope PRICE IMPROVEMENT — AN EXCEPTIONAL OPPORTUNITY IN SOLEBURY TOWNSHIP. Welcome to SwanMere Estate, a completely reimagined private estate where timeless Bucks County character, exceptional craftsmanship, and the serenity of nature come together just minutes from the heart of New Hope. Privately positioned on 2+ acres and backing to an additional 12 acres of privately maintained preserved natural acreage, this approximately 7,000-square-foot residence offers the space and privacy of a country estate with convenient access to New Hope, Philadelphia, Princeton, and New York City. Originally custom built by renowned New Hope builder Peter Edwardson, SwanMere has undergone an extraordinary top-to-bottom transformation, thoughtfully redesigned for sophisticated modern living while respecting the character of its Bucks County setting. The result is a home that feels established yet entirely fresh—refined, warm, and designed to be lived in. A dramatic two-story foyer introduces interiors defined by wide-plank white oak flooring, custom millwork, designer lighting, generous ceiling heights, and beautifully proportioned rooms. At the center of the home, the soaring great room is anchored by a magnificent floor-to-ceiling Bucks County stone fireplace, complemented by a reclaimed antique mantel that brings history and soul to the newly transformed interiors. The chef’s kitchen is a showpiece, equally suited to intimate mornings and large-scale entertaining. Handcrafted cabinetry by a local artisan surrounds two oversized leathered quartzite waterfall islands and Carrera marble countertops. A premium appliance suite includes a Sub-Zero built-in refrigerator, Viking French-door double oven, Italian ILVE cooktop, and two Bosch dishwashers. An elegant butler’s pantry and custom wine display complete a space designed to be as functional as it is beautiful. The primary suite is a true private retreat, featuring dual custom dressing rooms and a spa-inspired marble bath with exquisite finishes and exceptional craftsmanship. Three spacious secondary bedroom suites on the second level each enjoy beautifully renovated en suite baths, while a generous bonus room provides flexible space for a media room, gym, playroom, or additional lounge. The private third level is ideal for extended family, guests, or an au pair, offering a spacious bedroom, walk-in closet, and fully renovated luxury bath. Its separation from the main living quarters provides the comfort and independence of a private guest retreat. Even the home’s everyday spaces have been elevated. The beautifully appointed laundry and mudroom features marble countertops, a porcelain farmhouse sink, extensive custom cabinetry, and an oversized built-in dog bathing station—an unexpected luxury that perfectly reflects the thoughtfulness found throughout SwanMere. Outside, the experience becomes truly extraordinary. Expansive terraces and a spectacular new deck with seamless glass railings overlook lush gardens, mature specimen trees, and peaceful natural surroundings. Swans glide across the nearby pond while blue herons, bald eagles, deer, foxes, dragonflies, and fireflies make appearances throughout the seasons. Walking trails, winter skating, and cross-country skiing create a setting that feels less like a residence and more like a private retreat. And yet, New Hope’s renowned restaurants, galleries, boutiques, theater, and vibrant riverfront lifestyle are only minutes away. SwanMere Estate offers something increasingly difficult to find: privacy without isolation, substantial scale without sacrificing warmth, and newly transformed luxury within an established Bucks County landscape. This is not simply a beautifully renovated home. It is an estate with presence, privacy, and a lifestyle that photographs alone cannot fully capture. SwanMere Estate must be experienced in person. Private showings are welcomed.
| a week ago | Listing updated with changes from the MLS® | |
| 2 weeks ago | Price changed to $3,690,000 | |
| 2 months ago | Status changed to Active | |
| 2 months ago | Listing first seen on site |

The real estate listing information is provided by Bright MLS is for the consumer's personal, non-commercial use and may not be used for any purpose other than to identify prospective properties consumer may be interested in purchasing. Any information relating to real estate for sale or lease referenced on this web site comes from the Internet Data Exchange (IDX) program of the Bright MLS. This web site references real estate listing(s) held by a brokerage firm other than the broker and/or agent who owns this web site. The accuracy of all information is deemed reliable but not guaranteed and should be personally verified through personal inspection by and/or with the appropriate professionals. Properties in listings may have been sold or may no longer be available. The data contained herein is copyrighted by Bright MLS and is protected by all applicable copyright laws. Any unauthorized collection or dissemination of this information is in violation of copyright laws and is strictly prohibited. Copyright © 2020 Bright MLS. All rights reserved.
Did you know? You can invite friends and family to your search. They can join your search, rate and discuss listings with you.