

756 STREET ROAD 35SOUTHAMPTON, PA18966
Mortgage Calculator
Monthly Payment (Est.)
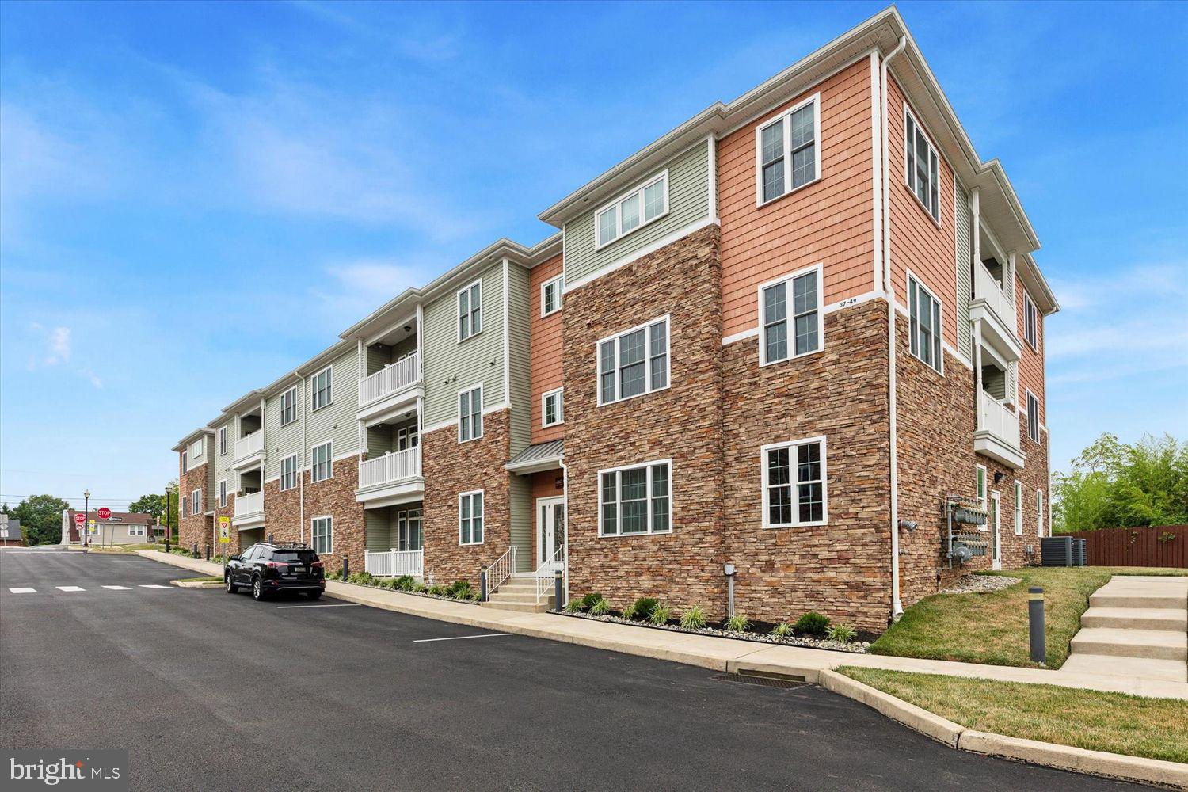
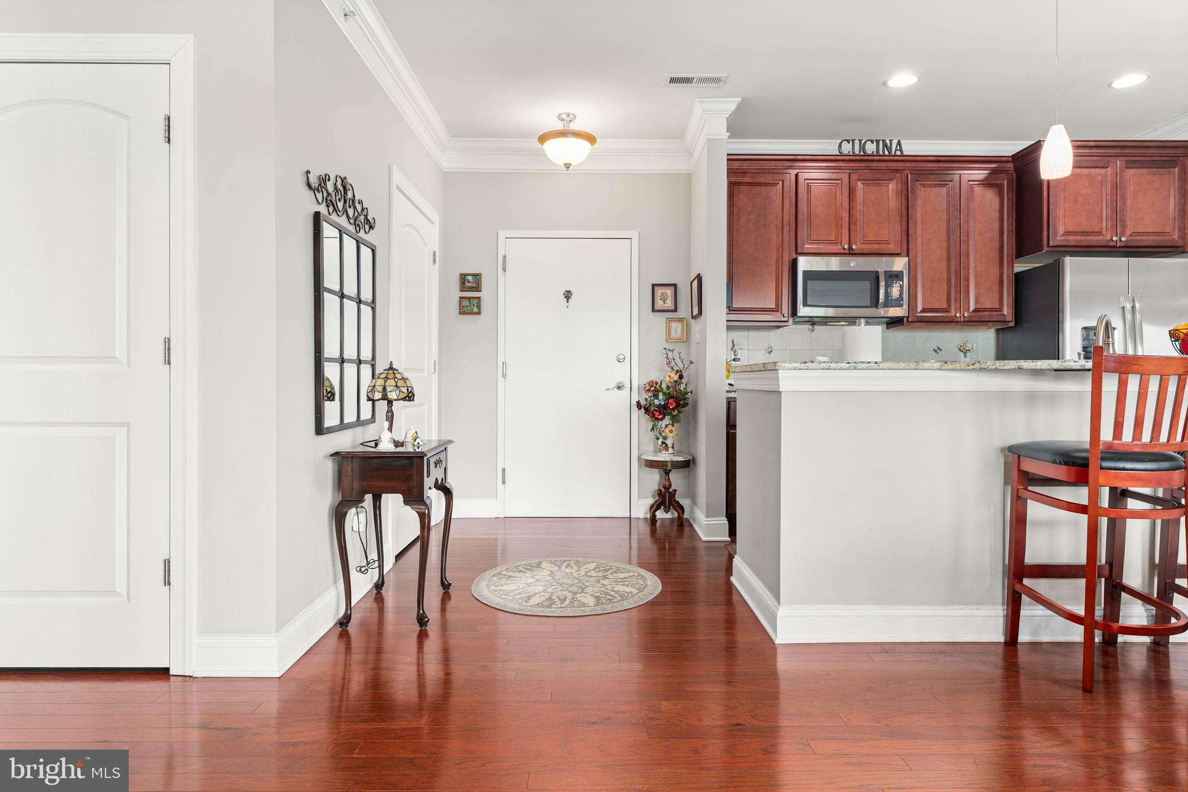
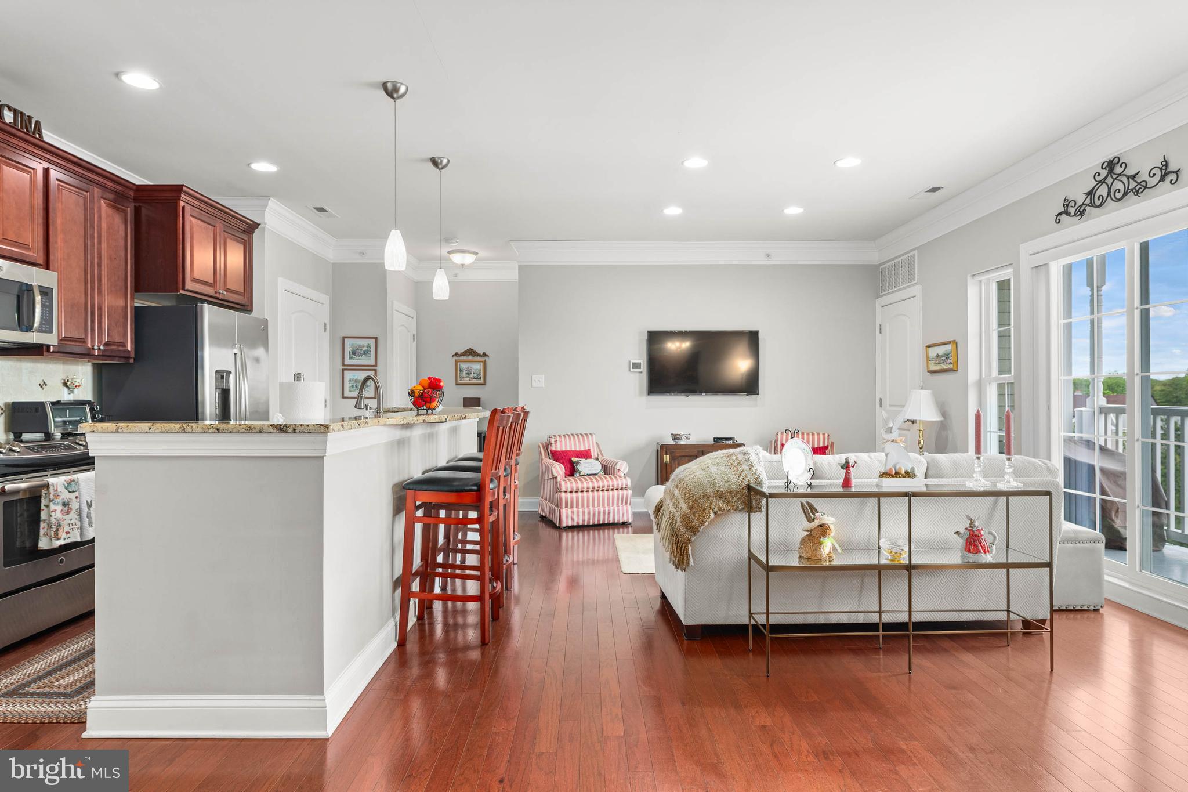
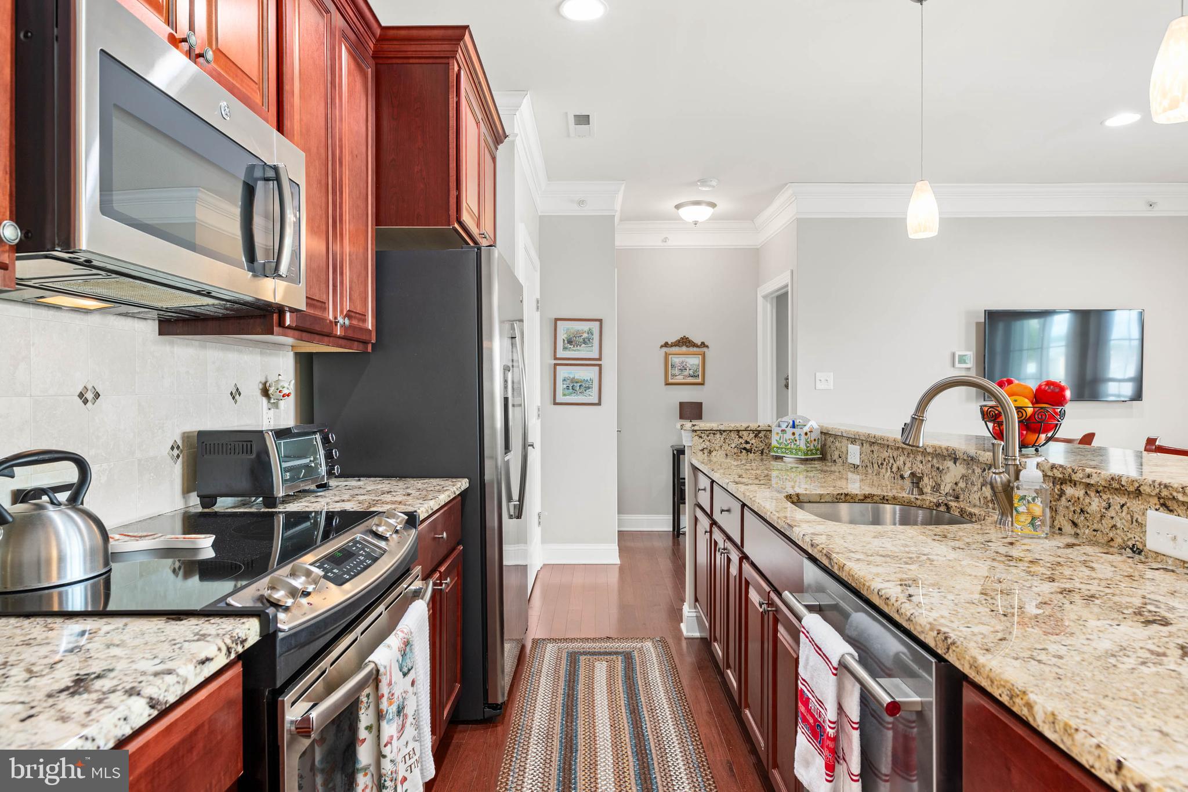
$1,820Welcome to easy, upscale living in the highly desirable Village of Southampton, a luxury 55+ active adult community built by Toner Development. This beautifully maintained 3rd-floor condo offers the perfect blend of comfort, style, and convenience with elevator access, a private garage, and abundant storage throughout. Step inside to find a bright, open-concept floor plan featuring rich hardwood flooring, elegant double crown molding, and spacious living and dining areas designed for effortless entertaining. The upgraded kitchen showcases granite countertops, stainless steel appliances, ample cabinetry, and a breakfast bar overlooking the main living space. Sliding glass doors lead to a private covered balcony with elevated views and plenty of natural light. The thoughtfully designed layout includes 2 generously sized bedrooms and 2 full baths, including a spacious primary suite with a walk-in closet and private bath. Additional highlights include in-unit laundry, a dedicated storage locker, and a secured oversized one-car garage with inside access. Residents of the Village of Southampton enjoy a maintenance-free lifestyle with lawn care, snow removal, trash, exterior maintenance, elevator access, and a community fitness room all included. Conveniently located near shopping, dining, and major roadways, this move-in ready home offers easy one-floor living in a meticulously maintained community.
| yesterday | Listing first seen on site | |
| yesterday | Listing updated with changes from the MLS® |

The real estate listing information is provided by Bright MLS is for the consumer's personal, non-commercial use and may not be used for any purpose other than to identify prospective properties consumer may be interested in purchasing. Any information relating to real estate for sale or lease referenced on this web site comes from the Internet Data Exchange (IDX) program of the Bright MLS. This web site references real estate listing(s) held by a brokerage firm other than the broker and/or agent who owns this web site. The accuracy of all information is deemed reliable but not guaranteed and should be personally verified through personal inspection by and/or with the appropriate professionals. Properties in listings may have been sold or may no longer be available. The data contained herein is copyrighted by Bright MLS and is protected by all applicable copyright laws. Any unauthorized collection or dissemination of this information is in violation of copyright laws and is strictly prohibited. Copyright © 2020 Bright MLS. All rights reserved.
Did you know? You can invite friends and family to your search. They can join your search, rate and discuss listings with you.