

2402 WATERFORD ROAD 94YARDLEY, PA19067
Mortgage Calculator
Monthly Payment (Est.)
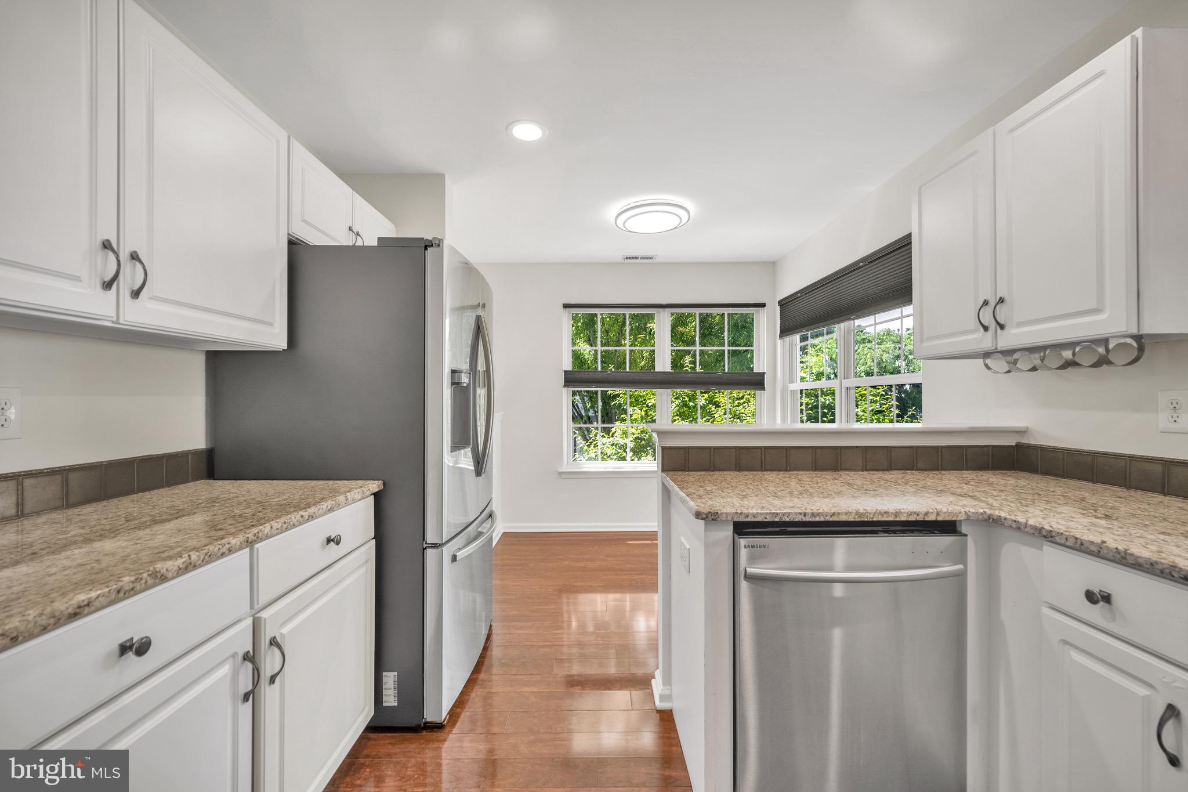
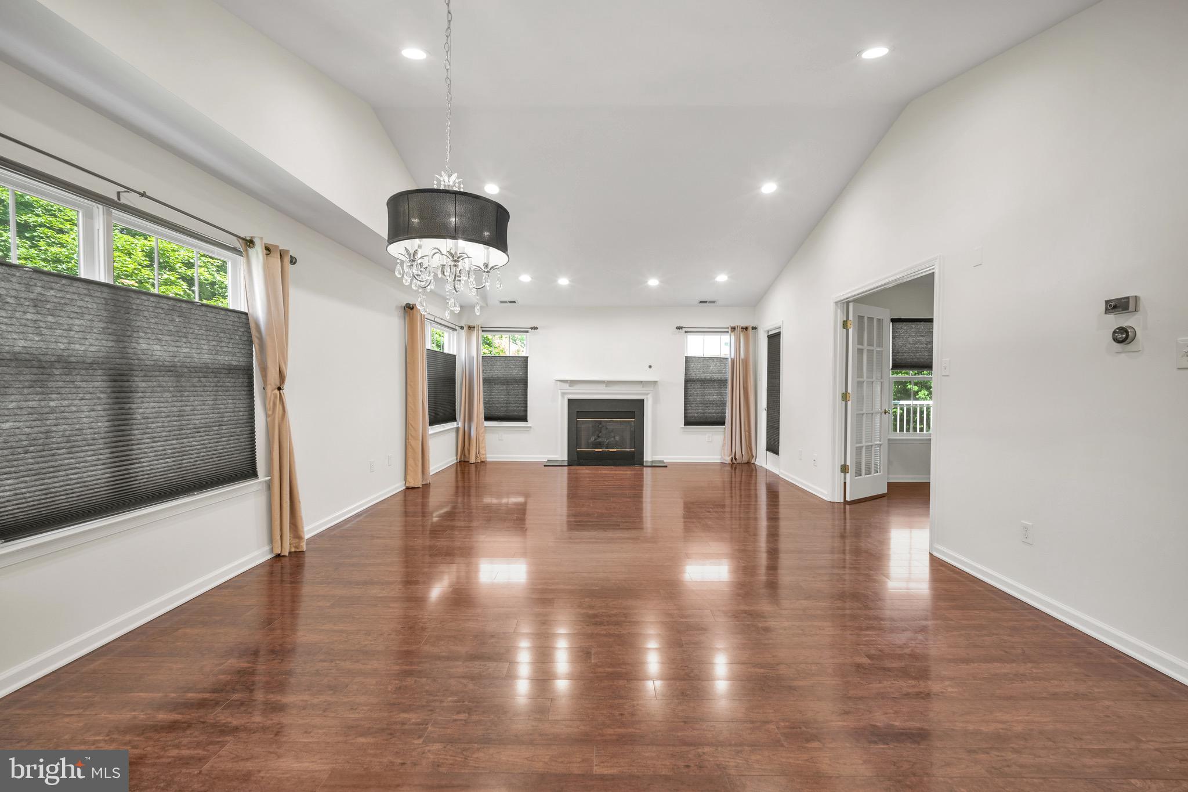
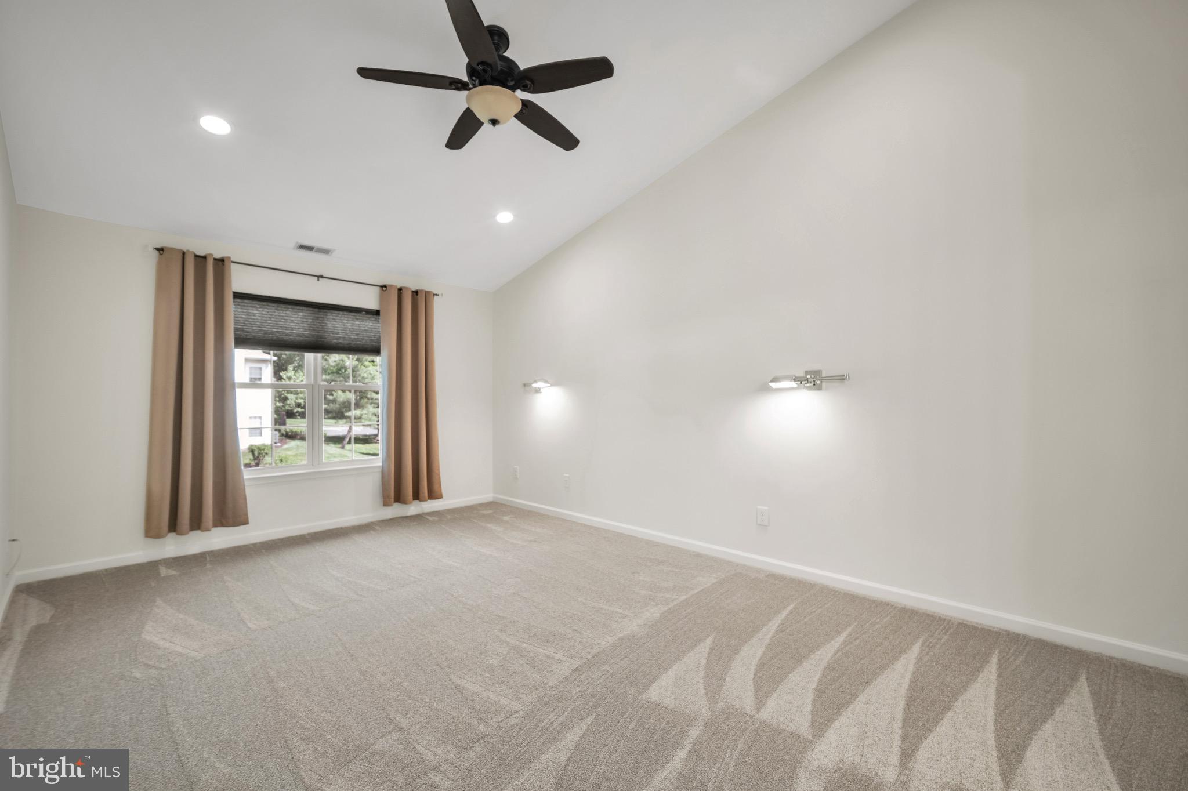
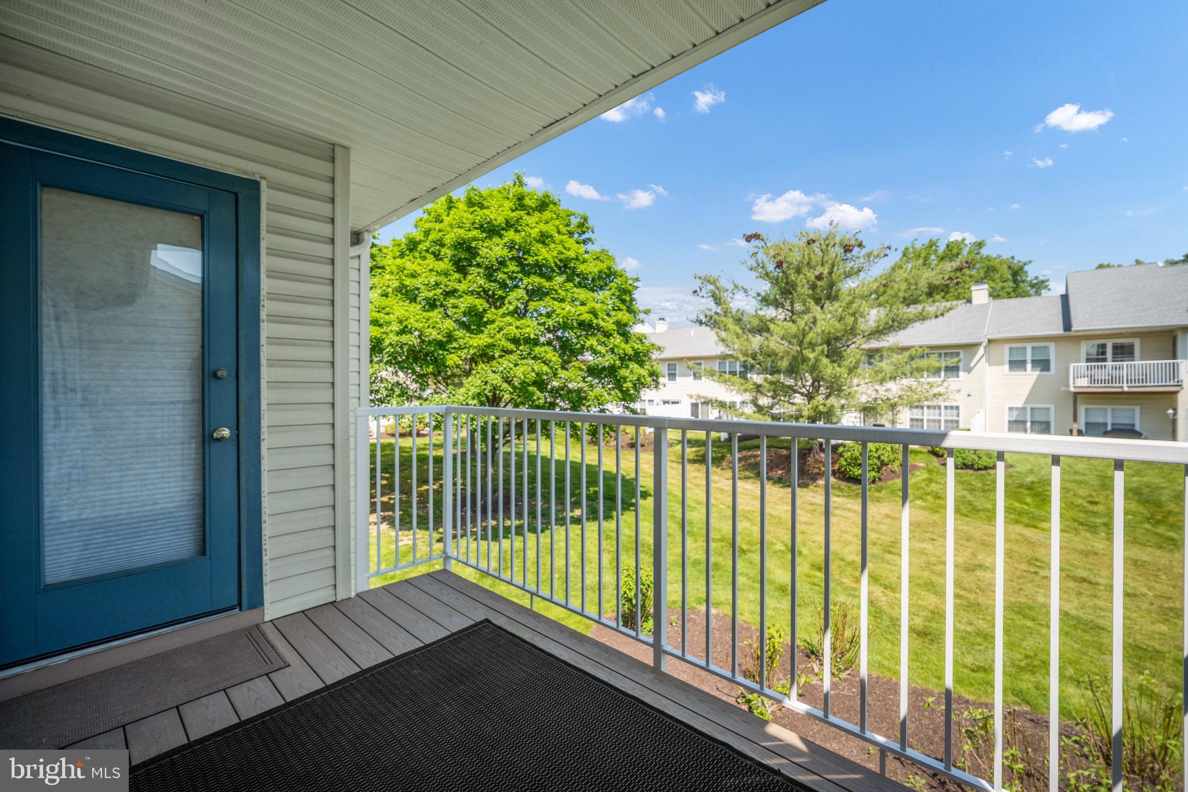
$2,094Sun-drenched luxury meets effortless living! Welcome to this beautiful 3-bedroom, 2-bathroom showstopper in Yardley’s premier Brookstone community. From the moment you step inside, soaring vaulted ceilings and structural elegance set the tone for a home that’s truly a cut above. Host unforgettable evenings in your gourmet kitchen, or unwind with a glass of wine on your private balcony. Skip the renovation headaches—this turnkey gem is packed with premium, big-ticket upgrades including new Marvin windows (2023), a new water heater (2023), and a top-tier HVAC system (2022). Complete with a lavish primary suite, attached garage, and a coveted spot in the award-winning Pennsbury School District. This isn't just a home; it's a lifestyle upgrade. Schedule your tour before it's gone!
| yesterday | Status changed to Pending | |
| yesterday | Listing updated with changes from the MLS® | |
| 2 weeks ago | Listing first seen on site |

The real estate listing information is provided by Bright MLS is for the consumer's personal, non-commercial use and may not be used for any purpose other than to identify prospective properties consumer may be interested in purchasing. Any information relating to real estate for sale or lease referenced on this web site comes from the Internet Data Exchange (IDX) program of the Bright MLS. This web site references real estate listing(s) held by a brokerage firm other than the broker and/or agent who owns this web site. The accuracy of all information is deemed reliable but not guaranteed and should be personally verified through personal inspection by and/or with the appropriate professionals. Properties in listings may have been sold or may no longer be available. The data contained herein is copyrighted by Bright MLS and is protected by all applicable copyright laws. Any unauthorized collection or dissemination of this information is in violation of copyright laws and is strictly prohibited. Copyright © 2020 Bright MLS. All rights reserved.
Did you know? You can invite friends and family to your search. They can join your search, rate and discuss listings with you.