

5780 VILLAGE LANEDOYLESTOWN, PA18902
Mortgage Calculator
Monthly Payment (Est.)
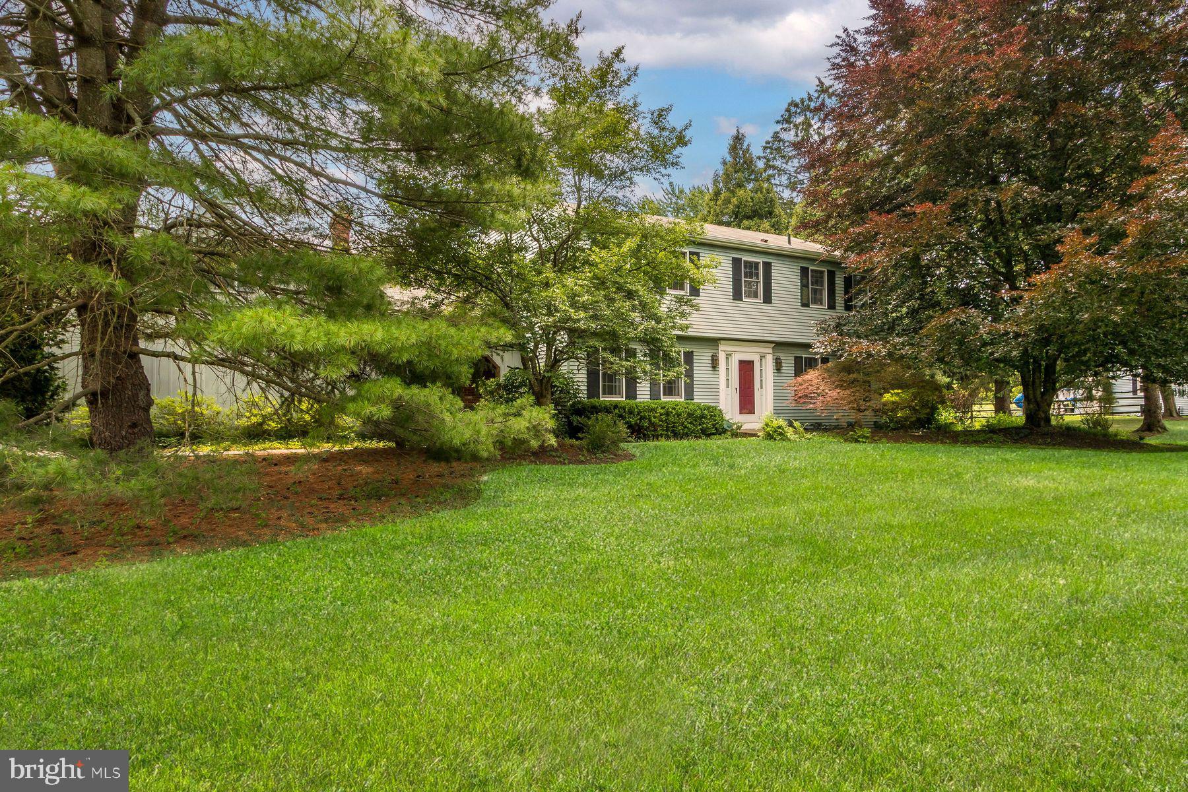
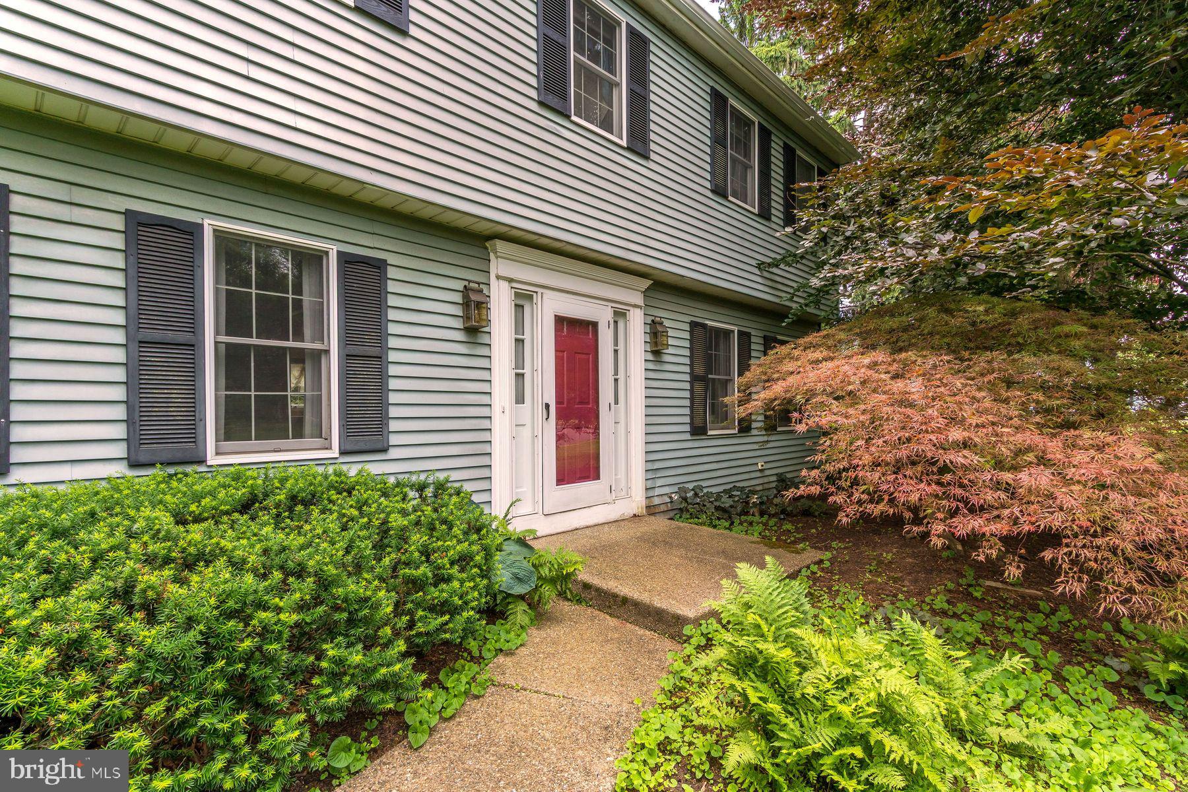
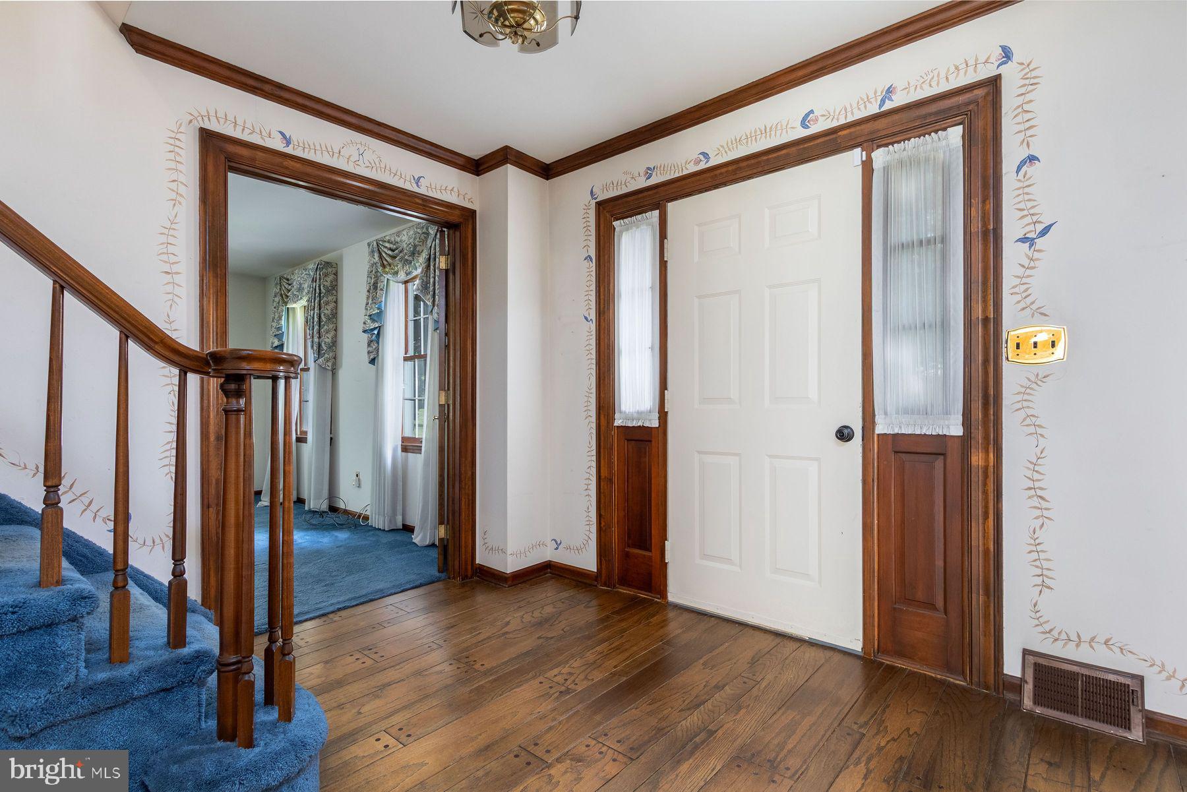
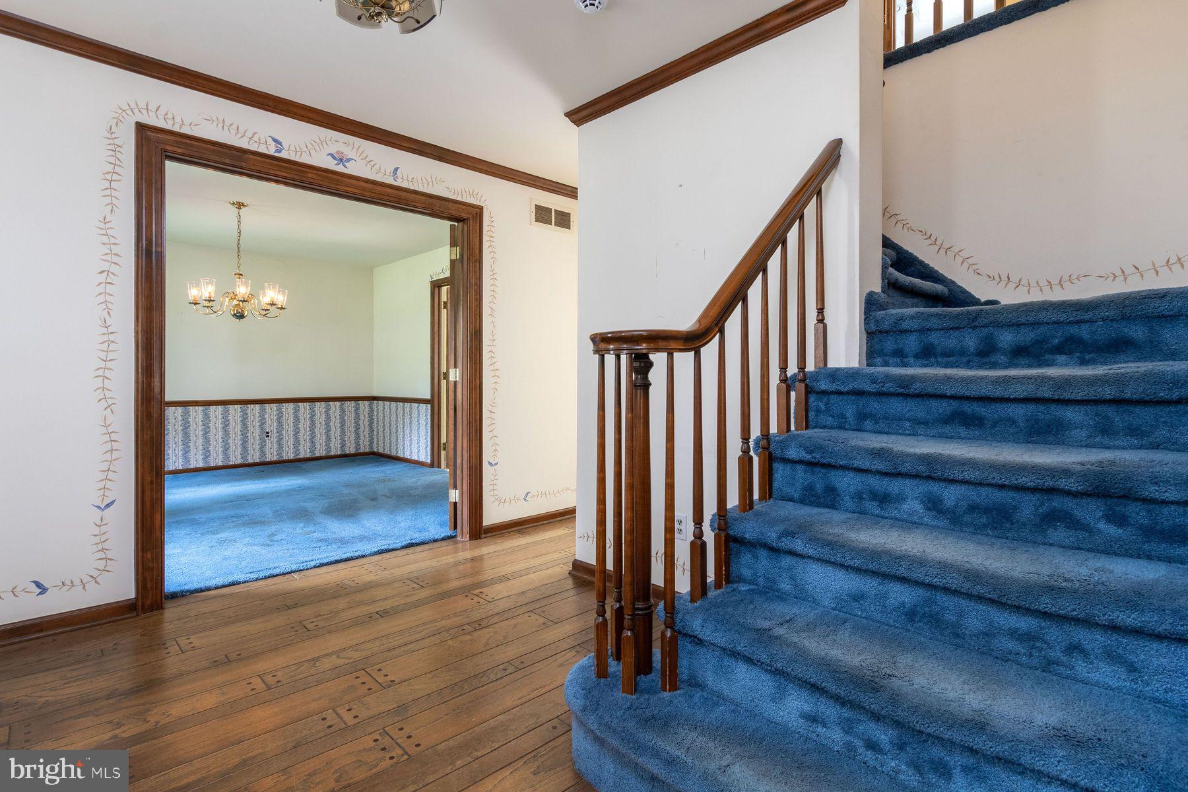
$3,536First time on the market, this much-loved home is just waiting for the next family to make it their own. The 4-bedroom, 2.5 bath home on just under 1 acre is located in a quiet, well-established neighborhood in Buckingham Township. The center hall colonial features a formal living room and formal dining room. The eat-in kitchen is bright and offers lots of cabinets as well as a pantry. The kitchen opens to a family room with fireplace/wood burning stove and doors that lead out to the spacious covered terrace with skylights and ceiling fans. There is also a mudroom/laundry room and powder room on this level. The second floor has a primary suite with en-suite bath and walk in closet. There are an additional 3 bedrooms and a second full bath. The home features a 1 bedroom apartment over the attached 2 car garage adding an additional flexible living space. The property has beautiful lawns with mature trees and plantings as well as a landscaped waterfall and stream which meanders through the gardens. There is a large in-ground pool with a small pool house perfect for storing pool equipment and lounge chairs. Located in the desirable Central Bucks School District and just minutes from downtown Doylestown, this property provides easy access to parks, schools, shopping, dining, museums and a large variety of cultural family activities
| 3 days ago | Status changed to Pending | |
| 3 days ago | Listing updated with changes from the MLS® | |
| 2 weeks ago | Listing first seen on site |

The real estate listing information is provided by Bright MLS is for the consumer's personal, non-commercial use and may not be used for any purpose other than to identify prospective properties consumer may be interested in purchasing. Any information relating to real estate for sale or lease referenced on this web site comes from the Internet Data Exchange (IDX) program of the Bright MLS. This web site references real estate listing(s) held by a brokerage firm other than the broker and/or agent who owns this web site. The accuracy of all information is deemed reliable but not guaranteed and should be personally verified through personal inspection by and/or with the appropriate professionals. Properties in listings may have been sold or may no longer be available. The data contained herein is copyrighted by Bright MLS and is protected by all applicable copyright laws. Any unauthorized collection or dissemination of this information is in violation of copyright laws and is strictly prohibited. Copyright © 2020 Bright MLS. All rights reserved.
Did you know? You can invite friends and family to your search. They can join your search, rate and discuss listings with you.