

594 ROSEMAR DRIVEYARDLEY, PA19067
Mortgage Calculator
Monthly Payment (Est.)
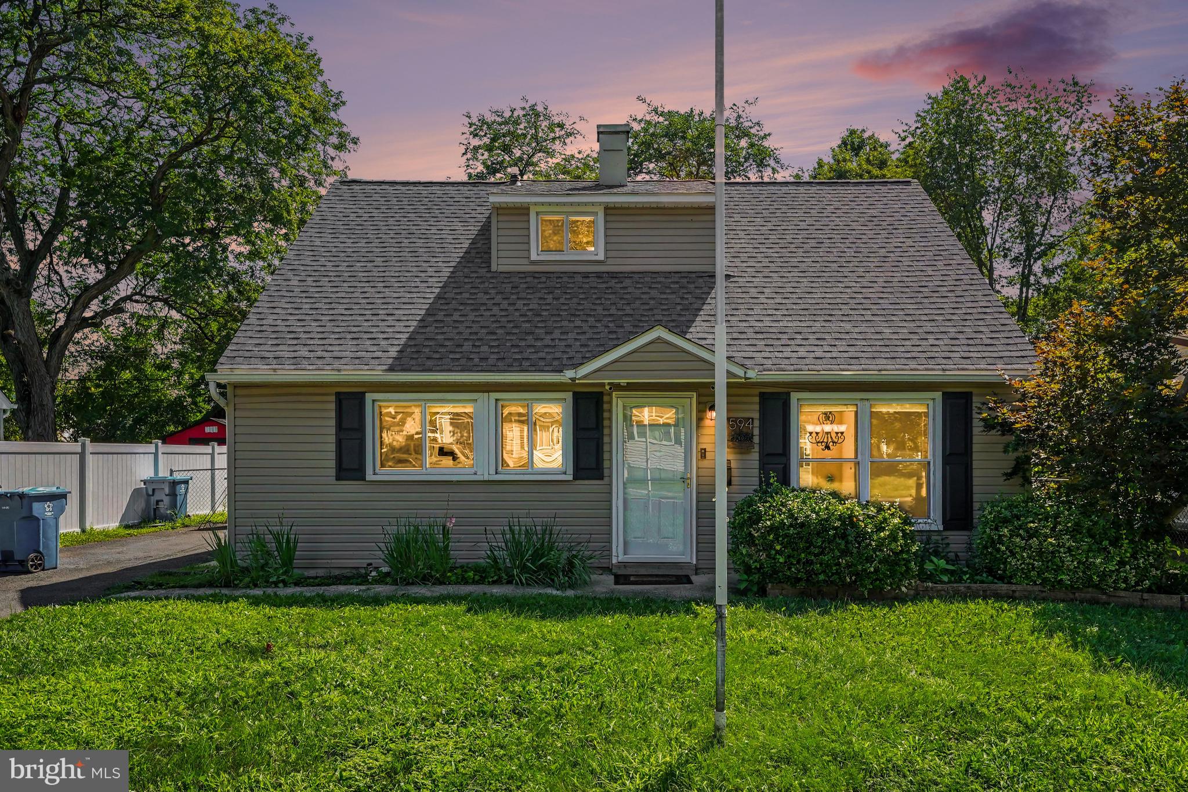
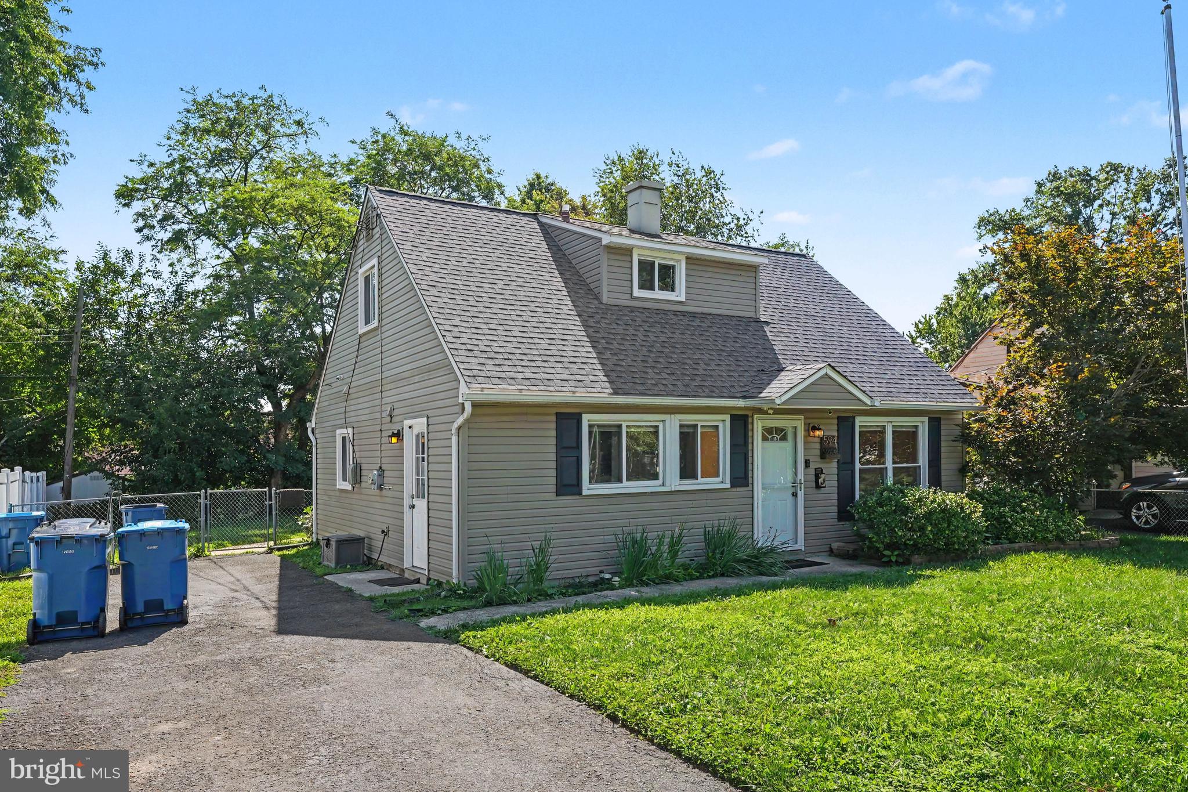
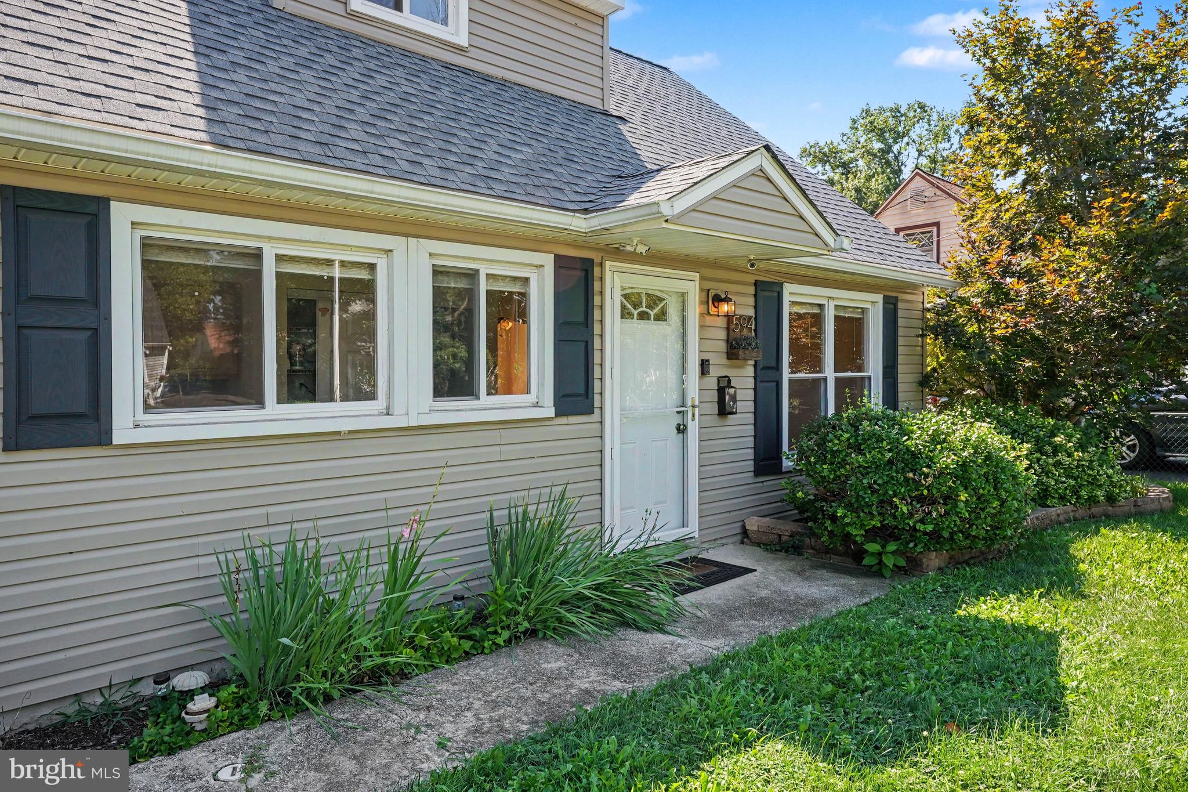
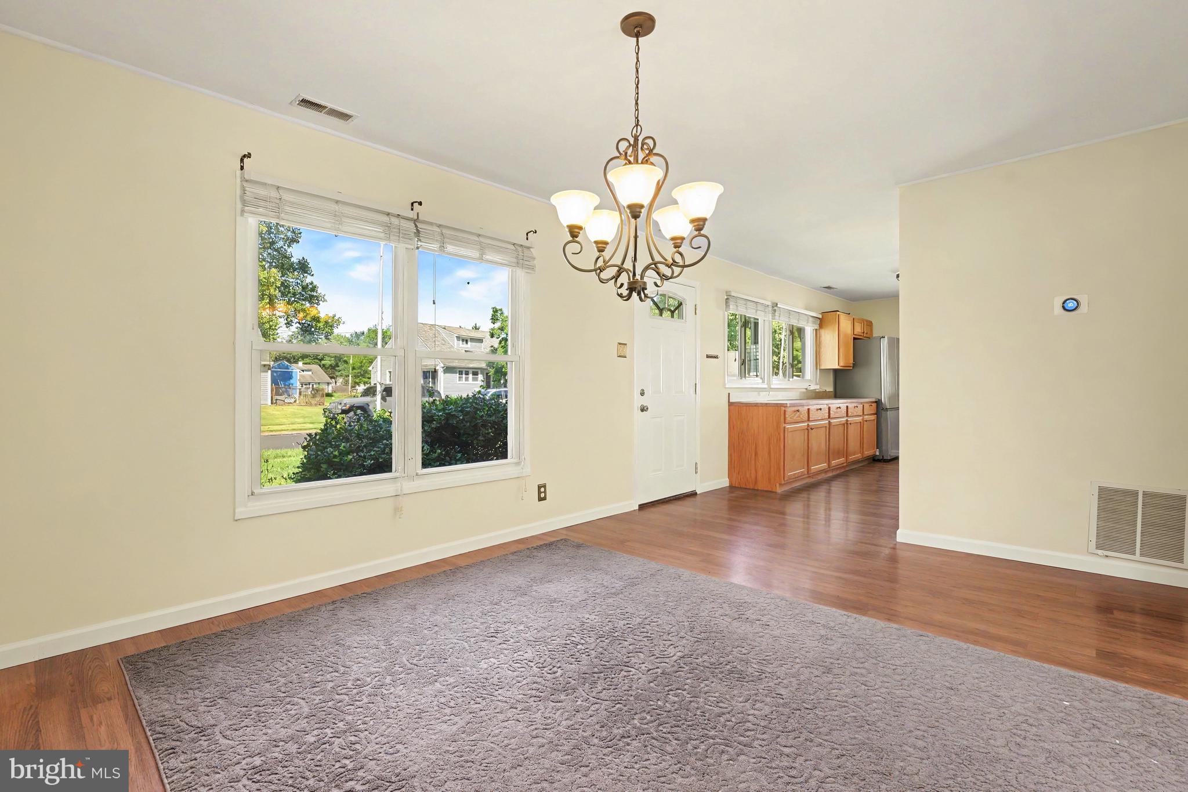
Enter an interest rate to see your estimated monthly payment.Welcome to effortless living in this beautifully updated, truly move-in ready home with standout curb appeal and the convenience of a private driveway. This thoughtfully maintained three-bedroom, two-full-bath residence blends modern updates with functional design, including central air conditioning and the flexibility of a first-floor bedroom. Step inside to find durable, wood-look flooring that flows seamlessly across much of the main level, creating a cohesive and inviting feel. The sun-filled kitchen has been tastefully updated and features generous cabinetry, ample prep space, and stainless steel appliances, including a gas range, a built-in microwave, and a dishwasher. A spacious pantry closet provides additional storage and conveniently houses the full-size washer and dryer. The dining area opens naturally into the bright living room, where a corner gas fireplace adds warmth and character. A perfectly positioned nook allows for a custom entertainment setup, while sliding glass doors extend your living space outdoors to a stamped concrete patio and a fully fenced backyard. Here you’ll enjoy plenty of green space for recreation, an oversized storage shed, access to additional storage at the rear of the home with shelving, and a fully fenced rear yard that has room to create your own garden retreat. The main level is completed by a bedroom and a beautifully renovated full bathroom — ideal for guests, multigenerational living, or a private home office. Upstairs, two generously sized bedrooms share a second full bathroom, offering comfortable accommodations and excellent storage throughout. Significant improvements over the years include New Roof 2023, new siding, new shutters, newer windows, mechanical systems, central air, providing peace of mind and long-term value. Well-maintained, thoughtfully upgraded, and ready for its next chapter — this is a home that truly delivers comfort, convenience, and lasting appeal.
| 4 weeks ago | Status changed to Pending | |
| 4 weeks ago | Listing updated with changes from the MLS® | |
| 2 months ago | Listing first seen on site |

The real estate listing information is provided by Bright MLS is for the consumer's personal, non-commercial use and may not be used for any purpose other than to identify prospective properties consumer may be interested in purchasing. Any information relating to real estate for sale or lease referenced on this web site comes from the Internet Data Exchange (IDX) program of the Bright MLS. This web site references real estate listing(s) held by a brokerage firm other than the broker and/or agent who owns this web site. The accuracy of all information is deemed reliable but not guaranteed and should be personally verified through personal inspection by and/or with the appropriate professionals. Properties in listings may have been sold or may no longer be available. The data contained herein is copyrighted by Bright MLS and is protected by all applicable copyright laws. Any unauthorized collection or dissemination of this information is in violation of copyright laws and is strictly prohibited. Copyright © 2020 Bright MLS. All rights reserved.