

316 W 18TH STREETTYRONE, PA16686
Mortgage Calculator
Monthly Payment (Est.)
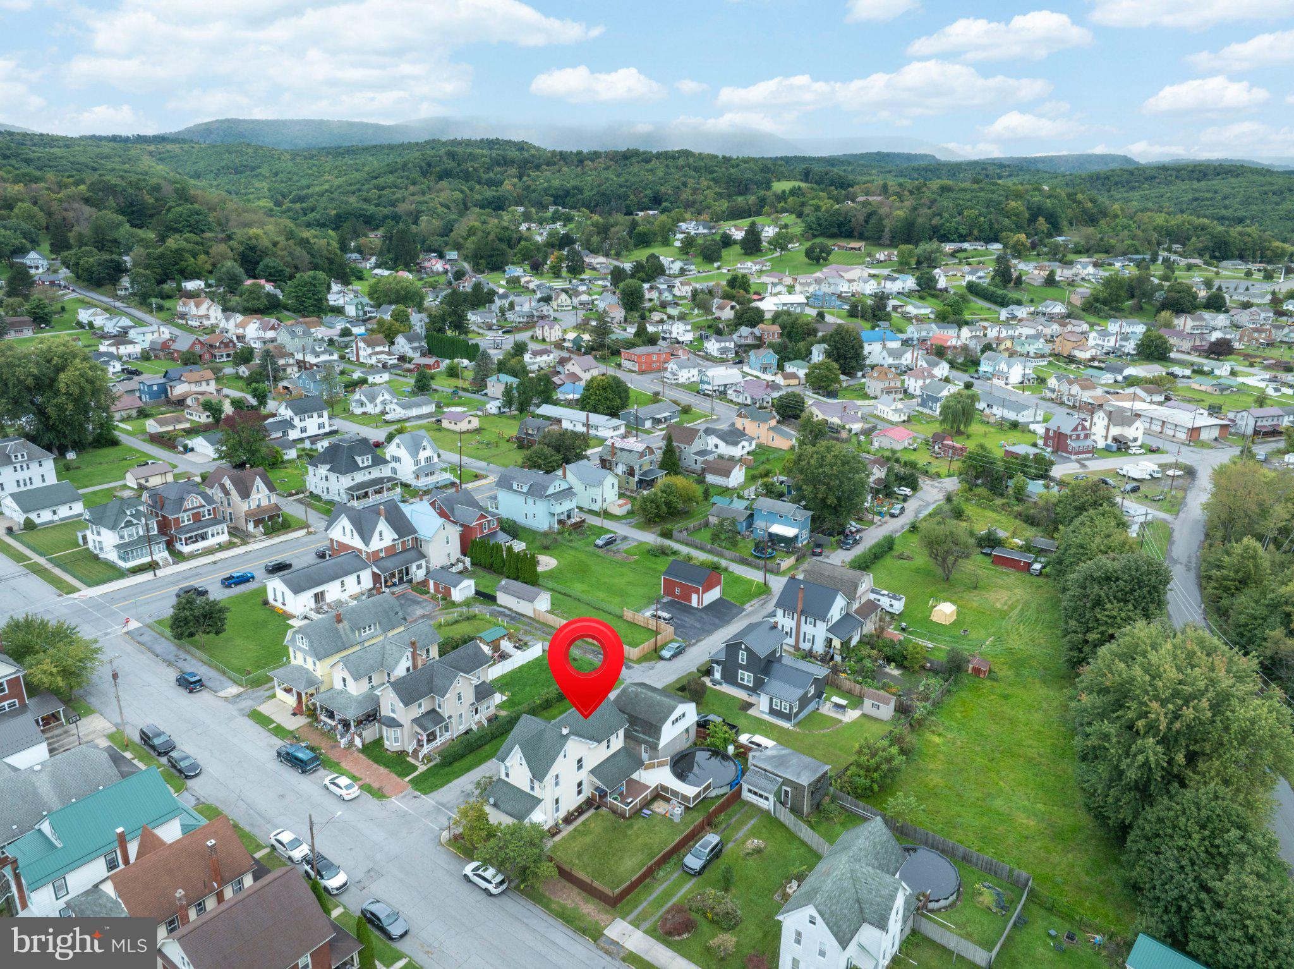
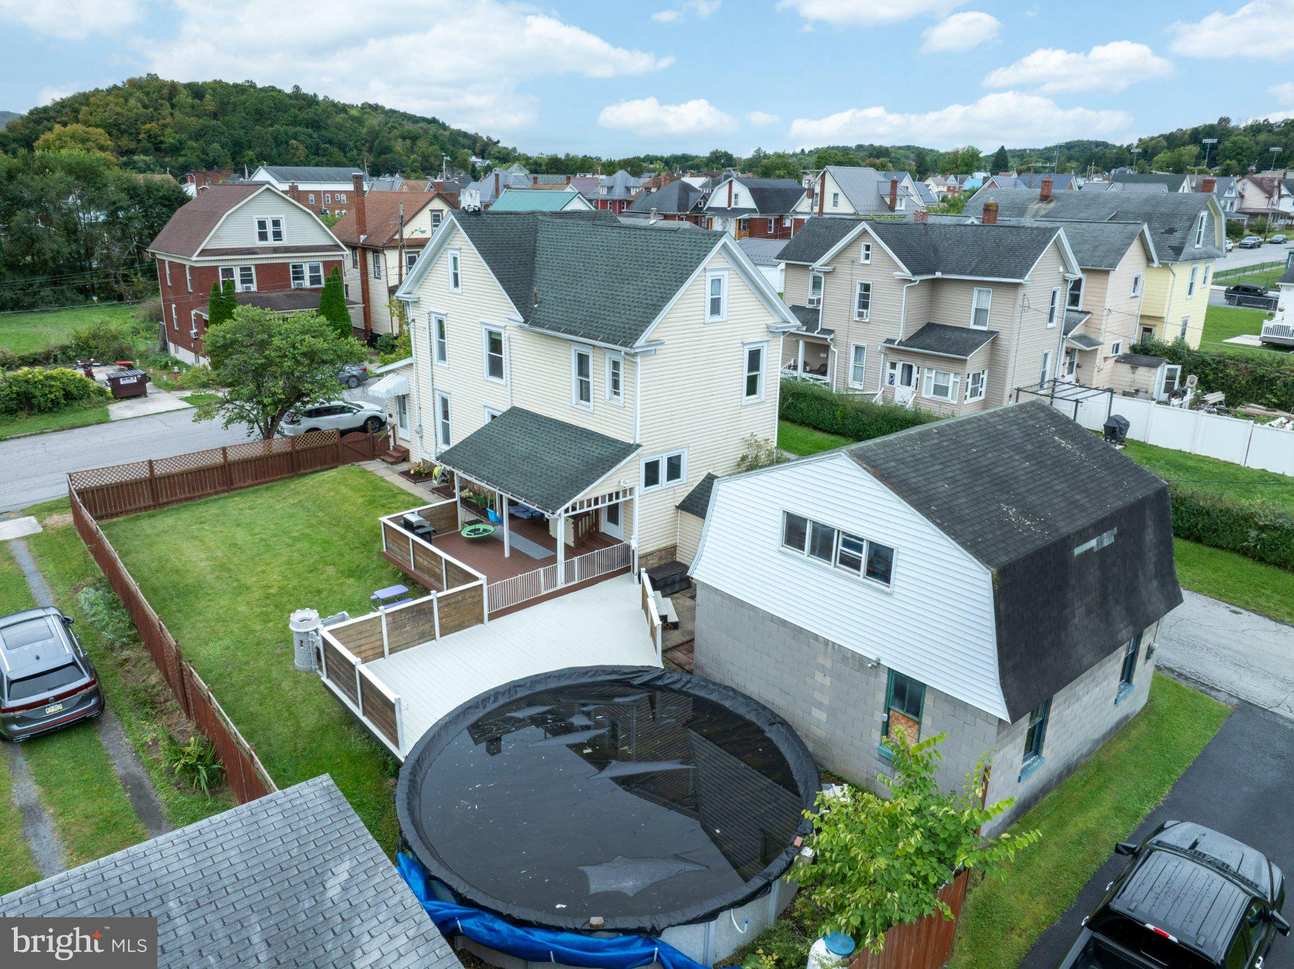
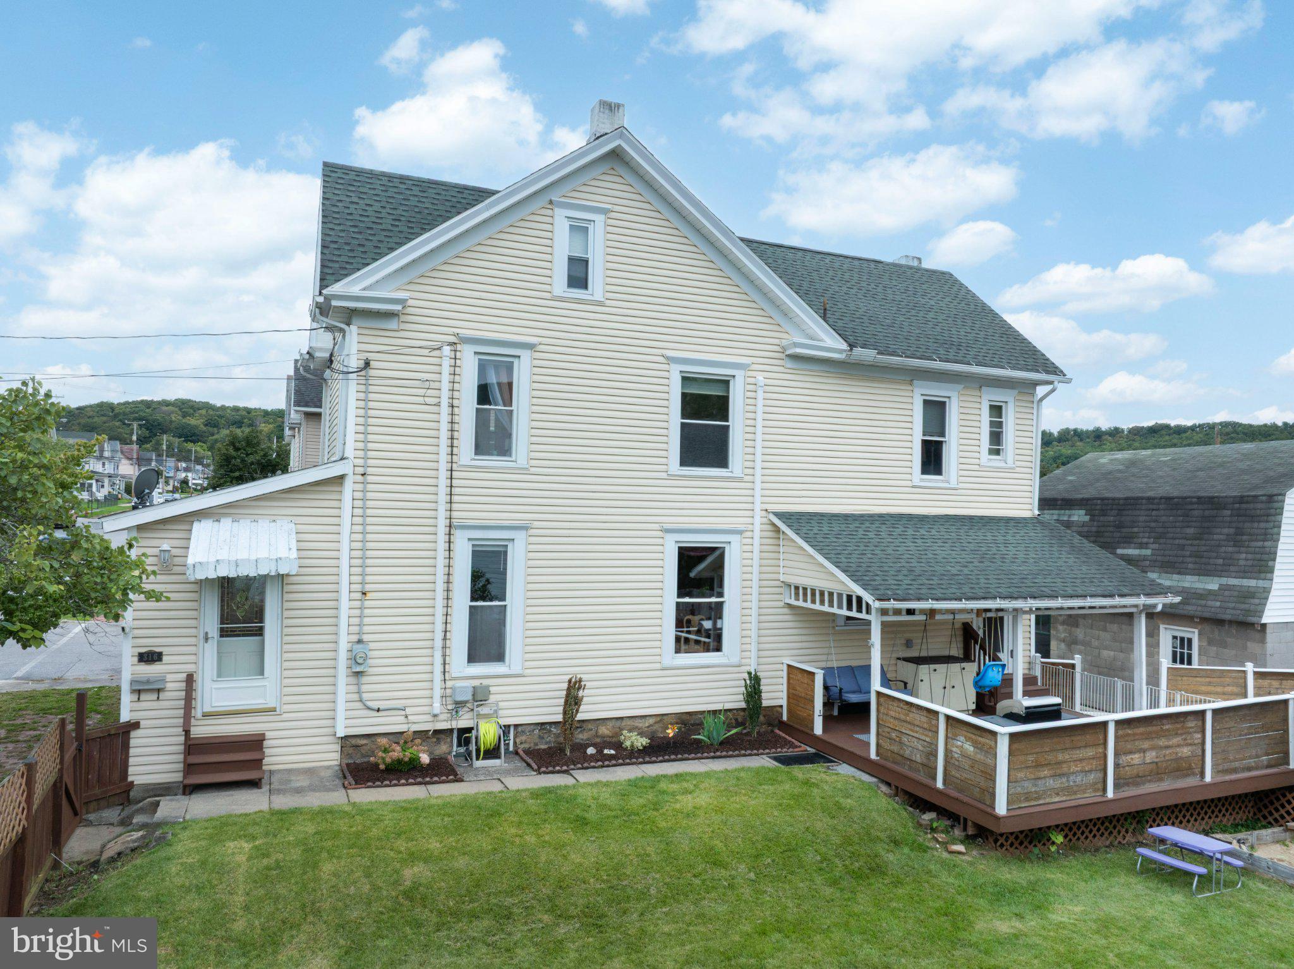
Enter an interest rate to see your estimated monthly payment.This charming traditional home seamlessly blends historic character with modern comforts like ductless mini splits for heating and cooling year-round added to the original natural gas radiant heat for cozy winters. Step inside to discover a warm and inviting interior, highlighted by an oversized family room with multi-use spaces, wood trim accents and a cozy fireplace. This area flows into a formal dining room on your way to the eat in kitchen. The thoughtfully designed kitchen features an eat-in breakfast bar and nook space, perfect for casual meals or morning coffee. There are glass door built-ins cabinet for extra storage and charm along with modern appliances from dishwasher to microwave hood. This area also has a convenient powder room for guests and a door onto a covered deck which sprawls into the rear yard with swimming pool. On the 2nd floor is a rare primary suite complete with an en-suite bathroom and walk-in closet not typical for homes this age. There is also a 2nd full bathroom and two additional bedrooms on this level but the finished space does not stope there. Head up to third floor, the finished attic space brings you endless possibilities. It could easily be a fourth bedroom suite and the bonus room currently a kids gym could be converted to walk-in closet closet, home studio, bathroom and more. If you need more storage the unfinished basement is perfect for all the essentials and has a large laundry room with convenient walkout stairs that lead to the garage and pool area! You'll love the privacy of a fenced-in yard and sprawling (mostly covered) deck - ideal for summer gatherings and leisurely afternoons. The detached oversized garage offers additional storage and walk up stairs to the 2nd floor which has a large workshop space. Showings start on Friday, don't miss your chance to see this home for yourself and explore more details!
| 2 hours ago | Listing updated with changes from the MLS® | |
| 2 hours ago | Listing first seen on site |

The real estate listing information is provided by Bright MLS is for the consumer's personal, non-commercial use and may not be used for any purpose other than to identify prospective properties consumer may be interested in purchasing. Any information relating to real estate for sale or lease referenced on this web site comes from the Internet Data Exchange (IDX) program of the Bright MLS. This web site references real estate listing(s) held by a brokerage firm other than the broker and/or agent who owns this web site. The accuracy of all information is deemed reliable but not guaranteed and should be personally verified through personal inspection by and/or with the appropriate professionals. Properties in listings may have been sold or may no longer be available. The data contained herein is copyrighted by Bright MLS and is protected by all applicable copyright laws. Any unauthorized collection or dissemination of this information is in violation of copyright laws and is strictly prohibited. Copyright © 2020 Bright MLS. All rights reserved.
Did you know? You can invite friends and family to your search. They can join your search, rate and discuss listings with you.