

2026 REGENCY DRIVEWYOMISSING, PA19610
Mortgage Calculator
Monthly Payment (Est.)
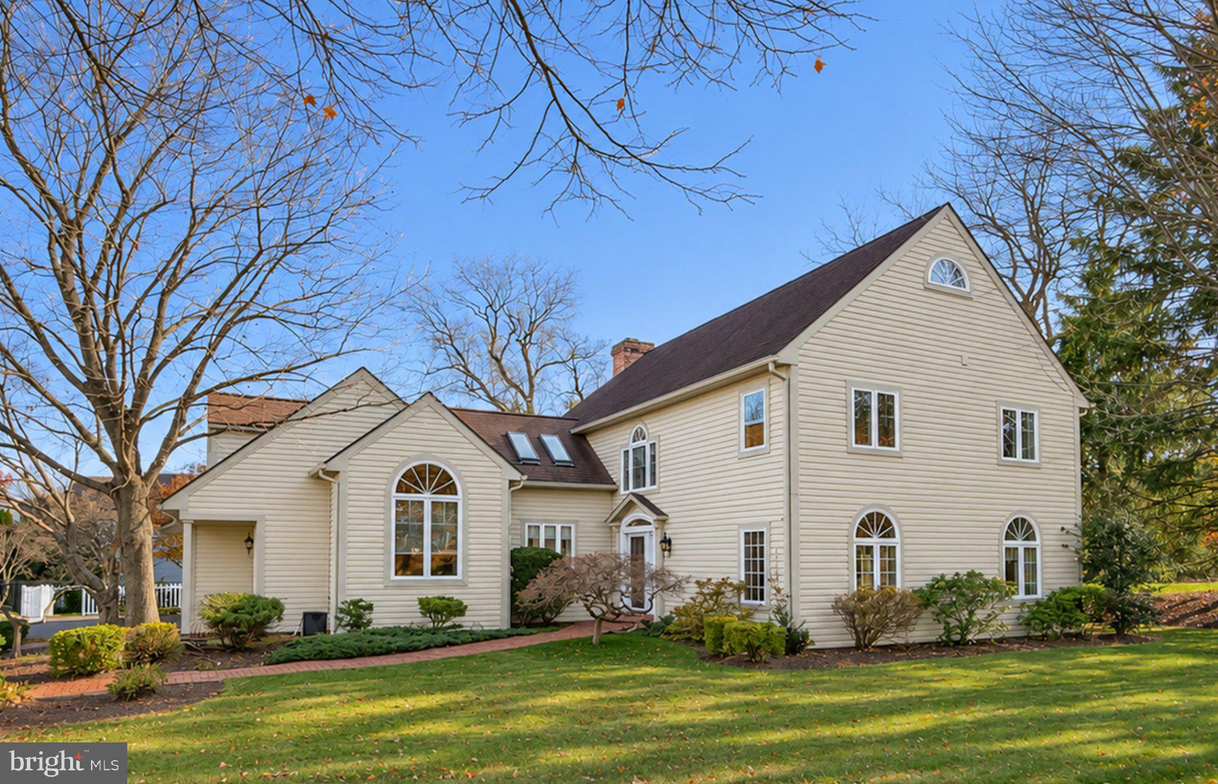
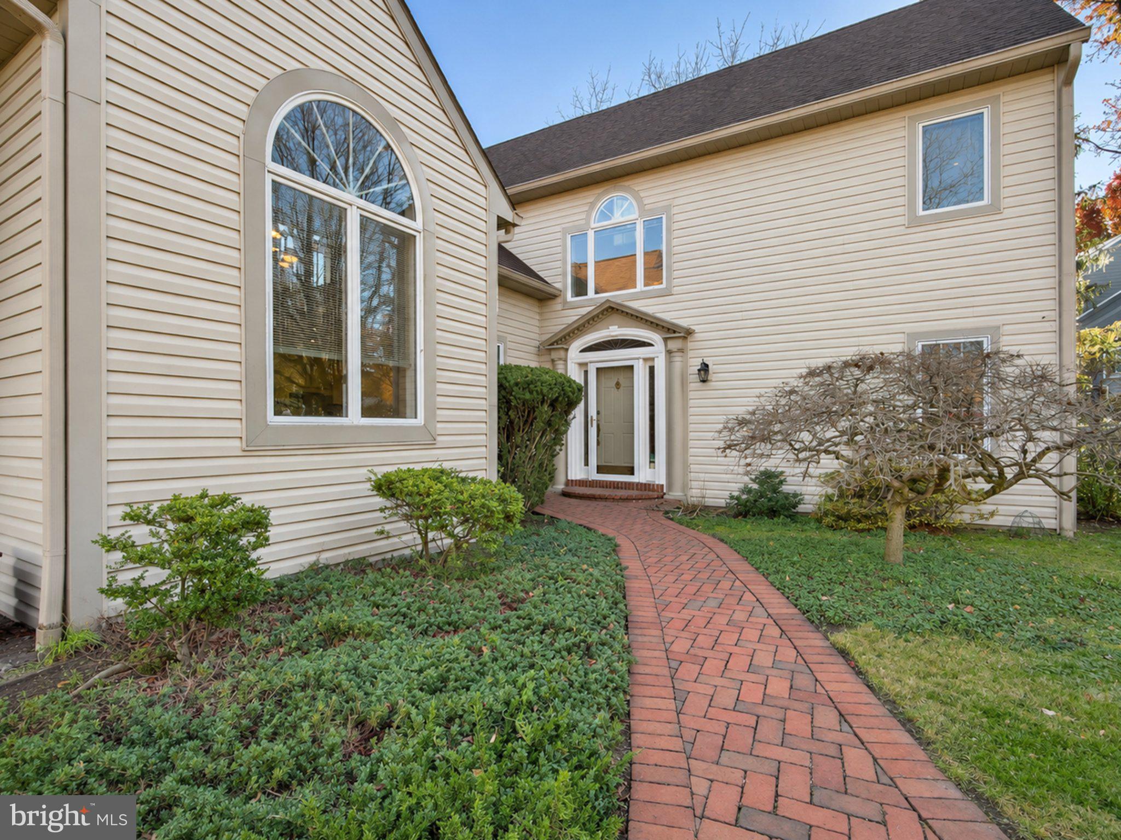
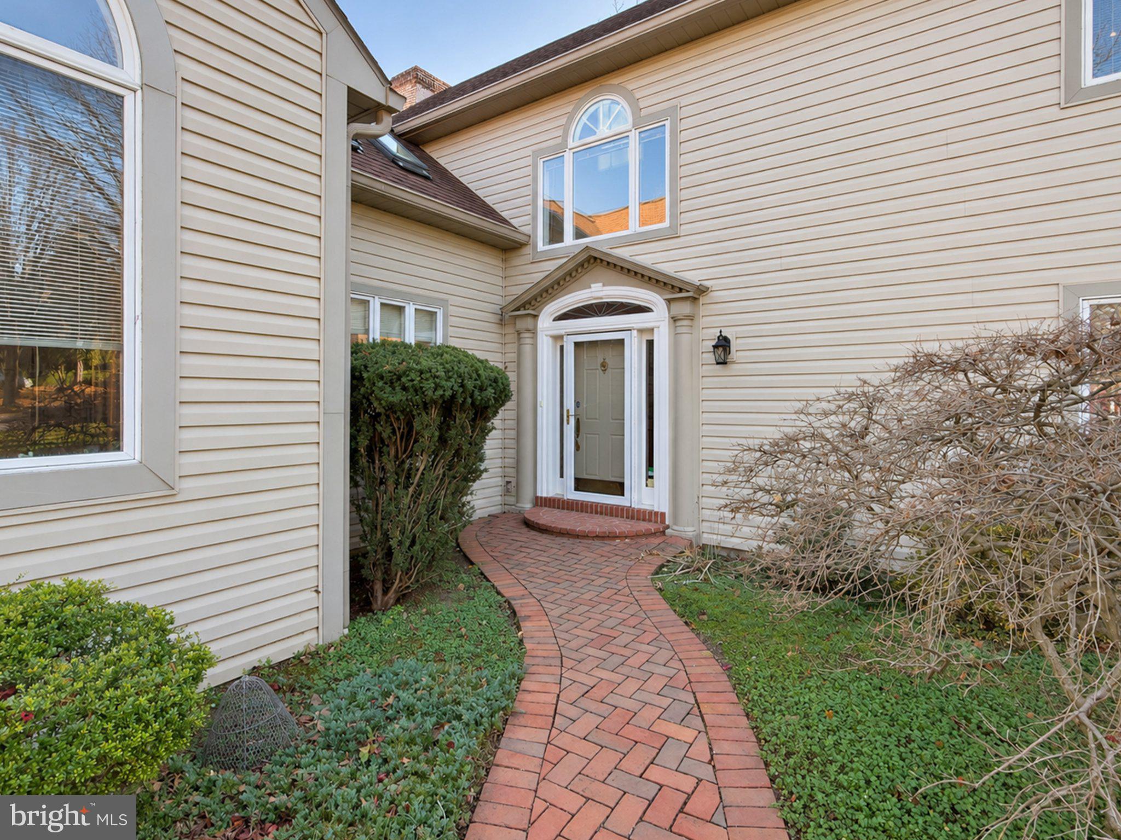
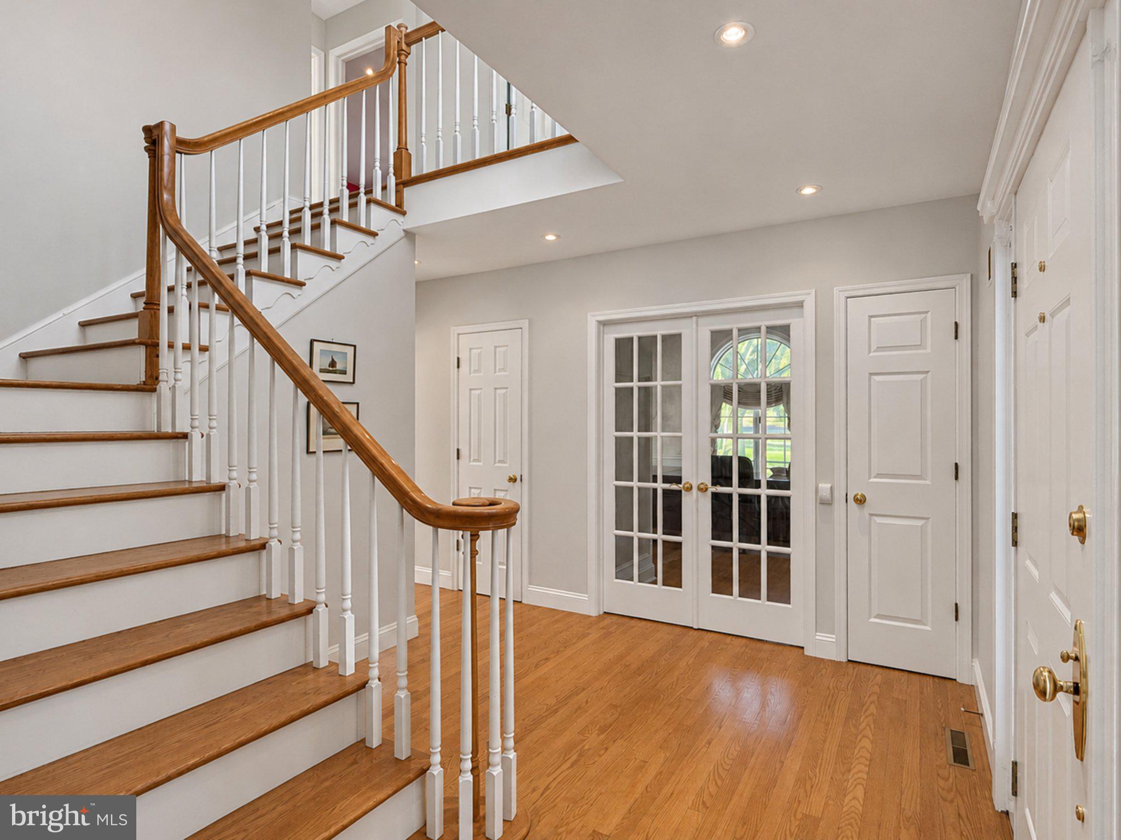
Enter an interest rate to see your estimated monthly payment.Welcome to this impressive two-story residence in the prestigious Inner Circle of the highly desirable Wyomissing School District! Offering over 4,800 square feet of living space, 5 bedrooms, and 3.5 baths, this remarkable home combines grand architectural details, generous living spaces, and exceptional amenities throughout. A beautiful brick paver walkway leads to the welcoming foyer, where a grand staircase makes a striking first impression. Hardwood flooring flows throughout most of the main level. To the right, French doors open to an office or sitting room featuring crown molding, chair rail, and picture-frame molding. The formal living room is conveniently situated nearby, while elegant columns introduce the formal dining room, complete with a bay window and direct access to the kitchen. The chef-inspired kitchen is beautifully appointed with upgraded countertops, an oversized center island with storage, two dishwashers, double wall ovens, a gas cooktop with pot filler, pantry cabinetry, and soft-close drawers and cabinets. The impressive two-story breakfast nook provides a wonderful setting for casual dining and offers access to a second staircase overlooking the kitchen. A large coffee bar with additional storage and a butler's pantry add even more convenience and functionality. Just off the kitchen, the spacious family room features a beautiful wood-burning brick fireplace and multiple access points to the rear deck. An additional library, playroom, or bedroom with tile flooring and a sink offers wonderful flexibility. A convenient powder room and generously sized laundry room with utility sink complete the main level. The second level opens to a versatile loft area, perfect for a playroom, study space, or second office, with access to the Trex balcony overlooking the rear yard. The spacious primary ensuite features two walk-in closets and a luxurious bath with soaking tub, double vanity, and tiled shower. Four additional generously sized bedrooms and two full baths provide plenty of room for family and guests. The third level offers another fantastic loft area, along with access to two separate attic spaces. These areas provide excellent storage or the opportunity for future finished living space. The lower level adds even more room to spread out, featuring a large recreation room, utility room, and abundant storage. Outdoor living is just as inviting, with a spacious rear deck overlooking the yard, providing a wonderful setting for entertaining, relaxing, and enjoying outdoor activities. Ideally situated near shopping, schools, and restaurants, this exceptional Inner Circle home offers an outstanding combination of space, versatility, and location. Your next adventure awaits!
| yesterday | Listing updated with changes from the MLS | |
| yesterday | Listing first seen on site |

The real estate listing information is provided by Bright MLS is for the consumer's personal, non-commercial use and may not be used for any purpose other than to identify prospective properties consumer may be interested in purchasing. Any information relating to real estate for sale or lease referenced on this web site comes from the Internet Data Exchange (IDX) program of the Bright MLS. This web site references real estate listing(s) held by a brokerage firm other than the broker and/or agent who owns this web site. The accuracy of all information is deemed reliable but not guaranteed and should be personally verified through personal inspection by and/or with the appropriate professionals. Properties in listings may have been sold or may no longer be available. The data contained herein is copyrighted by Bright MLS and is protected by all applicable copyright laws. Any unauthorized collection or dissemination of this information is in violation of copyright laws and is strictly prohibited. Copyright © 2020 Bright MLS. All rights reserved.