

1100 BELMONT AVENUE SUITE 101WYOMISSING, PA19610

Mortgage Calculator
Monthly Payment (Est.)
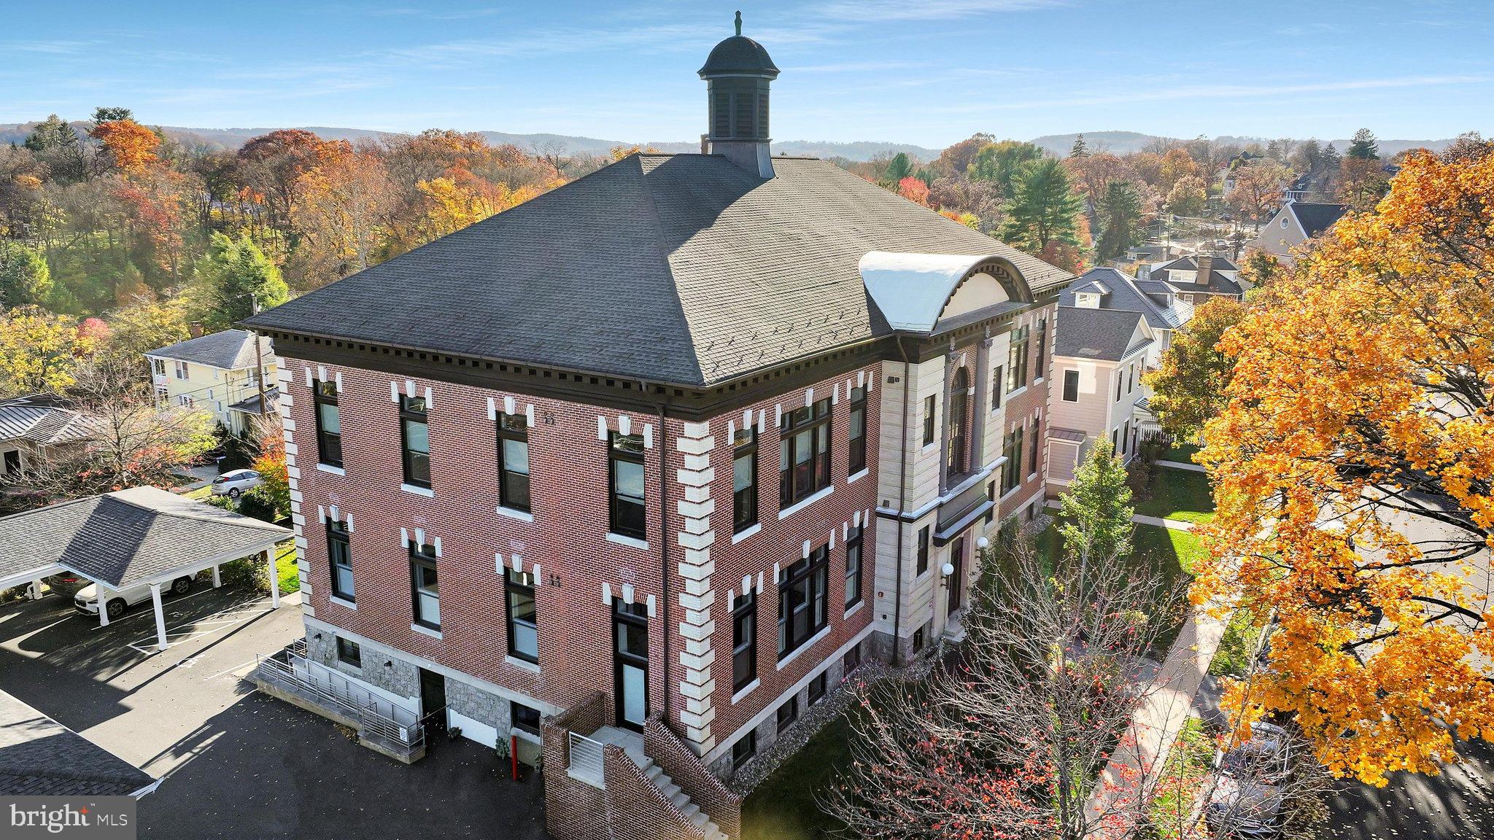
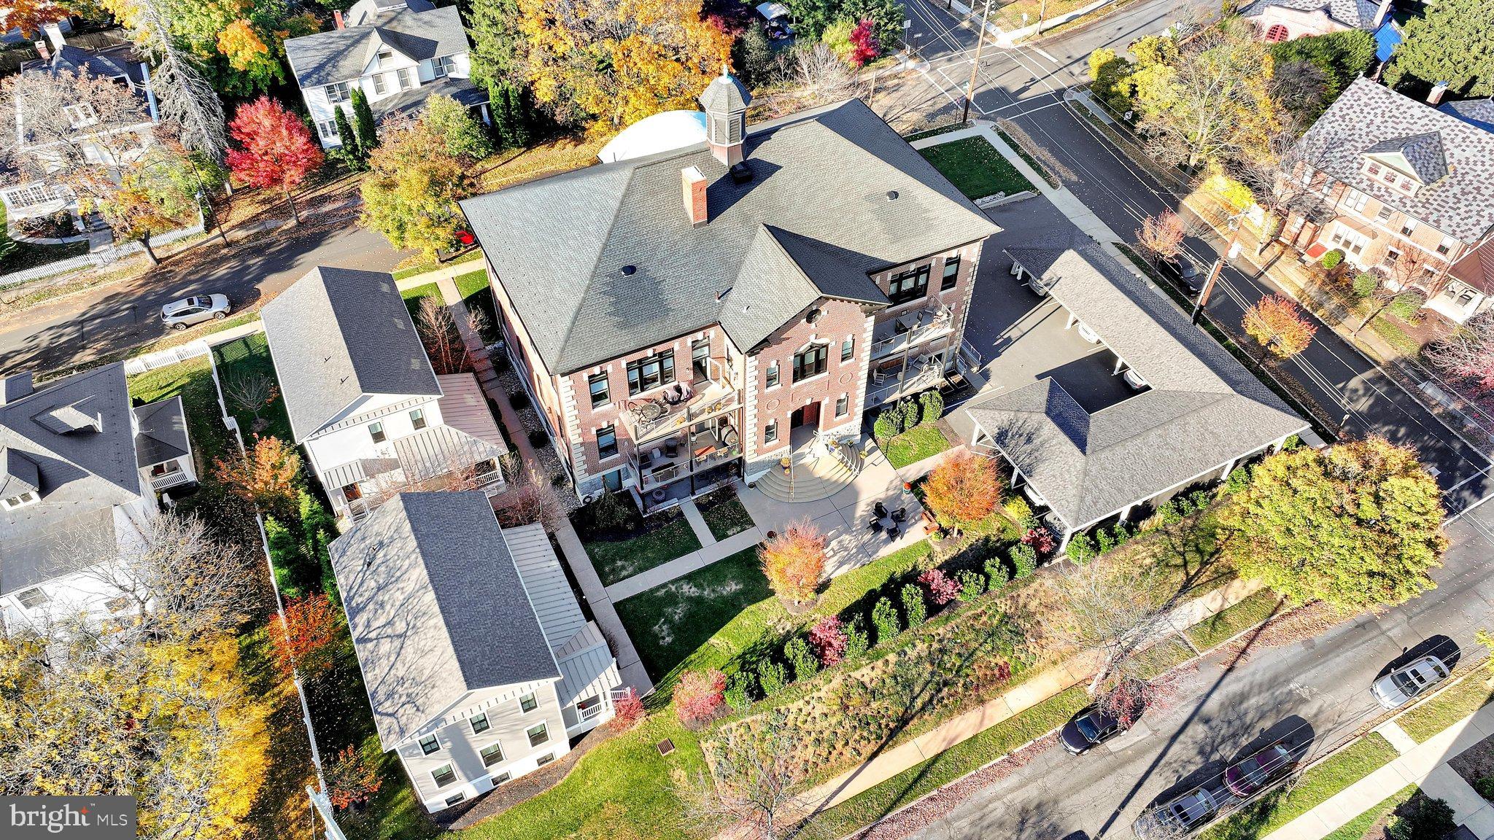
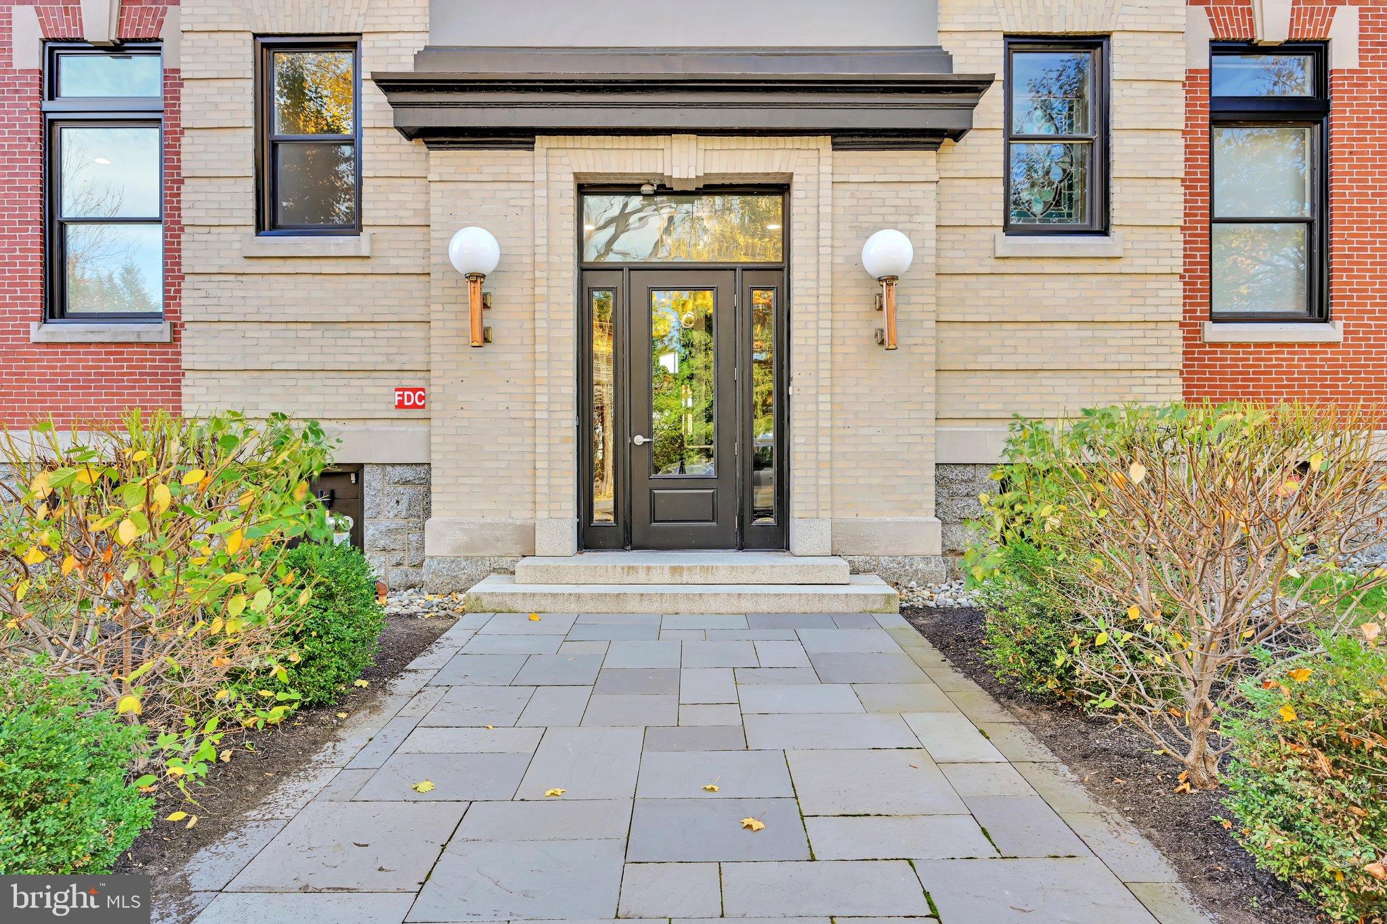
Enter an interest rate to see your estimated monthly payment.Showcasing a blend of modern elegance with timeless charm, this stunning 2-bedroom, 2-bathroom condo located in the renovated Wyomissing Art Institute building offers easy living. This residence offers an open floor plan with high ceilings and plenty of well placed windows that allow for an abundance of natural light throughout the home. Step inside the welcoming foyer to discover exquisite interior features, including a gorgeous brick accent wall, engineered wood flooring, crown moldings, exposed beams and thoughtful lighting accents that add character and warmth. The integration of the gourmet kitchen and living areas creates an inviting space perfect for entertaining or quiet evenings at home. You will love the chef’s kitchen, containing upgraded countertops, tile backsplash, stainless steel appliances, and a spacious island. Enjoy There is a lovely primary suite, complete with a spacious walk-in closet with organizers. The spa-like primary bathroom includes double sinks, a heated floor and a large tiled walk-in shower. The pretty second bedroom has a large closet and easy access to the second full hallway bathroom. Step outside to your private balcony, where you can savor morning coffee or unwind with a glass of wine while overlooking the beautifully landscaped courtyard and garden views. A laundry area and extra space for an office or pantry area is just off the kitchen. The exterior of the building is equally impressive, featuring extensive hardscaping, exterior lighting, and well-maintained sidewalks that enhance the community's charm. This property is part of an association that includes amenities such as a fitness center, exercise room, and extra storage, ensuring a lifestyle of convenience and leisure. Enjoy the back yard community patio. There is a well lit paved covered parking area for assigned parking. Street parking is usually available as well. This particular unit has a very convenient private entrance on the side in addition to the front communal entrance. This residence offers easy access to the Wyomissing park system, the hospital, schools and Penn Avenue amenities while providing a peaceful retreat from the hustle and bustle. The combination of luxury finishes, thoughtful design, and an exclusive lifestyle makes this condo a rare find. Don't miss the opportunity to make this exquisite property your new home.
| 23 hours ago | Listing updated with changes from the MLS | |
| 2 days ago | Status changed to Active | |
| 5 days ago | Listing first seen on site |

The real estate listing information is provided by Bright MLS is for the consumer's personal, non-commercial use and may not be used for any purpose other than to identify prospective properties consumer may be interested in purchasing. Any information relating to real estate for sale or lease referenced on this web site comes from the Internet Data Exchange (IDX) program of the Bright MLS. This web site references real estate listing(s) held by a brokerage firm other than the broker and/or agent who owns this web site. The accuracy of all information is deemed reliable but not guaranteed and should be personally verified through personal inspection by and/or with the appropriate professionals. Properties in listings may have been sold or may no longer be available. The data contained herein is copyrighted by Bright MLS and is protected by all applicable copyright laws. Any unauthorized collection or dissemination of this information is in violation of copyright laws and is strictly prohibited. Copyright © 2020 Bright MLS. All rights reserved.