Save
Ask
Tour
Hide
Share
$200,000
New Listing

145 VILLAGE DRIVE
BOYERTOWN, PA19512

For Sale|Townhouse|Active
3
Beds
2
Total Baths
1
Full Bath
1
Partial Bath
1,360
SqFt
$147
/SqFt
1974
Built
Subdivision:
INDIAN SPRINGS
County:
BERKS
Listing courtesy of RE/MAX Main Line-Kimberton
Call Now: 443.632.3000
Is this the listing for you? We can help make it yours.
443.632.3000
145 VILLAGE DRIVE145 VILLAGE DRIVE145 VILLAGE DRIVE145 VILLAGE DRIVE
Save
Ask
Tour
Hide
Share

Mortgage Calculator

Monthly Payment (Est.)

Enter an interest rate to see your estimated monthly payment.
Calculator powered by Showcase IDX, a Constellation1 Company. Copyright ©2026 Information is deemed reliable but not guaranteed.

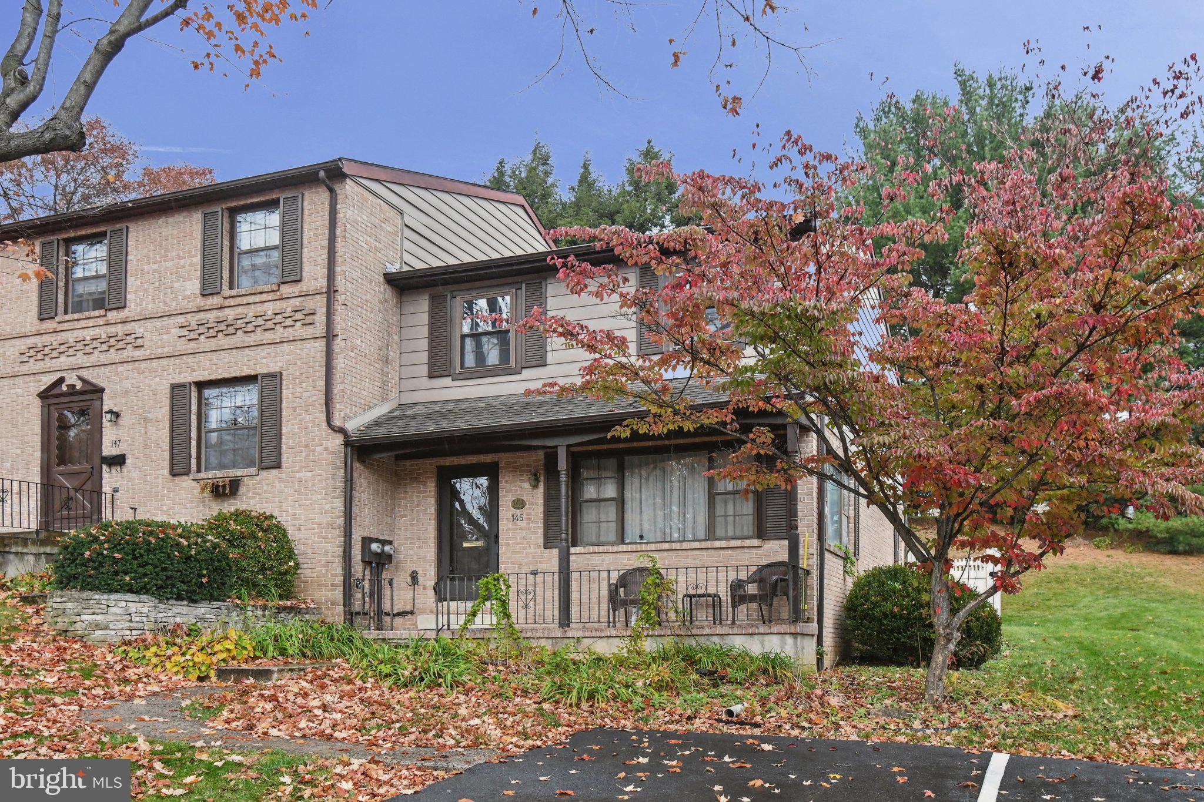
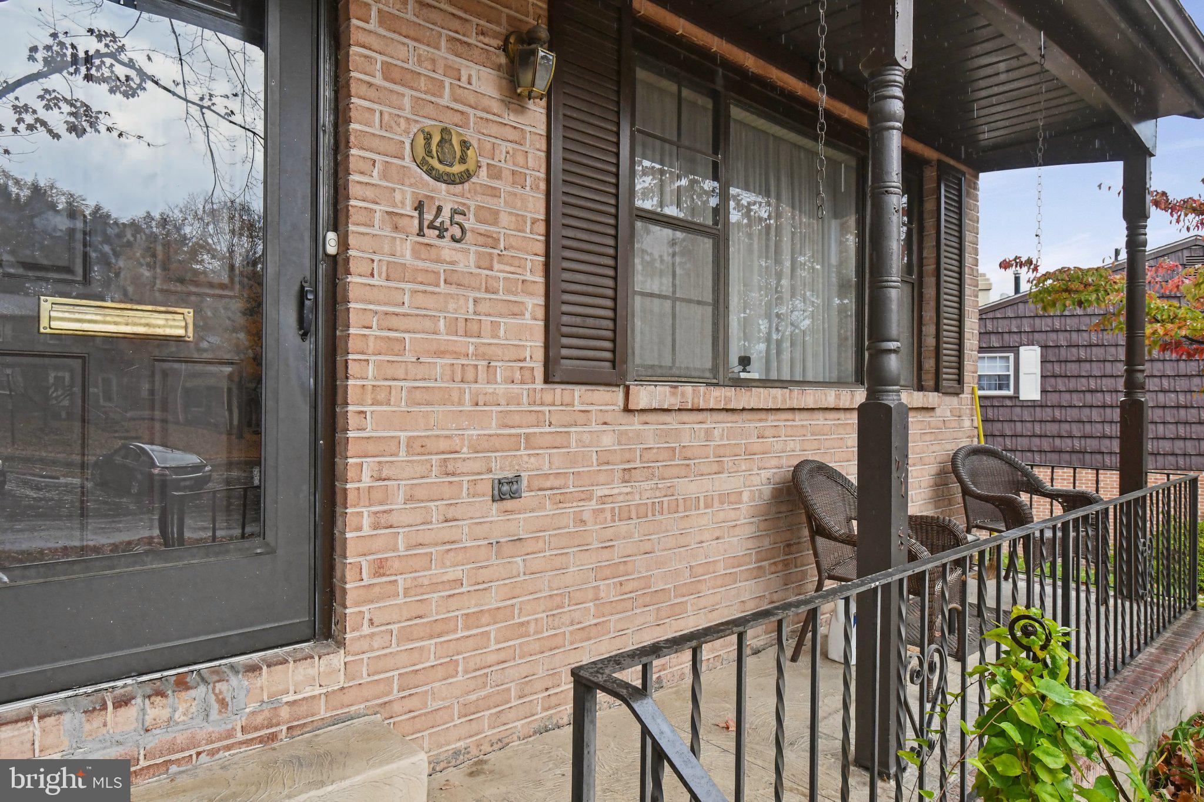
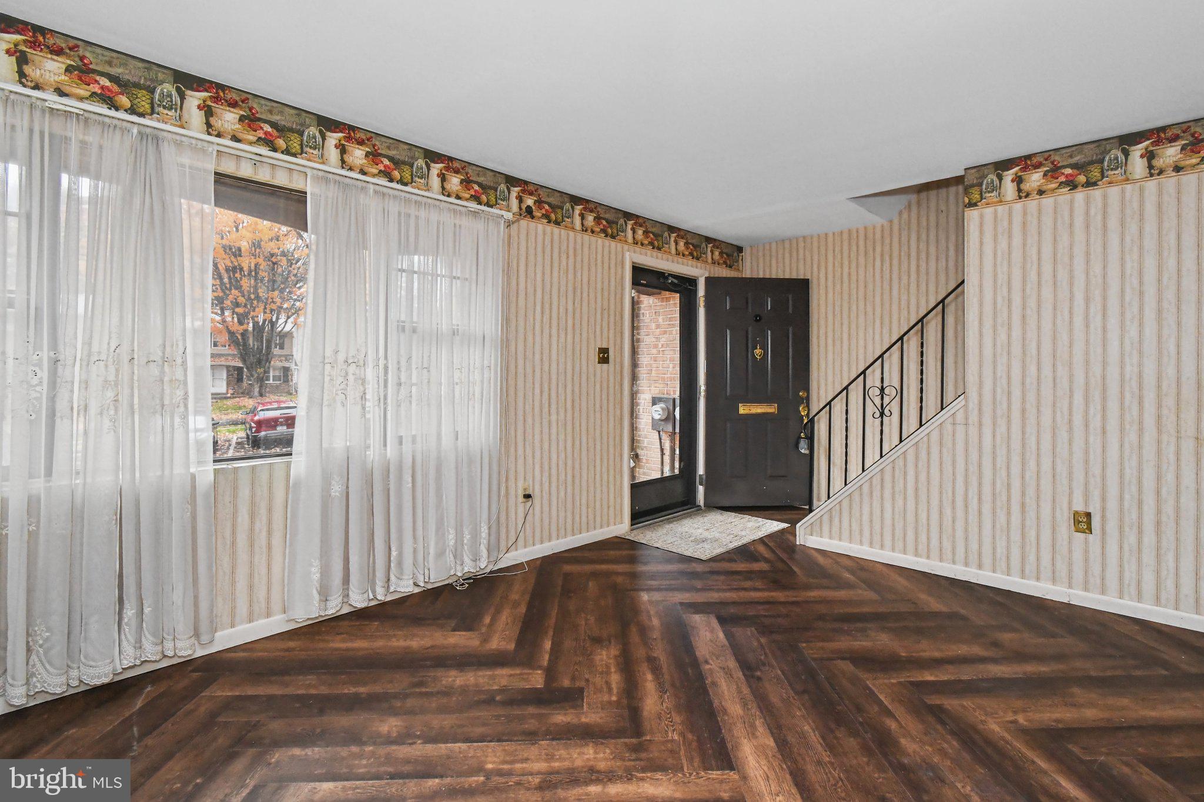
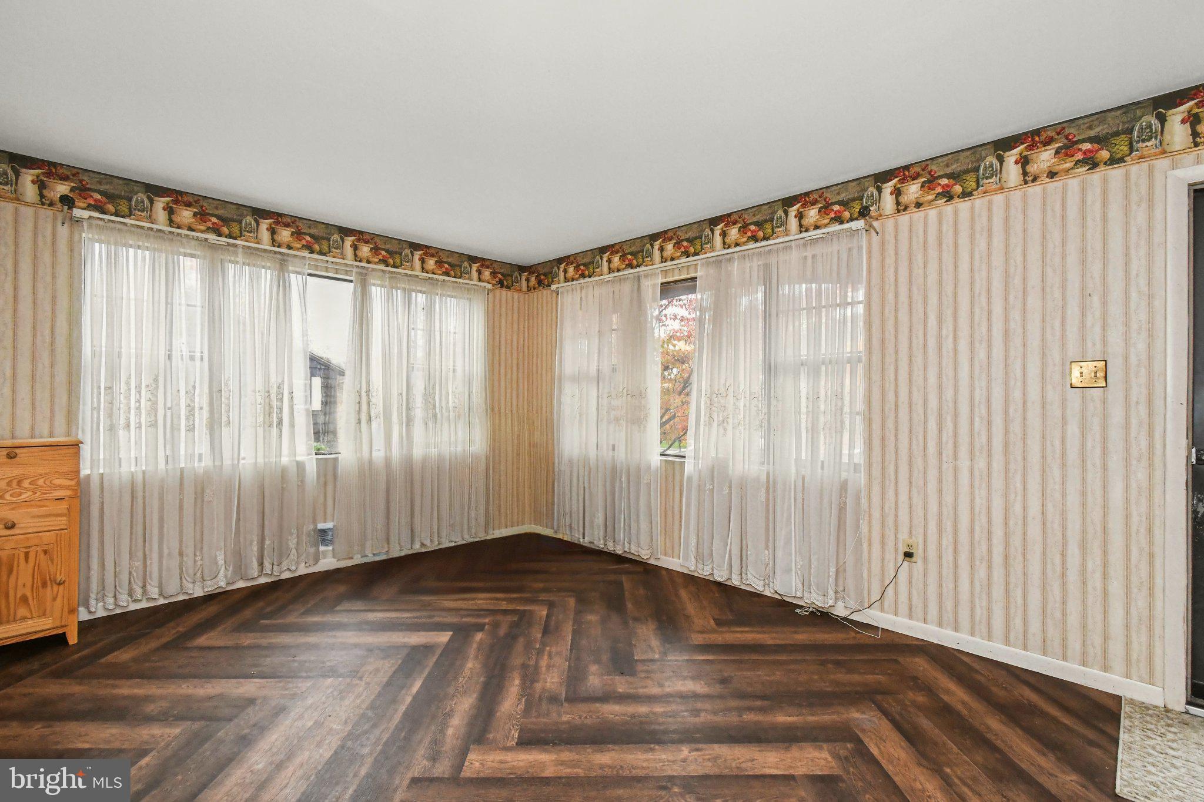
Welcome to this end-unit townhome in the attractive and inviting townhome community of Indian Springs subdivision, located in the Boyertown School District. Great location, just a few minutes from historic Boyertown offering an array of interesting shops, coffee houses, unique restaurants, the historic State Theater and scenic and popular Colebrookdale Railroad tourist train line. Offering 1,360 square feet, three bedrooms, and one and a half baths, this home offers comfortable living with room to personalize. Features include an inviting oak kitchen with bench seating that stays, a wood-burning fireplace, and an enclosed patio with potential for a pond feature. The unfinished basement adds storage space or future finishing potential. The community offers a pool and association coverage for common area maintenance, lawn care, and snow removal, making everyday living simpler. This home needs some updates—carpet, paint, and minor bathroom touches—but offers great value, solid space, and a welcoming community setting.

Save
Ask
Tour
Hide
Share
Listing Snapshot
Price 
$200,000
Days On Site 
0 Days
Bedrooms 
3
Inside Area (SqFt) 
1,360 sqft
Total Baths 
2
Full Baths 
1
Partial Baths 
1
Lot Size 
0.04 Acres
Year Built 
1974
MLS Number 
PABK2080596
Status 
Active
Property Tax 
$3,778
HOA/Condo/Coop Fees 
$180 monthly
Sq Ft Source 
Assessor
Friends & Family
Recent Activity
4 hours agoListing updated with changes from the MLS
4 hours agoListing first seen on site
General Features
Acres 
0.04
Foundation 
Concrete Perimeter
Levels 
Two
Parking 
AssignedLightedPavedParking Lot
Parking Spaces 
2
Pets 
Yes
Property Sub Type 
Townhouse
Security 
Smoke Detector(s)Carbon Monoxide Detector(s)
Sewer 
Public Sewer
Special Circumstances 
Standard
SqFt Above 
1360
SqFt Total 
1360
Style 
Traditional
Utilities 
Cable AvailableUnderground UtilitiesPhone AvailableNatural Gas AvailableSewer AvailableWater AvailableElectricity Available
Water Source 
Public
Zoning 
RESIDENTIAL
Interior Features
Appliances 
RangeOvenElectric Water HeaterWasherBuilt-In RangeCooktopDishwasherDisposalHumidifierRefrigeratorMicrowaveENERGY STAR Qualified FreezerENERGY STAR Qualified RefrigeratorENERGY STAR Qualified DishwasherENERGY STAR Qualified WasherENERGY STAR Qualified Water HeaterDryer
Basement 
Unfinished
Cooling 
Central AirElectric
Electric 
Circuit Breakers
Fireplace 
Yes
Fireplaces 
1
Flooring 
LaminateCarpetVinyl
Heating 
ElectricForced AirCentral
Interior 
Eat-in Kitchen
Main Level Bedrooms 
3
Window Features 
Double Pane Windows
Save
Ask
Tour
Hide
Share
Exterior Features
Construction Details 
BrickGlassVinyl Siding
Exterior 
Rain Gutters
Fencing 
PrivacyVinyl
Patio And Porch 
Patio
Pool Features 
Community
Roof 
Asphalt
Windows/Doors 
Double Pane Windows
Community Features
Association Amenities 
Playground
Association Fee 
$180.0
Association Fee Frequency 
Monthly
Community Features 
PoolSidewalks
MLS Area 
Colebrookdale Twp (10238)
School District 
BOYERTOWN AREA
Roads 
Paved
Schools
School District
BOYERTOWN AREA
Elementary School
Unknown
Middle School
Unknown
High School
Unknown
Listing courtesy of RE/MAX Main Line-Kimberton


The real estate listing information is provided by Bright MLS is for the consumer's personal, non-commercial use and may not be used for any purpose other than to identify prospective properties consumer may be interested in purchasing. Any information relating to real estate for sale or lease referenced on this web site comes from the Internet Data Exchange (IDX) program of the Bright MLS. This web site references real estate listing(s) held by a brokerage firm other than the broker and/or agent who owns this web site. The accuracy of all information is deemed reliable but not guaranteed and should be personally verified through personal inspection by and/or with the appropriate professionals. Properties in listings may have been sold or may no longer be available. The data contained herein is copyrighted by Bright MLS and is protected by all applicable copyright laws. Any unauthorized collection or dissemination of this information is in violation of copyright laws and is strictly prohibited. Copyright © 2020 Bright MLS. All rights reserved.

Neighborhood & Commute
Source: Walkscore
Save
Ask
Tour
Hide
Share