Save
Ask
Tour
Hide
Share
$225,000
6 Days On Site

1375 PERSHING BOULEVARD 104
READING, PA19607

Condominium|Coming Soon
3
Beds
2
Total Baths
2
Full Baths
1,943
SqFt
$116
/SqFt
1976
Built
Subdivision:
HUMMINGBIRD HILL
County:
BERKS
Listing courtesy of United Real Estate Strive 212
Call Now: 443.632.3000
Is this the listing for you? We can help make it yours.
443.632.3000
1375 PERSHING BOULEVARD 1041375 PERSHING BOULEVARD 1041375 PERSHING BOULEVARD 1041375 PERSHING BOULEVARD 104
Save
Ask
Tour
Hide
Share

Mortgage Calculator

Monthly Payment (Est.)

Enter an interest rate to see your estimated monthly payment.
Calculator powered by Showcase IDX, a Constellation1 Company. Copyright ©2026 Information is deemed reliable but not guaranteed.

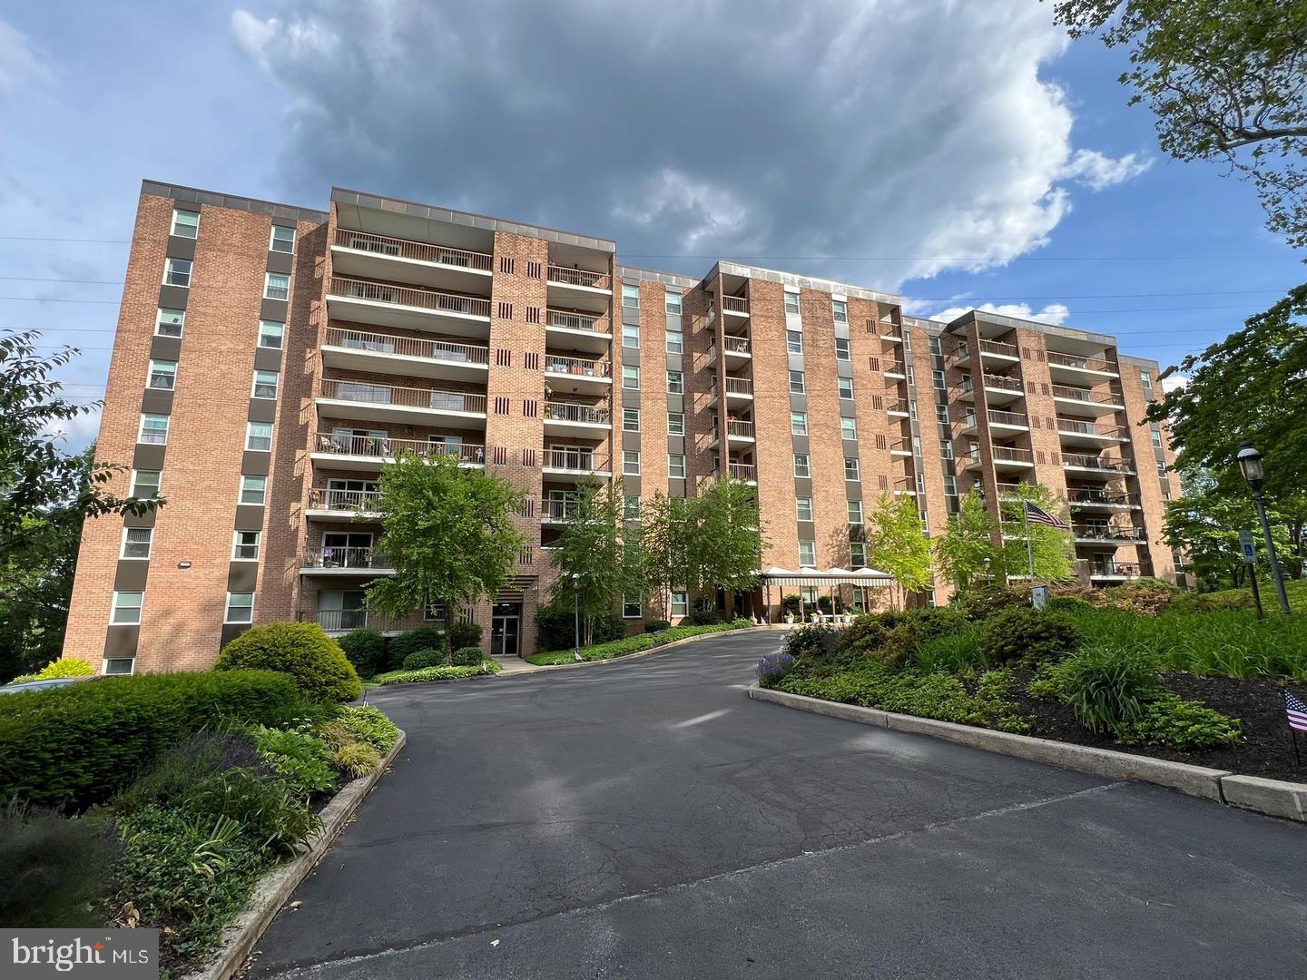
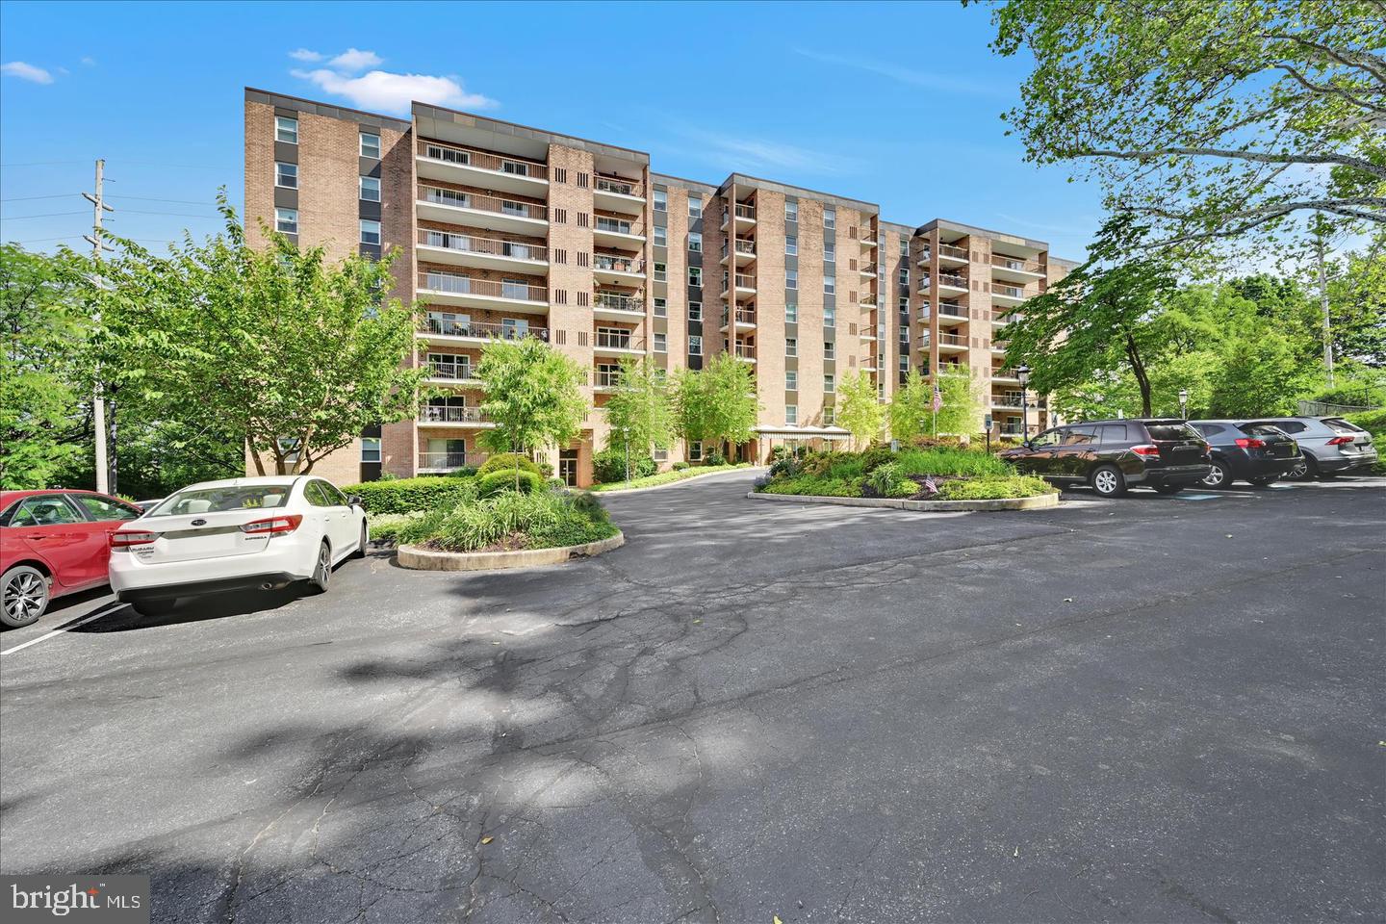
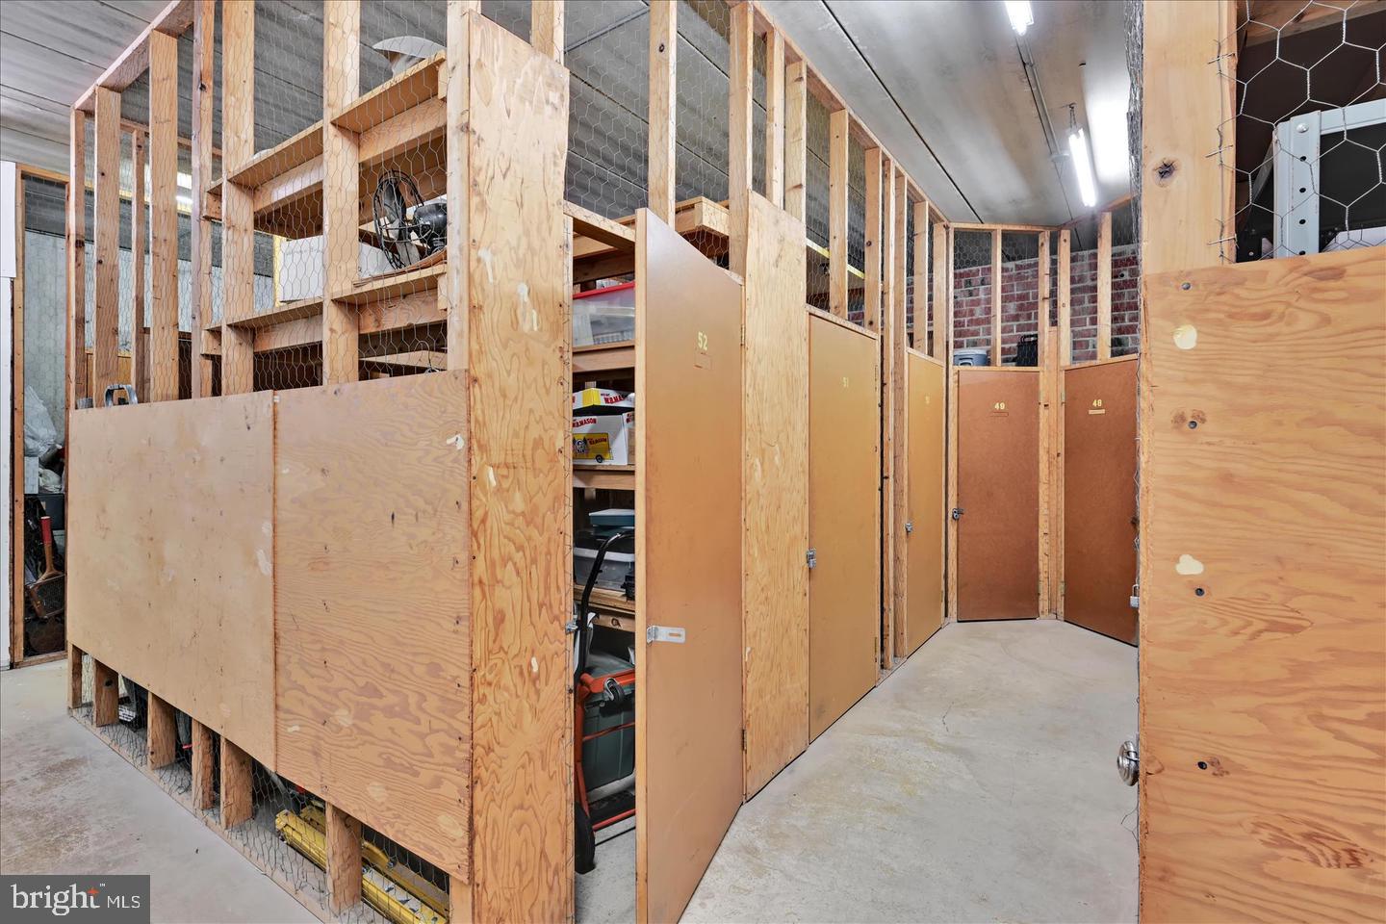
FIRST FLOOR in the community of Hummingbird Hill. The three bedroom 2 bath floor plan gives you lots of space and storage. Home has been newer updates in the last few years - windows and doors all recently replaced. Windows are guaranteed for the life of the building. This condo also comes with a storage unit The condo fee is VERY inclusive. It includes Water, Sewage, Heat, Gas Cooking, snow removal, lawn care, and exterior maintenance, all this included with the low condo fee of $568 per month. approximately 1900 SF of living space all one floor living! This is a truly carefree lifestyle in a very convenient location. Come and see it. Make your life easier now. Condo Assoc just passed a no smoking rule for all new Owners. Also no pets are allowed only service animals.

Save
Ask
Tour
Hide
Share
Listing Snapshot
Price 
$225,000
Days On Site 
6 Days
Bedrooms 
3
Inside Area (SqFt) 
1,943 sqft
Total Baths 
2
Full Baths 
2
Partial Baths 
N/A
Lot Size 
N/A
Year Built 
1976
MLS Number 
PABK2079868
Status 
Coming Soon
Property Tax 
$4,136
HOA/Condo/Coop Fees 
$568 monthly
Sq Ft Source 
Assessor
Friends & Family
Recent Activity
9 hours agoListing updated with changes from the MLS
yesterdayStatus changed to Coming Soon
6 days agoListing first seen on site
General Features
Cross Street 
KENHORST
Levels 
One
Parking 
AsphaltOff StreetPaved
Pets 
No
Property Sub Type 
Condominium
Sewer 
Public Sewer
Special Circumstances 
Standard
SqFt Above 
1943
SqFt Total 
1943
Style 
Traditional
Utilities 
Cable Available
Water Source 
Public
Zoning 
RES
Interior Features
Appliances 
OvenGas Water HeaterDishwasher
Cooling 
Central AirElectric
Electric 
100 Amp Service
Flooring 
CarpetVinyl
Heating 
Natural GasForced Air
Laundry Features 
Washer HookupMain Level
Main Level Bedrooms 
3
Save
Ask
Tour
Hide
Share
Exterior Features
Construction Details 
Brick
Patio And Porch 
Patio
Pool Features 
None
Roof 
Flat
View 
PanoramicTrees/Woods
Waterview 
PanoramicTrees/Woods
Community Features
Accessibility Features 
Accessible DoorsAccessible Elevator Installed
Association Amenities 
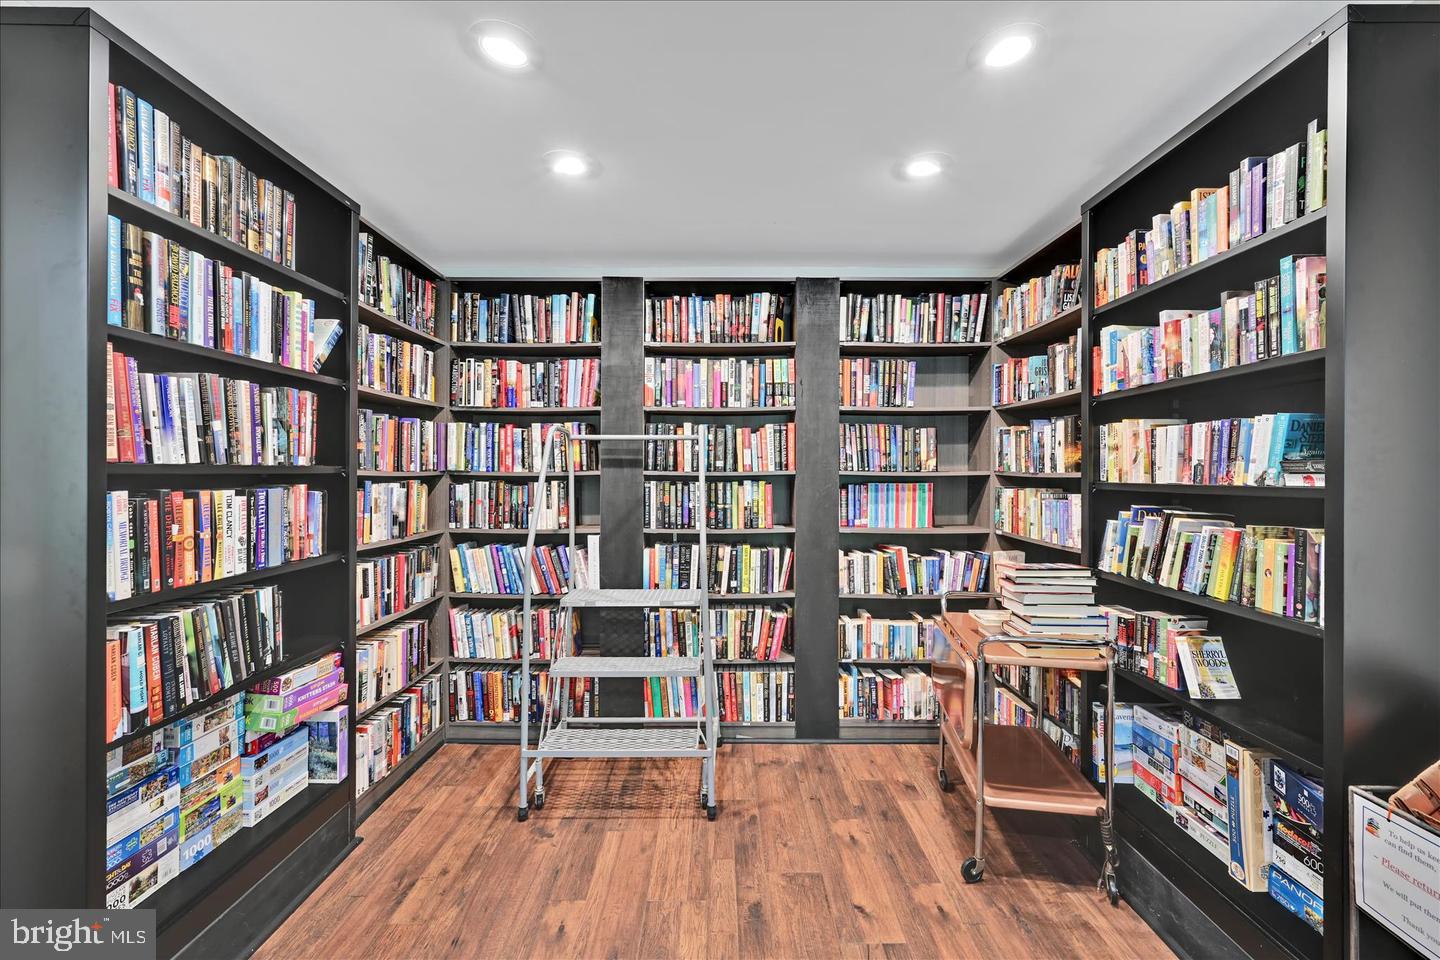
Meeting RoomParty RoomElevator(s)
Additional Association Fee 
$568.0
Additional Association Fee Frequency 
Monthly
Community Features 
SidewalksStreet Lights
MLS Area 
Reading City (10201)
School District 
READING
Schools
School District
READING
Elementary School
Unknown
Middle School
Unknown
High School
Unknown
Listing courtesy of United Real Estate Strive 212


The real estate listing information is provided by Bright MLS is for the consumer's personal, non-commercial use and may not be used for any purpose other than to identify prospective properties consumer may be interested in purchasing. Any information relating to real estate for sale or lease referenced on this web site comes from the Internet Data Exchange (IDX) program of the Bright MLS. This web site references real estate listing(s) held by a brokerage firm other than the broker and/or agent who owns this web site. The accuracy of all information is deemed reliable but not guaranteed and should be personally verified through personal inspection by and/or with the appropriate professionals. Properties in listings may have been sold or may no longer be available. The data contained herein is copyrighted by Bright MLS and is protected by all applicable copyright laws. Any unauthorized collection or dissemination of this information is in violation of copyright laws and is strictly prohibited. Copyright © 2020 Bright MLS. All rights reserved.

Neighborhood & Commute
Source: Walkscore
Save
Ask
Tour
Hide
Share