Save
Ask
Tour
Hide
Share
$324,900
7 Days On Site

10 FALLOWFIELD CIRCLE
READING, PA19607

Townhouse|Coming Soon
3
Beds
4
Total Baths
2
Full Baths
2
Partial Baths
2,100
SqFt
$155
/SqFt
2003
Built
Subdivision:
THOMAS GARDENS
County:
BERKS
Listing courtesy of RE/MAX Of Reading
Call Now: 443.632.3000
Is this the listing for you? We can help make it yours.
443.632.3000
10 FALLOWFIELD CIRCLE10 FALLOWFIELD CIRCLE10 FALLOWFIELD CIRCLE10 FALLOWFIELD CIRCLE
Save
Ask
Tour
Hide
Share

Mortgage Calculator

Monthly Payment (Est.)

Enter an interest rate to see your estimated monthly payment.
Calculator powered by Showcase IDX, a Constellation1 Company. Copyright ©2026 Information is deemed reliable but not guaranteed.

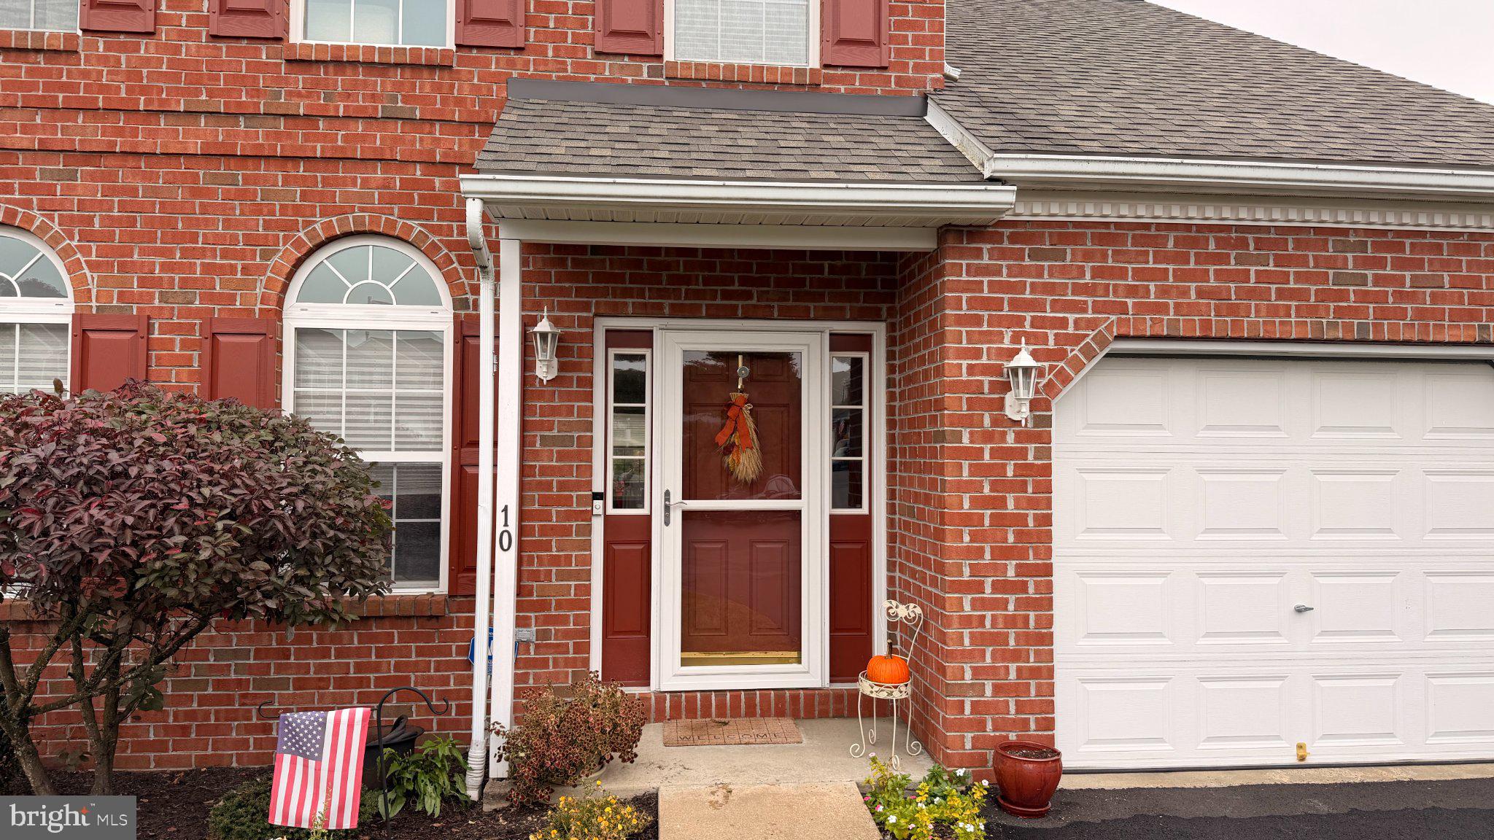
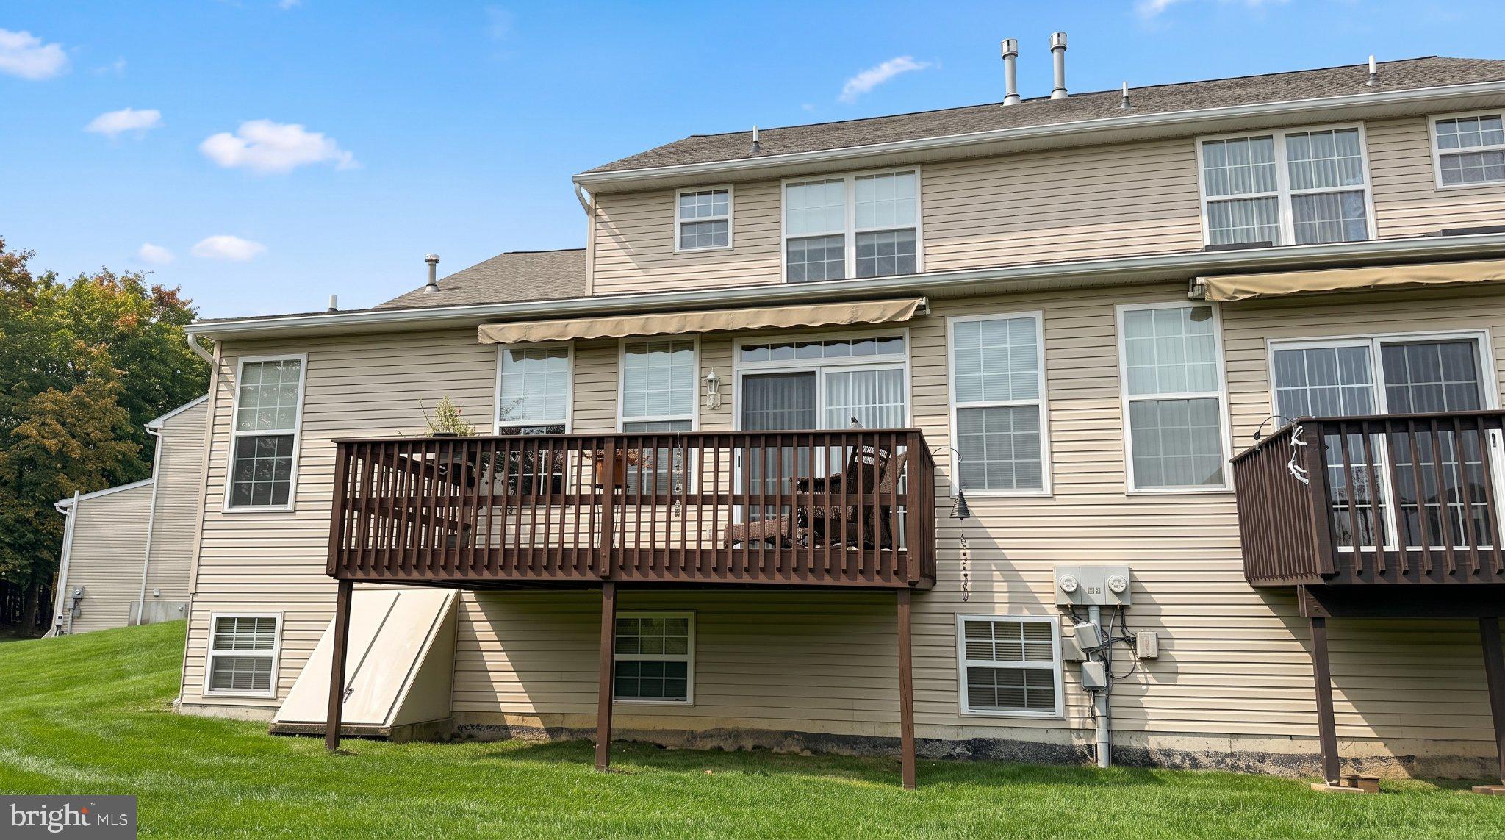
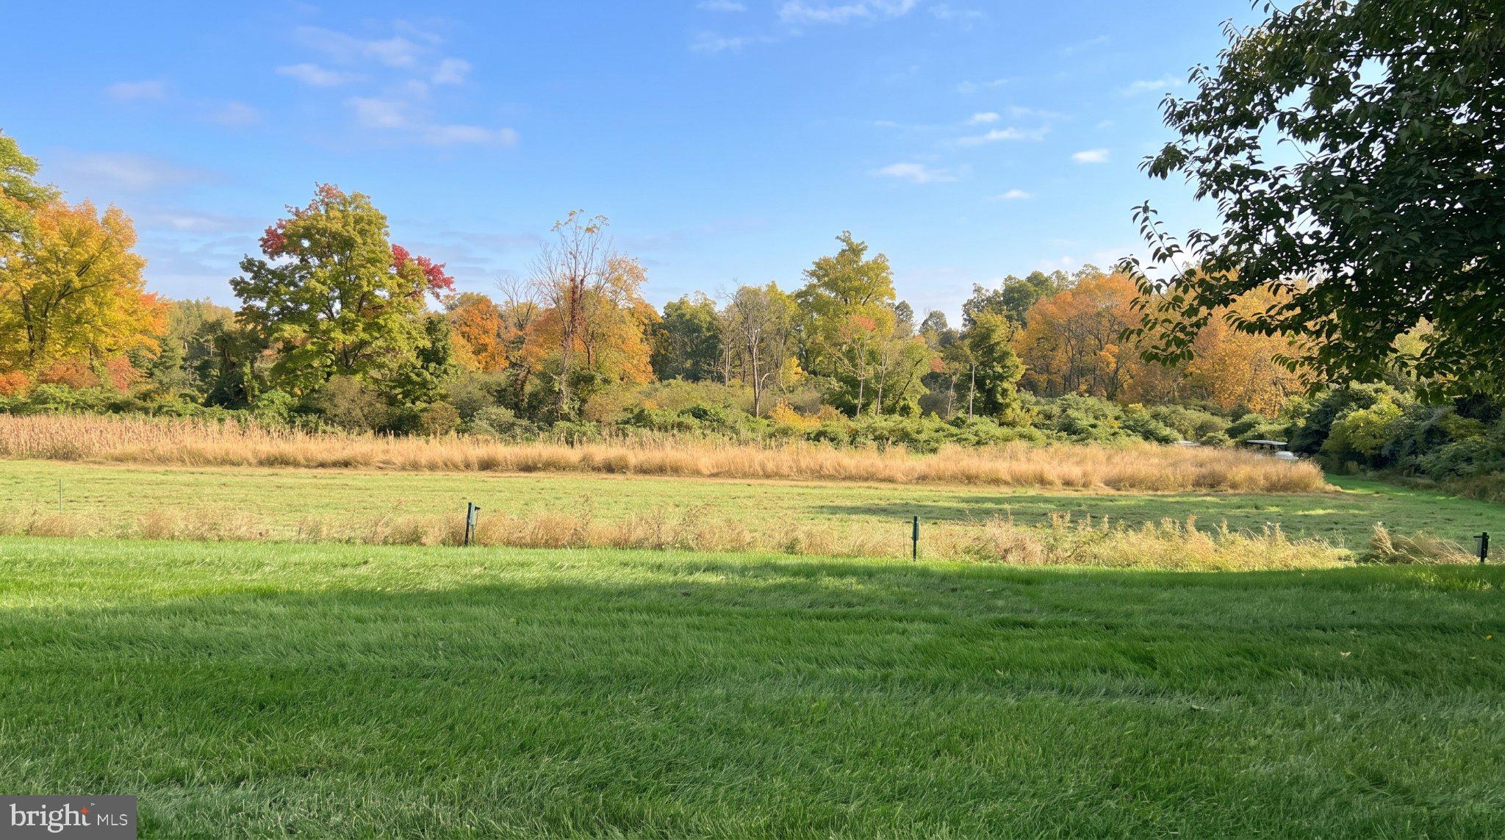
Built in 2003 by one of the most trusted names in construction, Greth Homes, this home offers top notch quality, comfort, and style inside and out from the timeless brick exterior to the hardwood floors and 9'+ ceilings. This particular home is located in one of the most desirable lots in all of Thomas Gardens community. Great Room w/fireplace, Large open custom kitchen and dining room with hardwood floors, 48" cabinetry, and gas cooking. 1st-floor primary suite with walk-in shower and stylish glass finishes, 2 BR upstairs with walk-in closets, and a full finished basement w/daylight windows and bilco walkout. The basement even has a stylish half bath. Perfect for those who want to entertain guest but don't want to miss the action. Let's not forget, you'll have one of the most private backyards in the community. The home backs up to grassland and trees. Entertain guests on the deck under the full-coverage awning. The deck even has a natural gas hookup for the grill or use it to setup a natural gas firepit. Highlight Reel • Quiet neighborhood for family walks. • No worries with outside maintenance. Sell your snow shovel/blower and lawn mower. • New roof (2023) • Minutes to Route 222 and BERTA bus stop (0.5mi) This home has been very lovingly cared for and maintained by one owner for over 20 years. It is in excellent condition and ready for its next family to make memories they've been dreaming of.

Save
Ask
Tour
Hide
Share
Listing Snapshot
Price 
$324,900
Days On Site 
7 Days
Bedrooms 
3
Inside Area (SqFt) 
2,100 sqft
Total Baths 
4
Full Baths 
2
Partial Baths 
2
Lot Size 
0.03 Acres
Year Built 
2003
MLS Number 
PABK2079706
Status 
Coming Soon
Property Tax 
$6,541
HOA/Condo/Coop Fees 
$213.5 monthly
Sq Ft Source 
Estimated
Friends & Family
Recent Activity
6 days agoListing updated with changes from the MLS
6 days agoStatus changed to Coming Soon
a week agoListing first seen on site
General Features
Acres 
0.03
Attached Garage 
Yes
Cross Street 
Barrington Drive
Foundation 
Concrete Perimeter
Garage 
Yes
Garage Spaces 
1
Levels 
Two
Number Of Stories 
3
Parking 
OversizedGarage Door OpenerAsphaltPrivateLightedGarageDrivewayInside EntranceAttached
Parking Spaces 
3
Pets 
Yes
Property Sub Type 
Townhouse
Sewer 
Public Sewer
Special Circumstances 
Standard
SqFt Above 
2100
SqFt Total 
2100
Style 
Colonial
Utilities 
Cable AvailableNatural Gas AvailableSewer AvailableWater AvailableElectricity Available
Water Source 
Public
Zoning 
R-2
Interior Features
Appliances 
Gas RangeGas OvenGas Water HeaterWasherDishwasherRefrigeratorMicrowaveDryer
Basement 
Cooling 
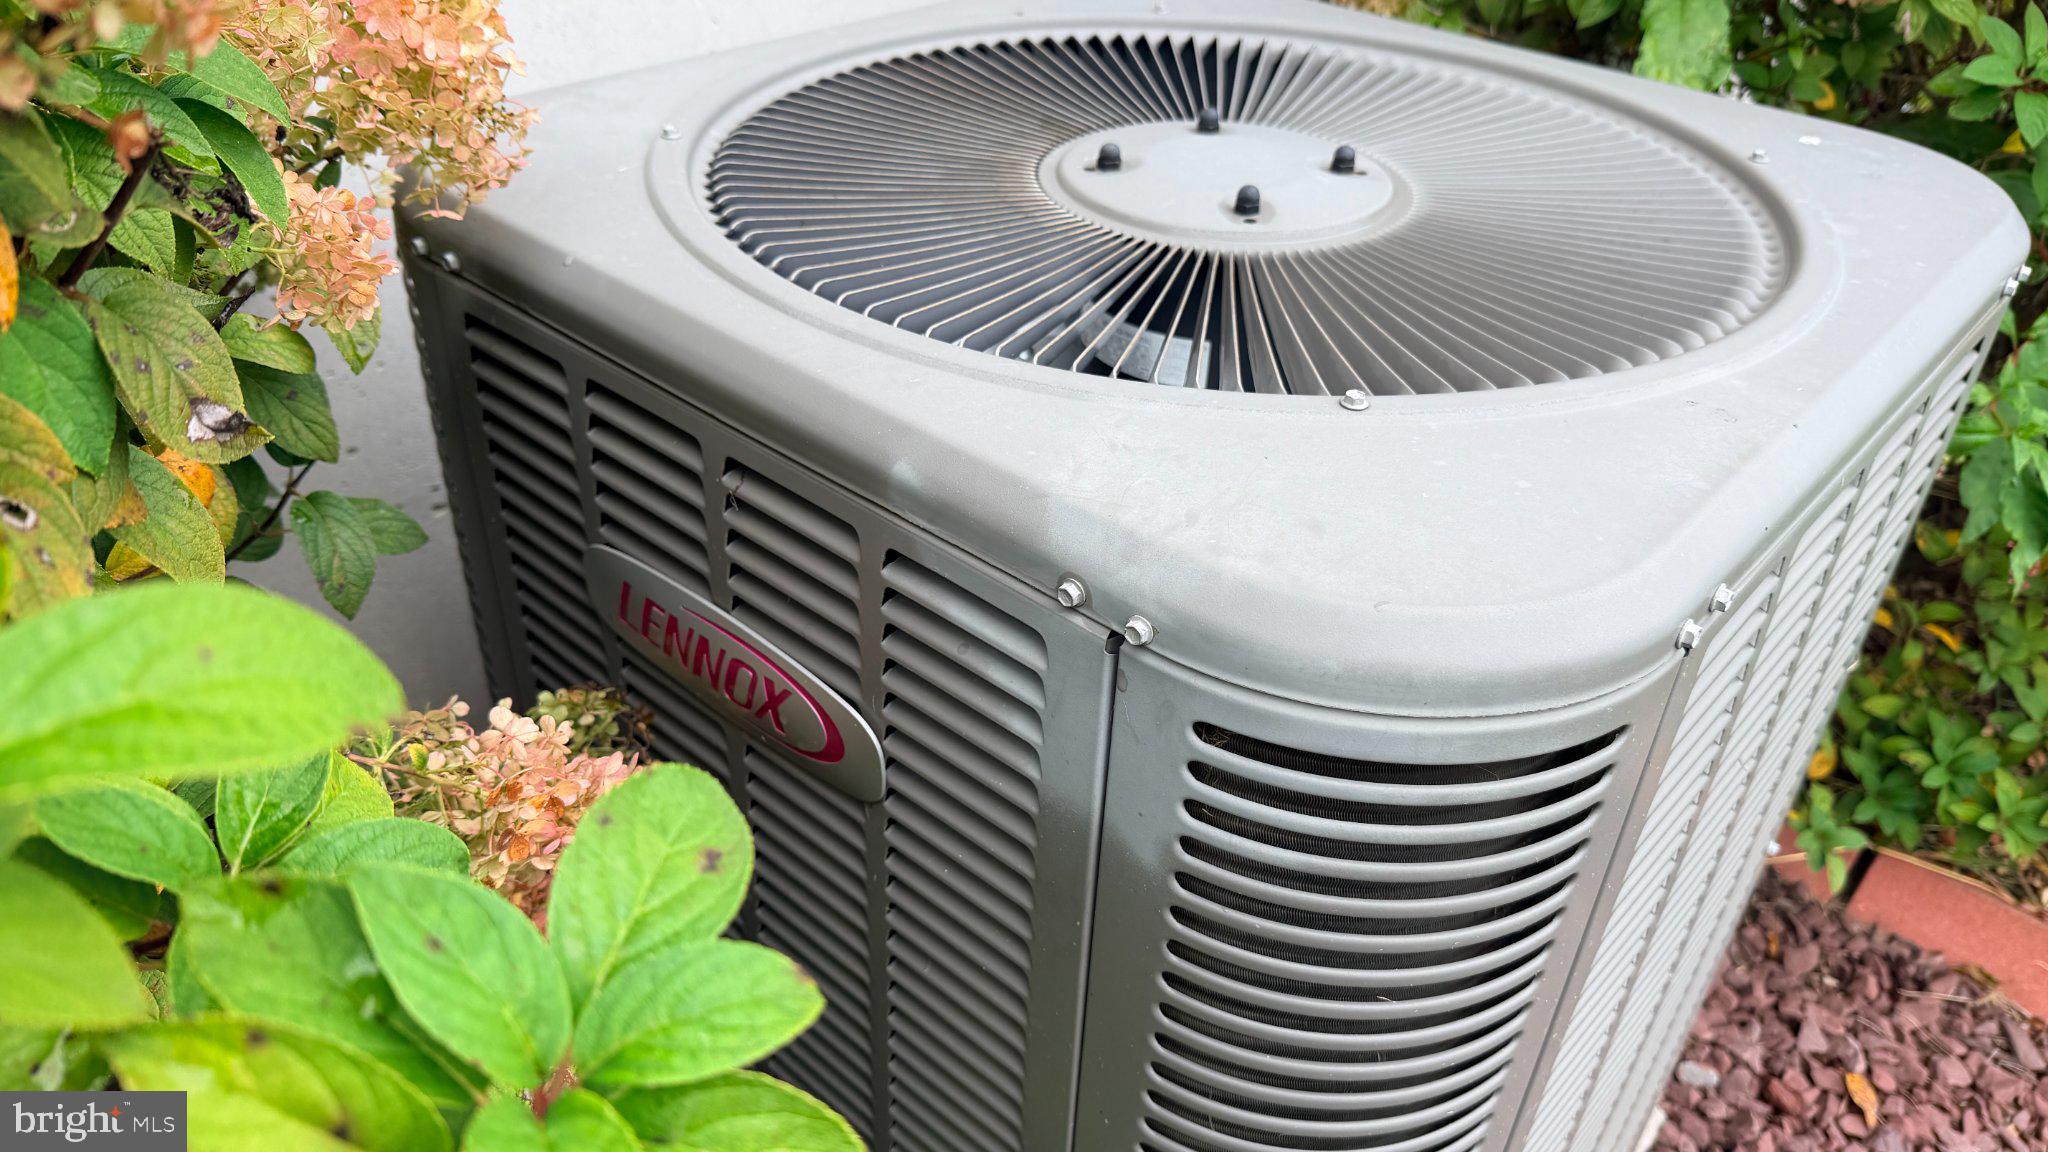
Central AirCeiling Fan(s)Electric
Fireplace 
Yes
Fireplace Features 
Gas
Fireplaces 
1
Flooring 
CarpetWoodCeramic TileHardwood
Heating 
ElectricCentralOtherForced Air
Interior 
Ceiling Fan(s)Kitchen IslandWalk-In Closet(s)High Ceilings
Main Level Bedrooms 
1
Window Features 
Double Pane Windows
Bathroom 1 
Bedroom 1 
Level - MainFeatures - Ceiling Fan(s), Crown Molding, Walk-In Closet(s)
Bedroom 2 
Features - Ceiling Fan(s), Walk-In Closet(s)
Bedroom 3 
Features - Ceiling Fan(s), Walk-In Closet(s)
Dining Room 
Level - MainFeatures - Crown Molding
Half Bath 
Kitchen 
Level - MainFeatures - Breakfast Bar, Crown Molding, Pantry
Living Room 
Level - MainFeatures - Crown Molding
Primary Bathroom 
Level - Main
Save
Ask
Tour
Hide
Share
Exterior Features
Construction Details 
Brick VeneerAsphaltBrickConcreteFrameVinyl Siding
Exterior 
BarbecueLightingRain Gutters
Lot Features 
Cul-De-SacLevelBack Yard
Pool Features 
None
Roof 
Asphalt
View 
Garden
Waterview 
Garden
Windows/Doors 
Double Pane Windows
Community Features
Association Amenities 
Playground
Association Fee 
$213.5
Association Fee Frequency 
Monthly
Community Features 
Street Lights
MLS Area 
Cumru Twp (10239)
School District 
GOVERNOR MIFFLIN
Schools
School District
GOVERNOR MIFFLIN
Elementary School
CUMRU
Middle School
GOVERNOR MIFFLIN
High School
Unknown
Listing courtesy of RE/MAX Of Reading


The real estate listing information is provided by Bright MLS is for the consumer's personal, non-commercial use and may not be used for any purpose other than to identify prospective properties consumer may be interested in purchasing. Any information relating to real estate for sale or lease referenced on this web site comes from the Internet Data Exchange (IDX) program of the Bright MLS. This web site references real estate listing(s) held by a brokerage firm other than the broker and/or agent who owns this web site. The accuracy of all information is deemed reliable but not guaranteed and should be personally verified through personal inspection by and/or with the appropriate professionals. Properties in listings may have been sold or may no longer be available. The data contained herein is copyrighted by Bright MLS and is protected by all applicable copyright laws. Any unauthorized collection or dissemination of this information is in violation of copyright laws and is strictly prohibited. Copyright © 2020 Bright MLS. All rights reserved.

Neighborhood & Commute
Source: Walkscore
Save
Ask
Tour
Hide
Share