

1930 MEADOW LANEWYOMISSING, PA19610
Mortgage Calculator
Monthly Payment (Est.)
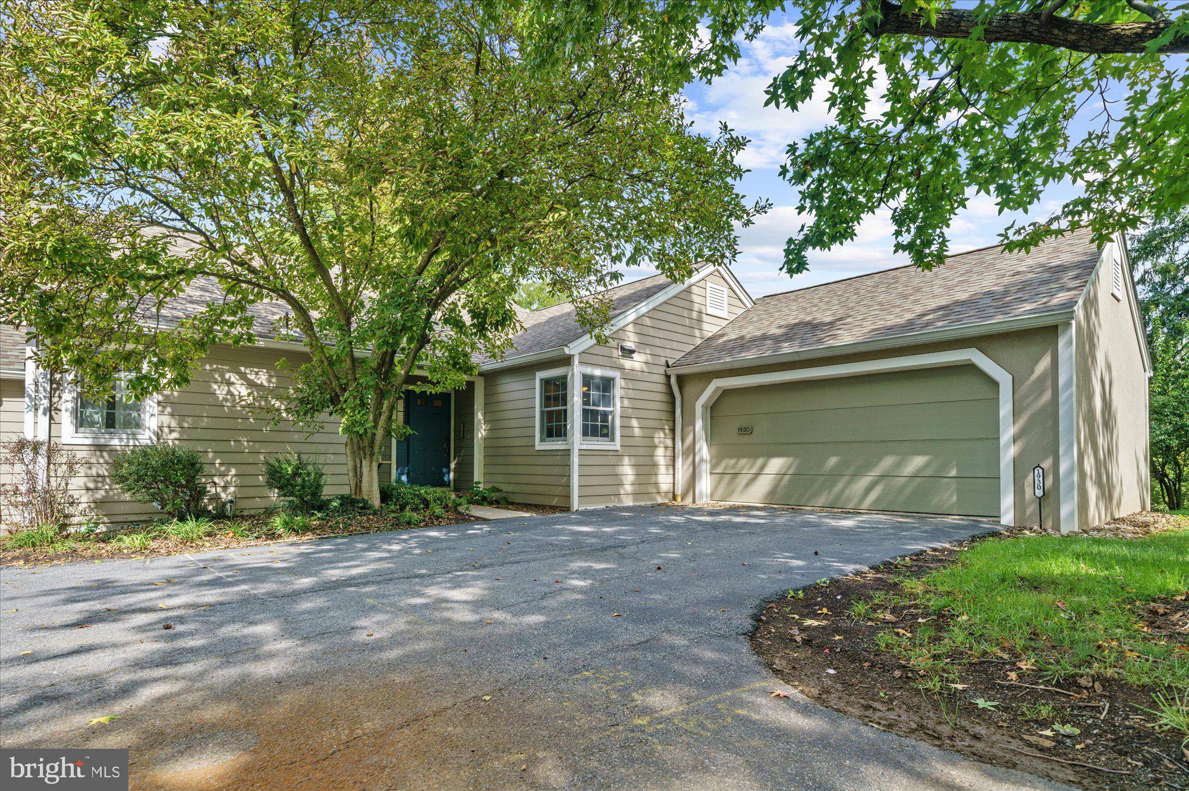
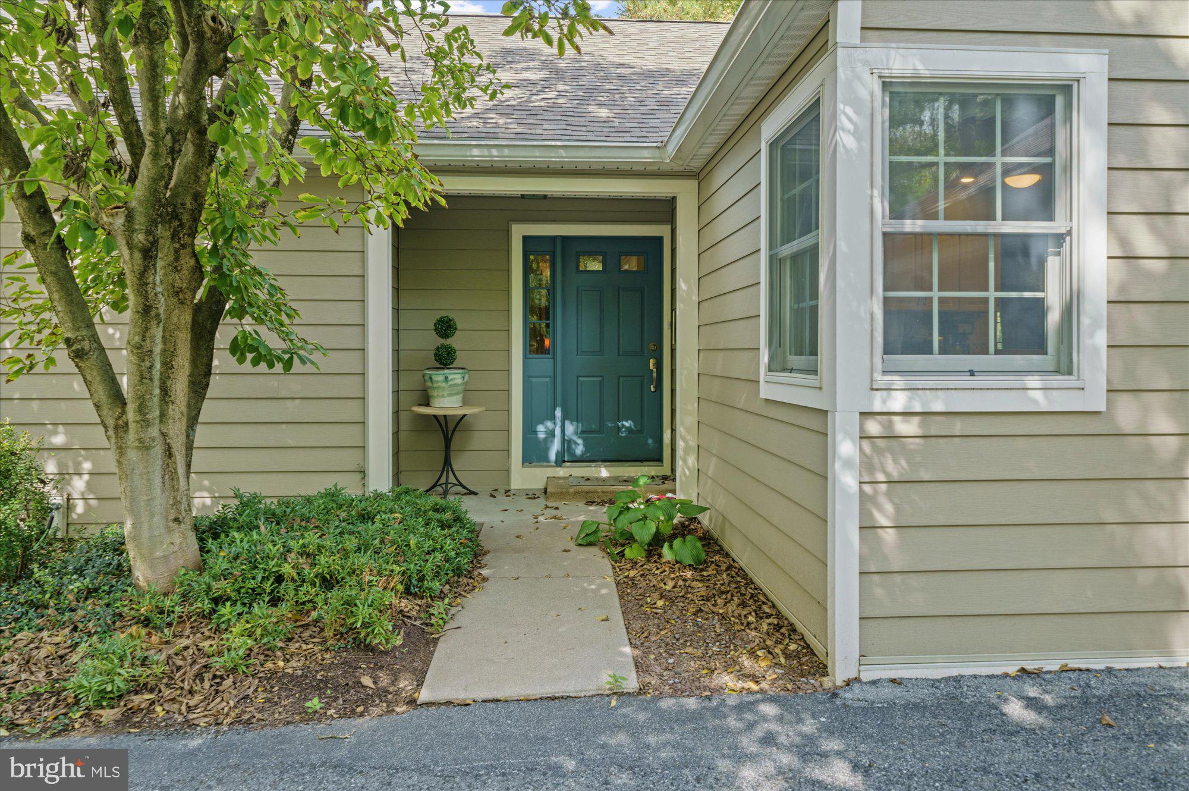
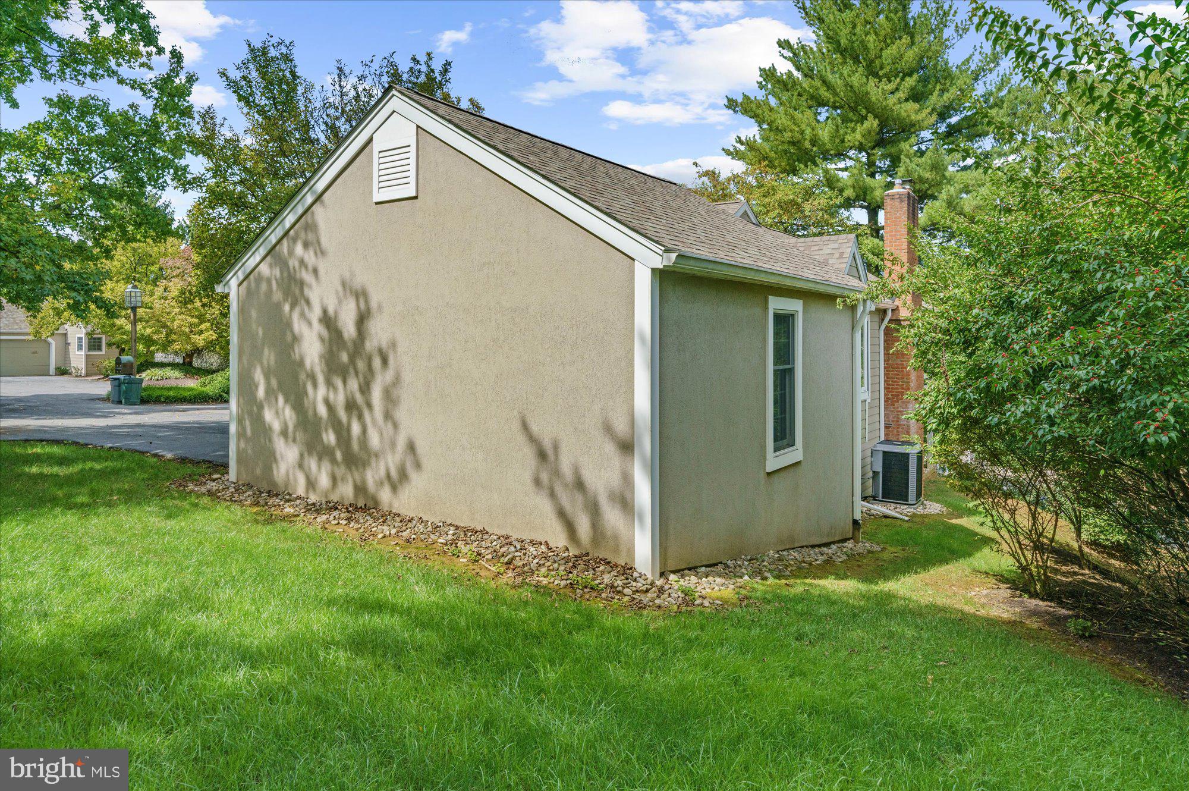
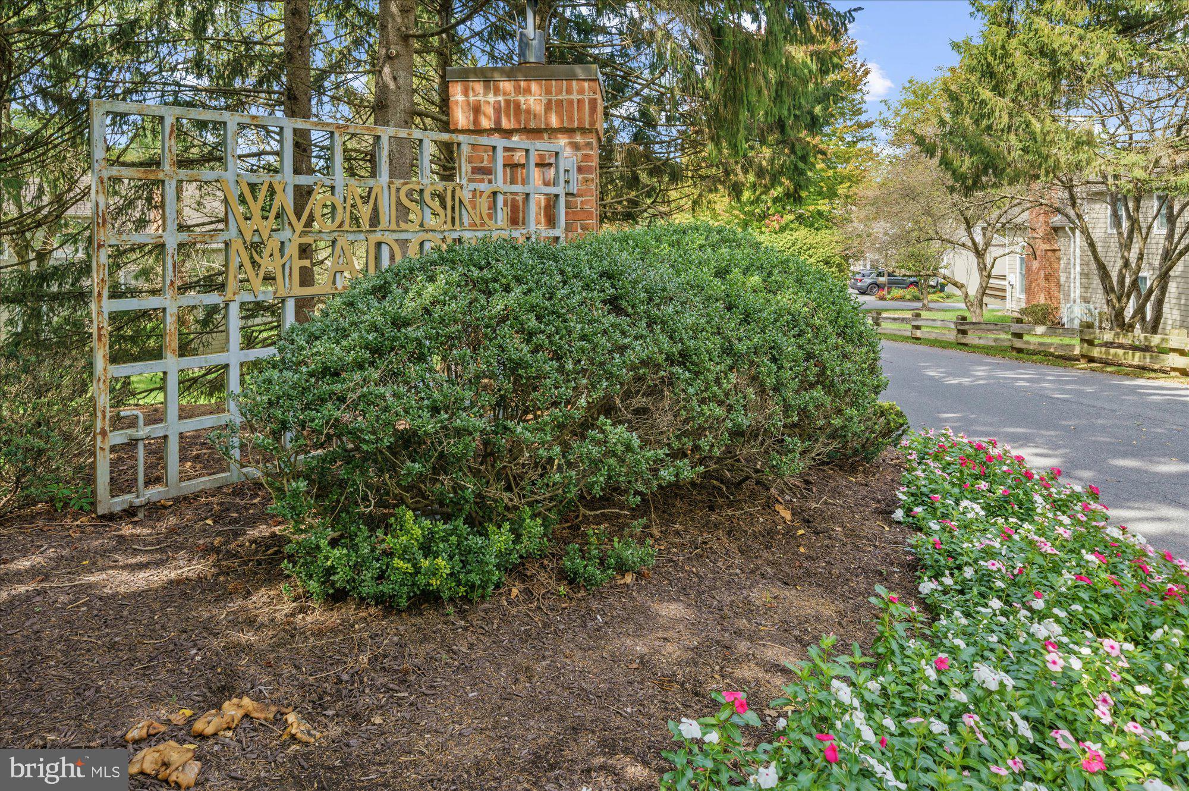
Enter an interest rate to see your estimated monthly payment.Exceptional Wyomissing Meadows End-Unit Ranch — Privacy, Elegance & Effortless One-Level Living Discover an exceptional residence tucked into one of the most coveted and private settings in Wyomissing Meadows. Positioned at the very back of the community on a peaceful no-through street, this distinctive three-bedroom end unit offers an uncommon blend of refined comfort, thoughtful design, and serene surroundings. Step outside your door to experience the prestigious Wyomissing Park System—over 350 acres of continuous, master-planned parkland featuring scenic walking and biking trails, a community pool, tennis courts, community events at the historic Stone House, and the pristine trout waters of Wyomissing Creek. From the moment you arrive, the effortless accessibility is apparent. There is not a single step from the driveway or walkway to the front entrance or oversized two-car garage. Inside, the thoughtfully designed open floor plan is enhanced by an elevated rear orientation that creates beautiful views and remarkable privacy. It is a setting so secluded that window coverings often feel unnecessary. The dramatic living room is the heart of the home, featuring soaring vaulted ceilings, a tiled-surround wood-burning fireplace, custom built-ins, and French doors opening to a covered wood deck. It is an inviting space equally suited to quiet mornings, intimate gatherings, or elegant entertaining. The adjacent dining area flows naturally from the living room, while the beautifully appointed eat-in kitchen offers a timeless aesthetic with abundant cabinetry, a pantry cabinet, Corian countertops, and a seamless double-bowl Corian sink. An architectural opening connects the kitchen beautifully to the living and dining spaces while maintaining its own sense of definition. Direct access to the oversized two-car garage adds exceptional everyday convenience. The primary suite provides a private retreat, complete with an oversized walk-in closet and a thoughtfully remodeled en-suite bath. The luxurious bath features a roll-in tiled shower with a glass enclosure, built-in bench seating, and strategically placed grab bars—combining sophisticated finishes with comfort and accessibility. A second bedroom on the main level is currently utilized as a den, offering flexibility for a home office, library, or guest space. The finished lower level expands the home's living possibilities with a spacious recreation room and a versatile third bedroom. Full daylight windows fill this level with natural light, creating an inviting extension of the home's living space. An additional 534 square feet of finished living area provides exceptional room for guests, entertaining, hobbies, or a private home office. A substantial storage room offers abundant organizational space and potential for future expansion, such as a home gym or creative space, with its recently painted floor adding to its clean, well-maintained presentation. The home's extensive improvements provide both peace of mind and lasting appeal, including new windows, Hardy plank siding, a newer furnace and air conditioning system, and a newer water heater. Beautifully maintained and impeccably presented, this residence offers the rare opportunity to enjoy sophisticated, low-maintenance living in one of Wyomissing Meadows' most private settings. Simply bring your belongings and settle into a home that combines timeless comfort, exceptional privacy, and effortless living.
| 3 days ago | Price changed to $449,000 | |
| 3 days ago | Listing updated with changes from the MLS | |
| 4 weeks ago | Listing first seen on site |

The real estate listing information is provided by Bright MLS is for the consumer's personal, non-commercial use and may not be used for any purpose other than to identify prospective properties consumer may be interested in purchasing. Any information relating to real estate for sale or lease referenced on this web site comes from the Internet Data Exchange (IDX) program of the Bright MLS. This web site references real estate listing(s) held by a brokerage firm other than the broker and/or agent who owns this web site. The accuracy of all information is deemed reliable but not guaranteed and should be personally verified through personal inspection by and/or with the appropriate professionals. Properties in listings may have been sold or may no longer be available. The data contained herein is copyrighted by Bright MLS and is protected by all applicable copyright laws. Any unauthorized collection or dissemination of this information is in violation of copyright laws and is strictly prohibited. Copyright © 2020 Bright MLS. All rights reserved.
Did you know? You can invite friends and family to your search. They can join your search, rate and discuss listings with you.