

STERLEY STREET LOFTS31 S STERLEY STREET 401READING, PA19607
Mortgage Calculator
Monthly Payment (Est.)
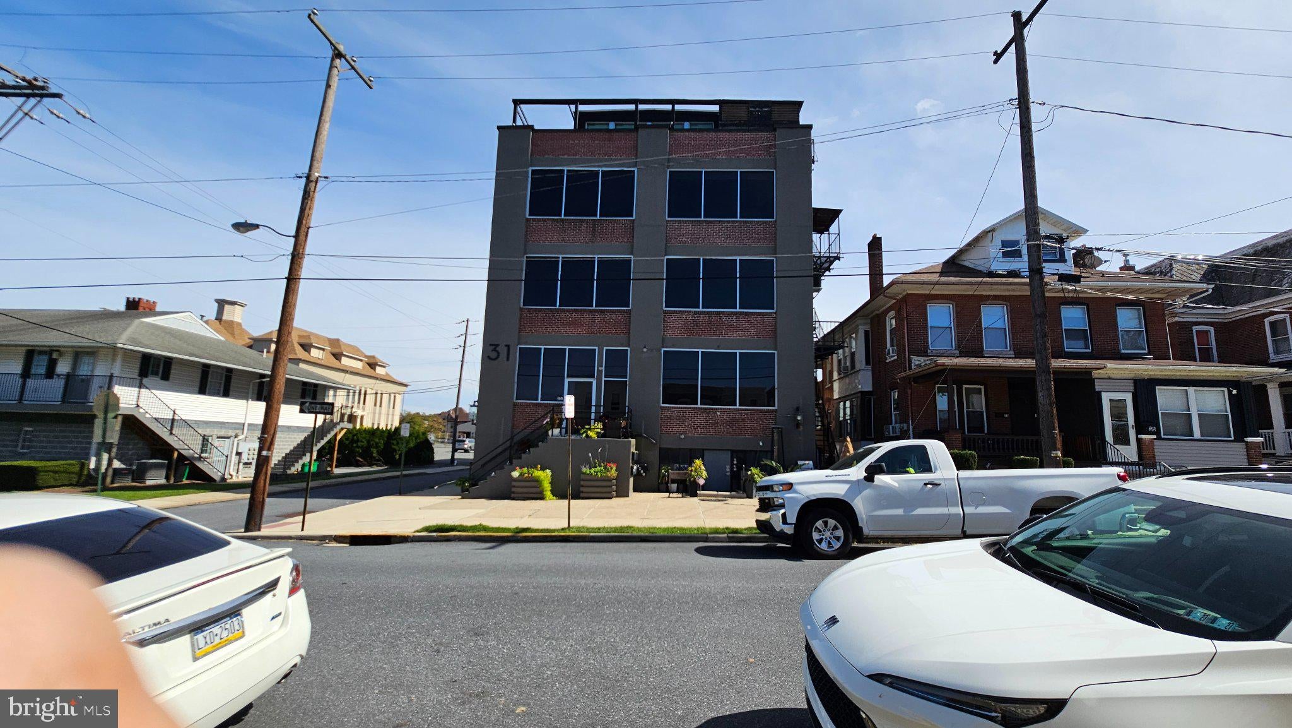
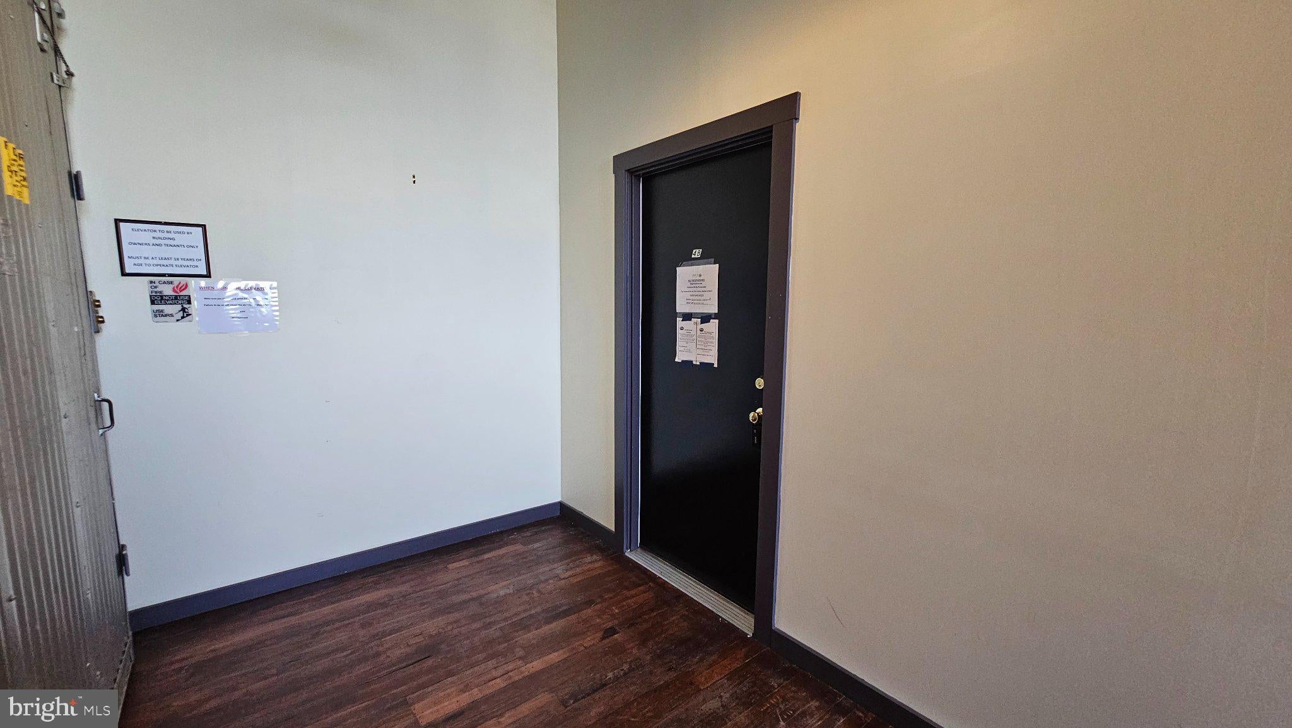
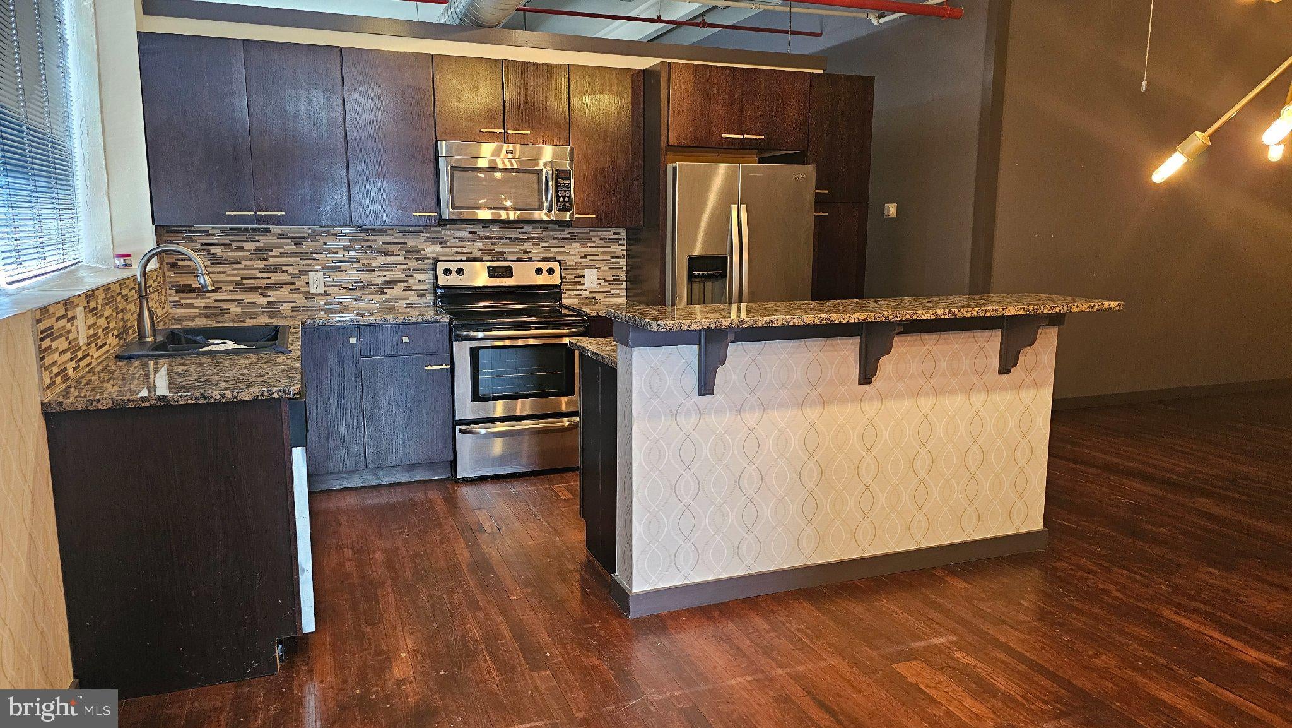
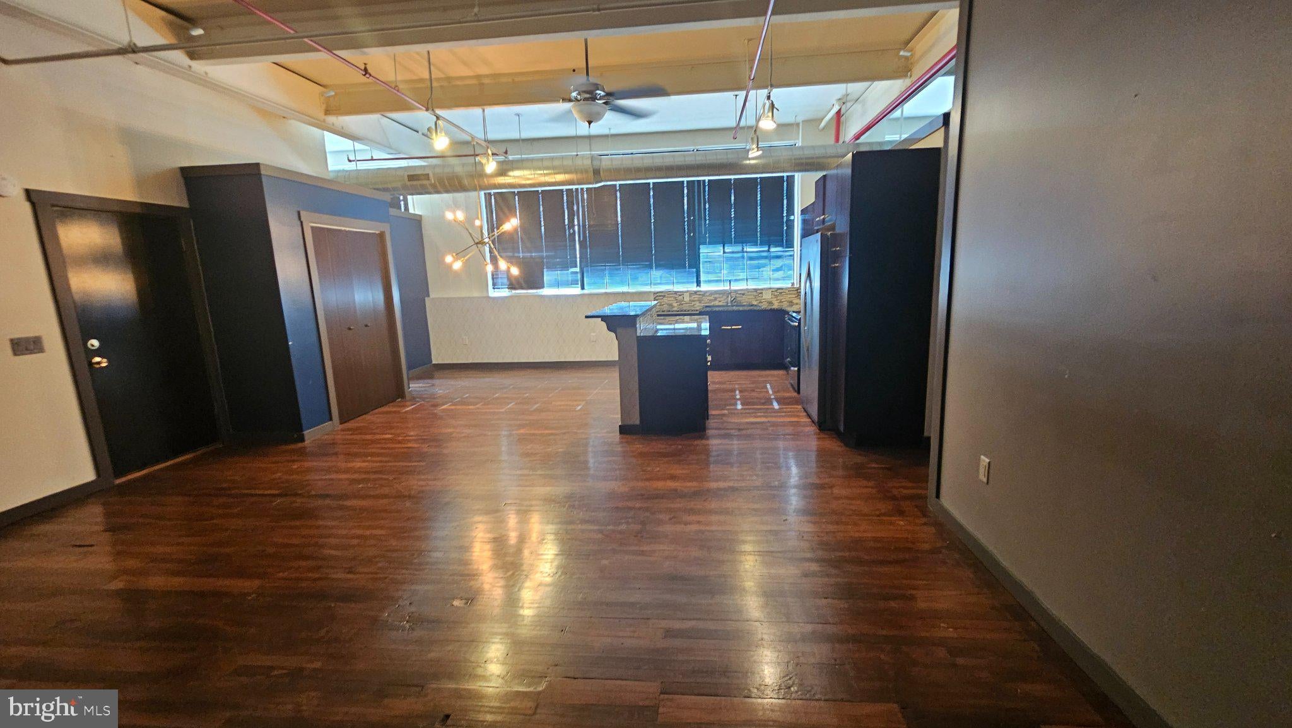
Enter an interest rate to see your estimated monthly payment.Nestled within the historic charm of the Sterley Street Lofts, this exquisite 2-bedroom, 2-bathroom residence offers a seamless blend of modern luxury and timeless elegance. Completely renovated in 2020, this loft-style apartment showcases high-end finishes and thoughtful design, creating an inviting atmosphere that feels like home. Step inside to discover an open floor plan that effortlessly connects the living, dining, and kitchen areas, perfect for both entertaining and everyday living. The spacious living area is adorned with beautiful wood floors, complemented by abundant natural light that pours in through large windows, enhancing the warm ambiance. A ceiling fan adds a touch of comfort, ensuring a pleasant environment year-round. The gourmet kitchen is a chef's dream, featuring granite countertops and modern appliances, including an electric oven/range, refrigerator, dishwasher, and dryer. The combination kitchen/dining space is ideal for hosting intimate dinners or casual gatherings, while the elegant design invites culinary creativity. Retreat to the luxurious primary suite, complete with an en-suite bathroom featuring a stylish tub shower combination, providing a spa-like experience at home. The second bedroom is equally spacious, offering versatility for guests or a home office. With two full bathrooms, convenience and privacy are paramount. This mid-rise building, constructed with durable brick, boasts an elevator for easy access to your unit, (please see disclosure below) enhancing the overall living experience. The property is well-maintained, with an association that covers common area maintenance, lawn care, and trash removal, allowing you to enjoy a low-maintenance lifestyle. Outside, the neighborhood is adorned with charming street lights, creating a picturesque setting for evening strolls. While there is no pool, the vibrant community offers plenty of opportunities for outdoor activities and socializing. Parking is available on the street, providing easy access to your home. With its prime location and luxurious features, this residence at Sterley Street Lofts is more than just a place to live; it's a lifestyle choice that embodies comfort, elegance, and modern living. Experience the perfect blend of historic charm and contemporary luxury in this stunning loft. DISCLOSURE: The property is an HOA. Currently there is a pending special assessment to replace the elevator that has been shut down by the state for safety issues. Estimates are still in process but a special assessment is expected to exceed $40,000 on each unit.
| yesterday | Listing updated with changes from the MLS® | |
| 4 days ago | Listing first seen on site |

The real estate listing information is provided by Bright MLS is for the consumer's personal, non-commercial use and may not be used for any purpose other than to identify prospective properties consumer may be interested in purchasing. Any information relating to real estate for sale or lease referenced on this web site comes from the Internet Data Exchange (IDX) program of the Bright MLS. This web site references real estate listing(s) held by a brokerage firm other than the broker and/or agent who owns this web site. The accuracy of all information is deemed reliable but not guaranteed and should be personally verified through personal inspection by and/or with the appropriate professionals. Properties in listings may have been sold or may no longer be available. The data contained herein is copyrighted by Bright MLS and is protected by all applicable copyright laws. Any unauthorized collection or dissemination of this information is in violation of copyright laws and is strictly prohibited. Copyright © 2020 Bright MLS. All rights reserved.
Did you know? You can invite friends and family to your search. They can join your search, rate and discuss listings with you.