

26 KRISTINE AVENUEBOYERTOWN, PA19512
Mortgage Calculator
Monthly Payment (Est.)
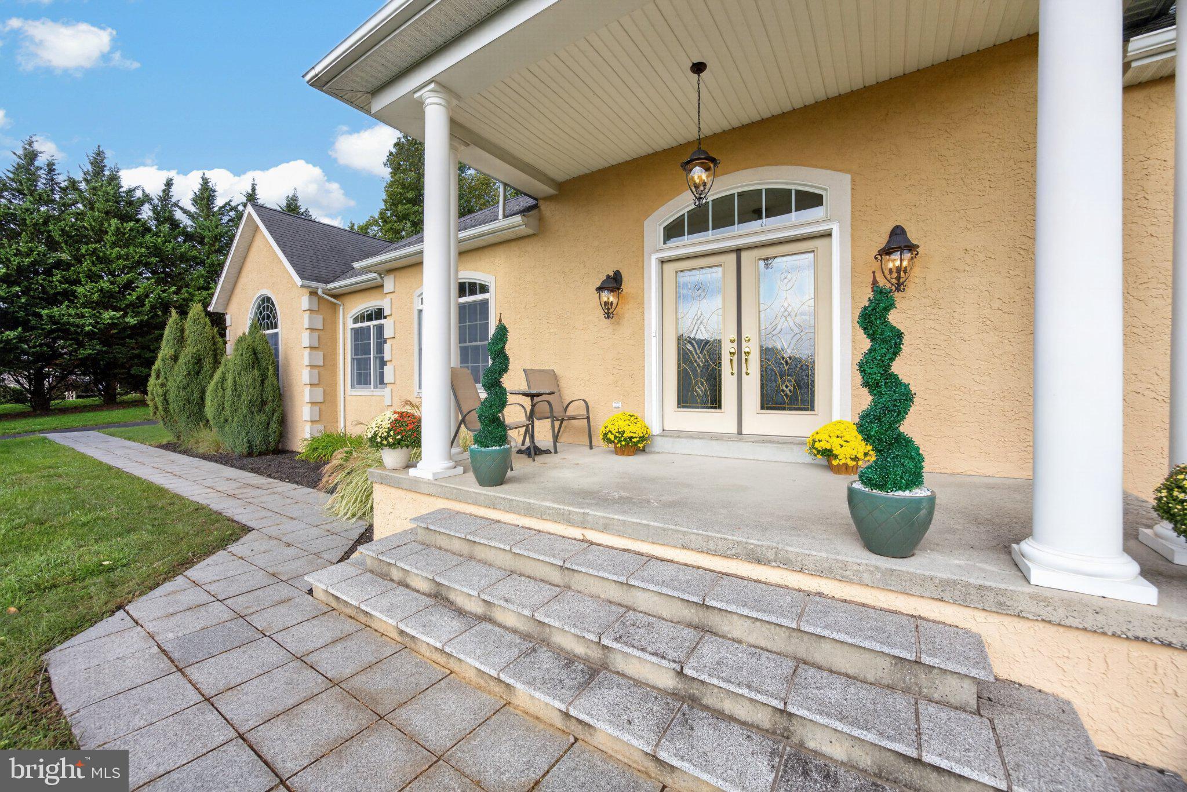
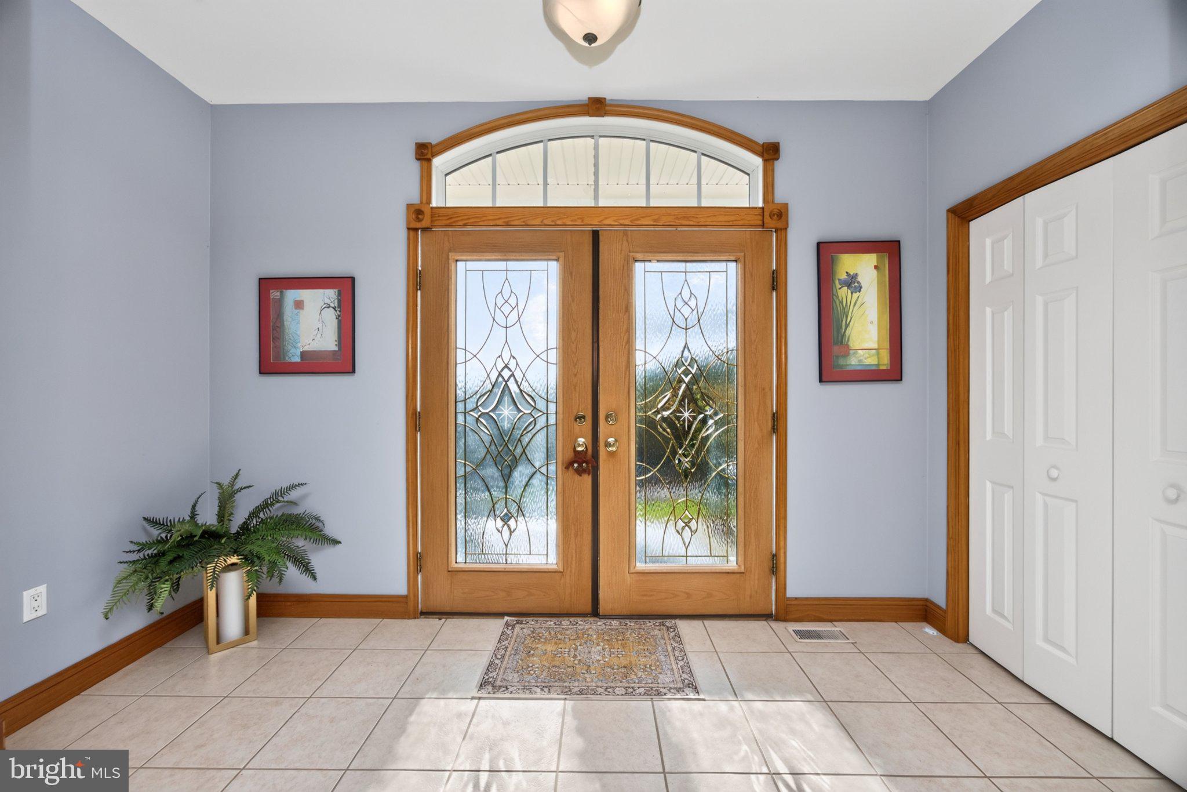
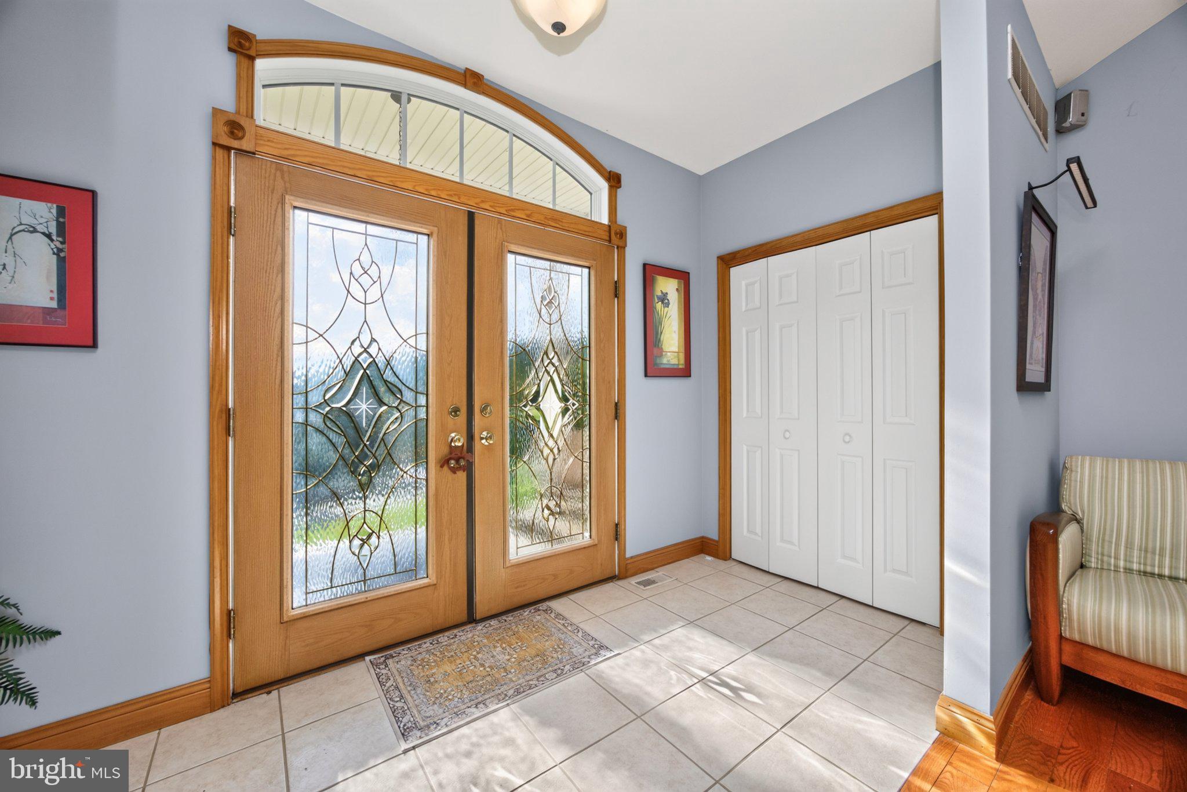
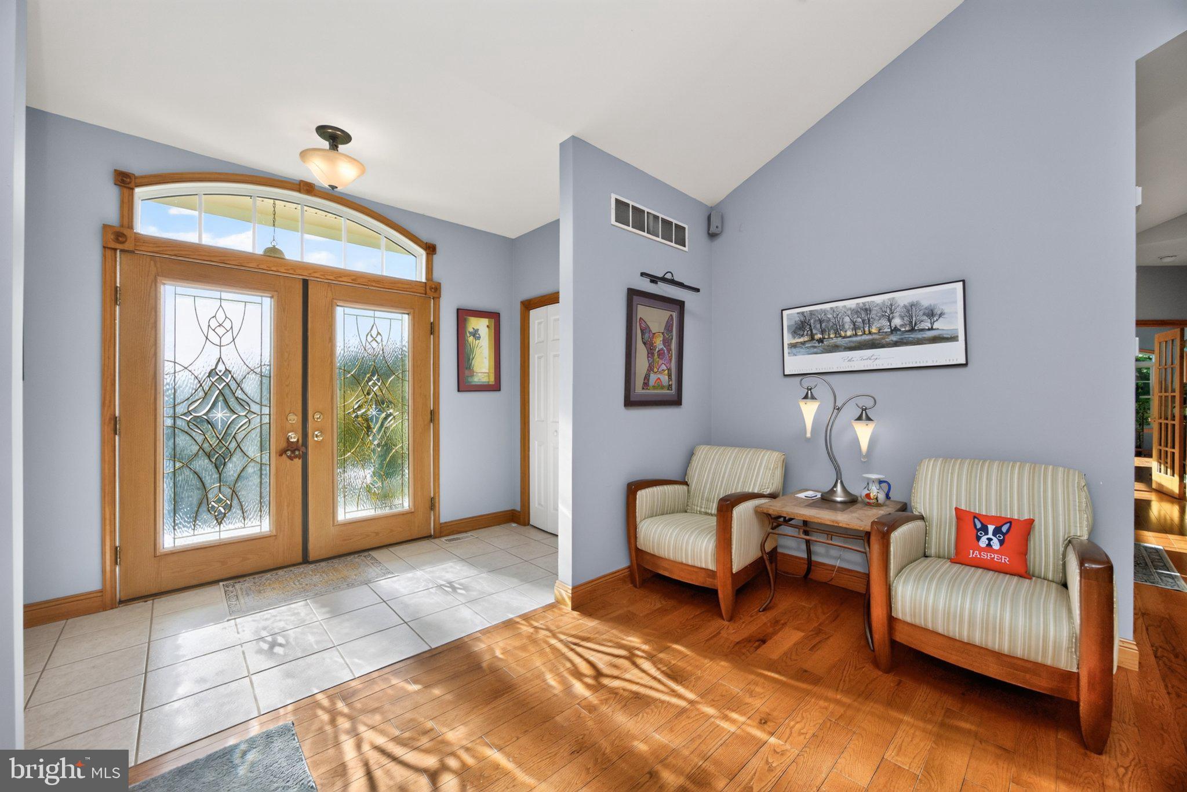
Enter an interest rate to see your estimated monthly payment.Enjoy the Stunning Views from this peaceful, elevated cul-de-sac. This beautiful Rancher offers a perfect blend of luxury and comfort, nestled on a sprawling 2.27-acre lot. Step inside to discover an inviting open & bright living area featuring ceramic tile and rich wood flooring that flows seamlessly throughout. The heart of the home boasts a cozy propane fireplace, perfect for intimate gatherings or quiet evenings. With three spacious bedrooms and two full bathrooms, this residence is designed for both relaxation and functionality. Relax in your primary suite featuring large windows with breathtaking views, complete with a remodeled bath. The spacious unfinished walk-out basement is ready for you to finish and make your own. Plumbing is already in place for a future kitchen and bathroom. The property includes an attached garage and a heated detached 4 car garage, providing ample space for vehicles and hobbies. Step outside to a beautifully fenced-in backyard with patio, and enjoy the outdoors.
| 7 days ago | Status changed to Pending | |
| 7 days ago | Listing updated with changes from the MLS | |
| a month ago | Listing first seen on site |

The real estate listing information is provided by Bright MLS is for the consumer's personal, non-commercial use and may not be used for any purpose other than to identify prospective properties consumer may be interested in purchasing. Any information relating to real estate for sale or lease referenced on this web site comes from the Internet Data Exchange (IDX) program of the Bright MLS. This web site references real estate listing(s) held by a brokerage firm other than the broker and/or agent who owns this web site. The accuracy of all information is deemed reliable but not guaranteed and should be personally verified through personal inspection by and/or with the appropriate professionals. Properties in listings may have been sold or may no longer be available. The data contained herein is copyrighted by Bright MLS and is protected by all applicable copyright laws. Any unauthorized collection or dissemination of this information is in violation of copyright laws and is strictly prohibited. Copyright © 2020 Bright MLS. All rights reserved.