

5 STONY HILL LANEMERTZTOWN, PA19539
Mortgage Calculator
Monthly Payment (Est.)
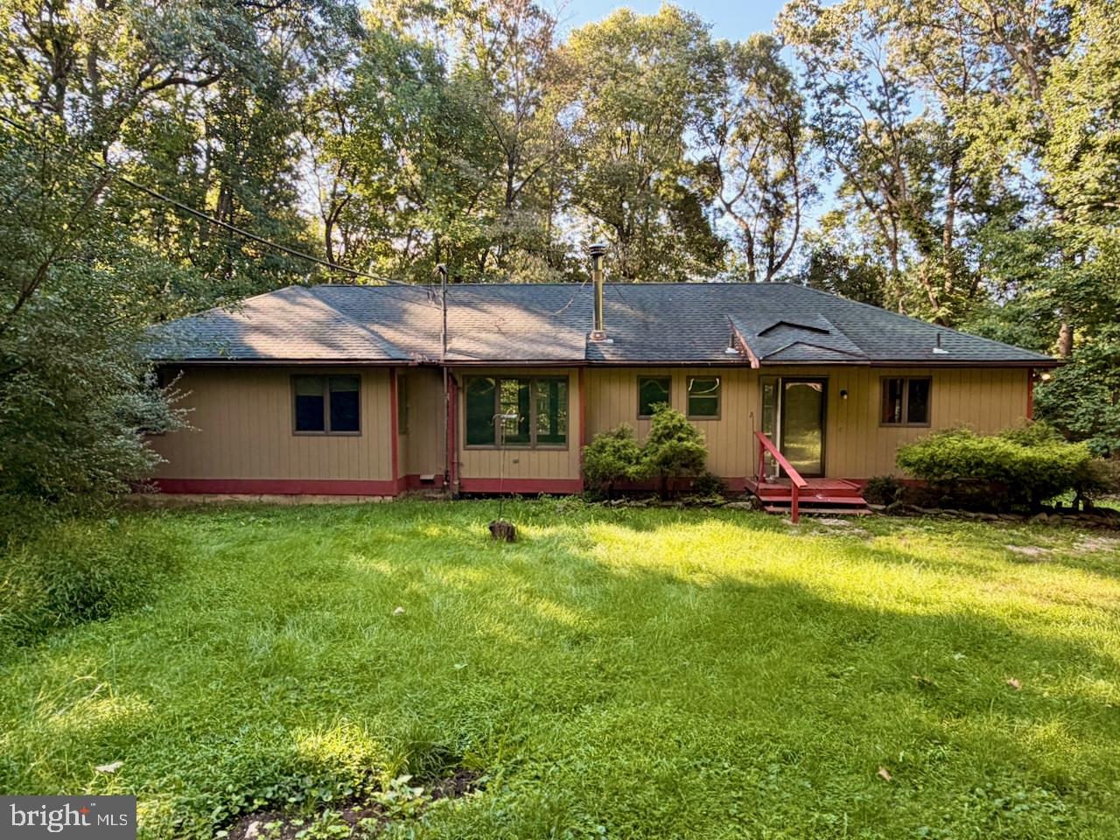
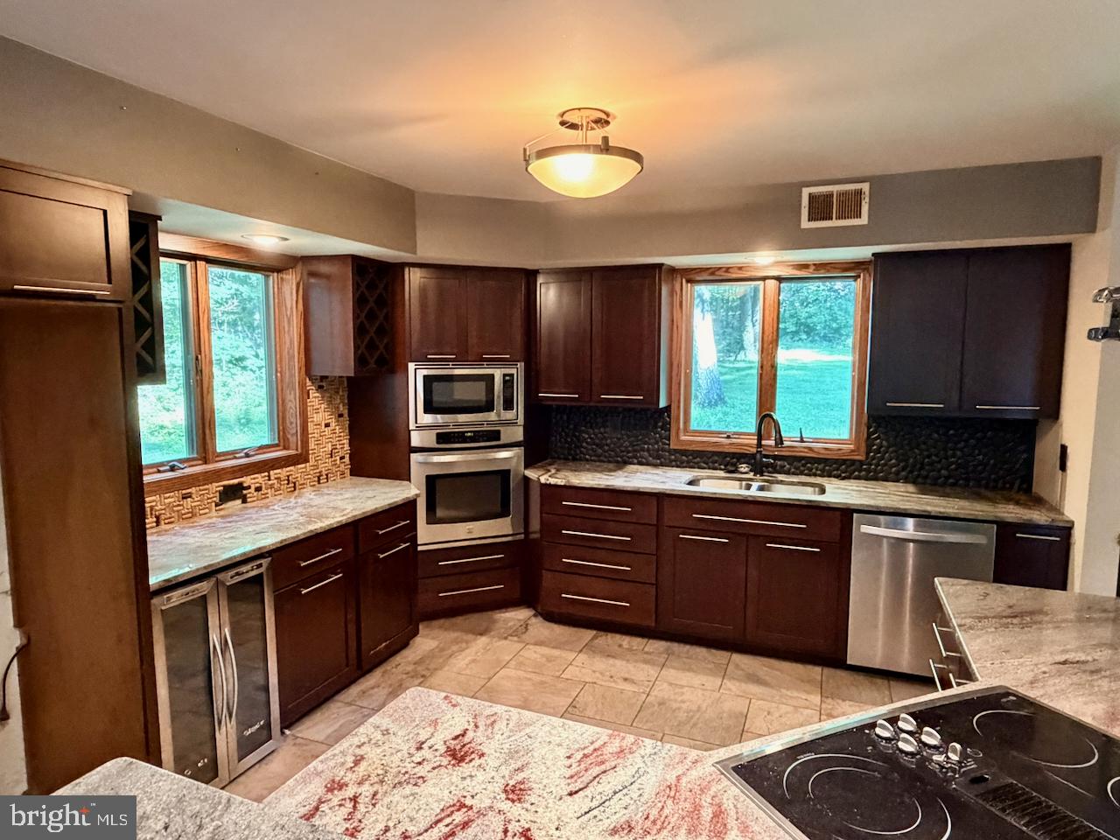
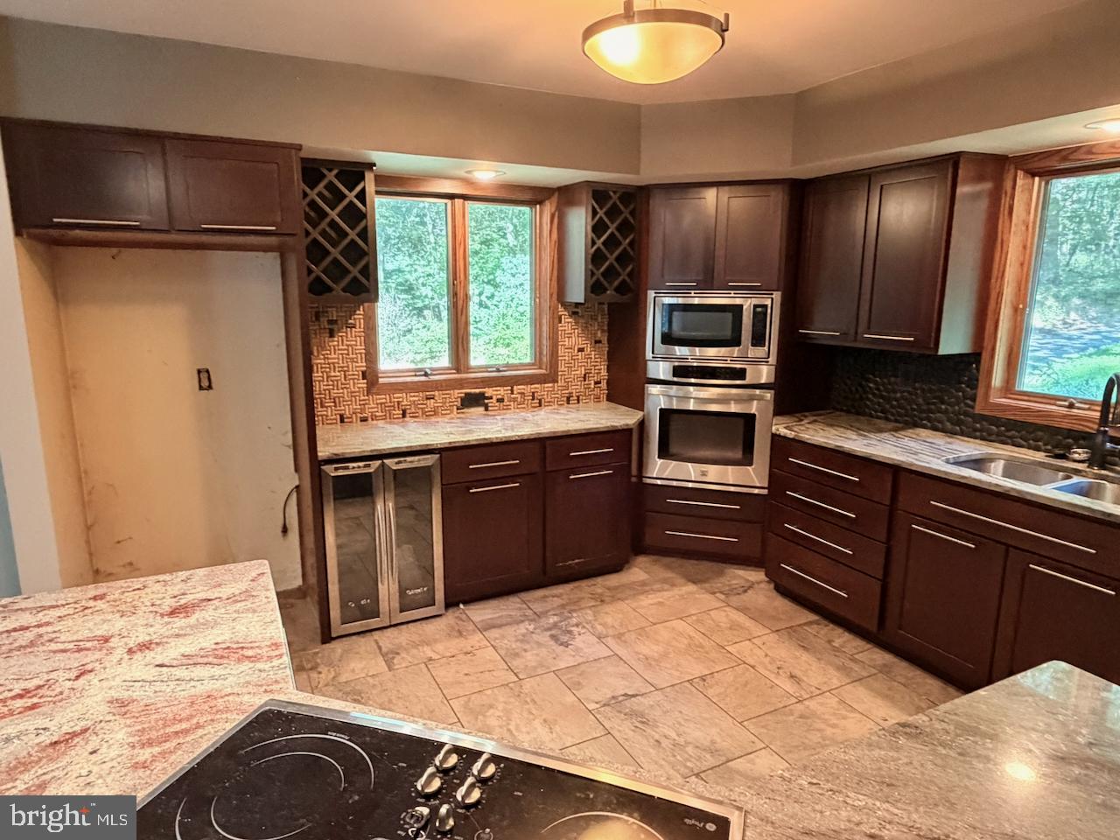
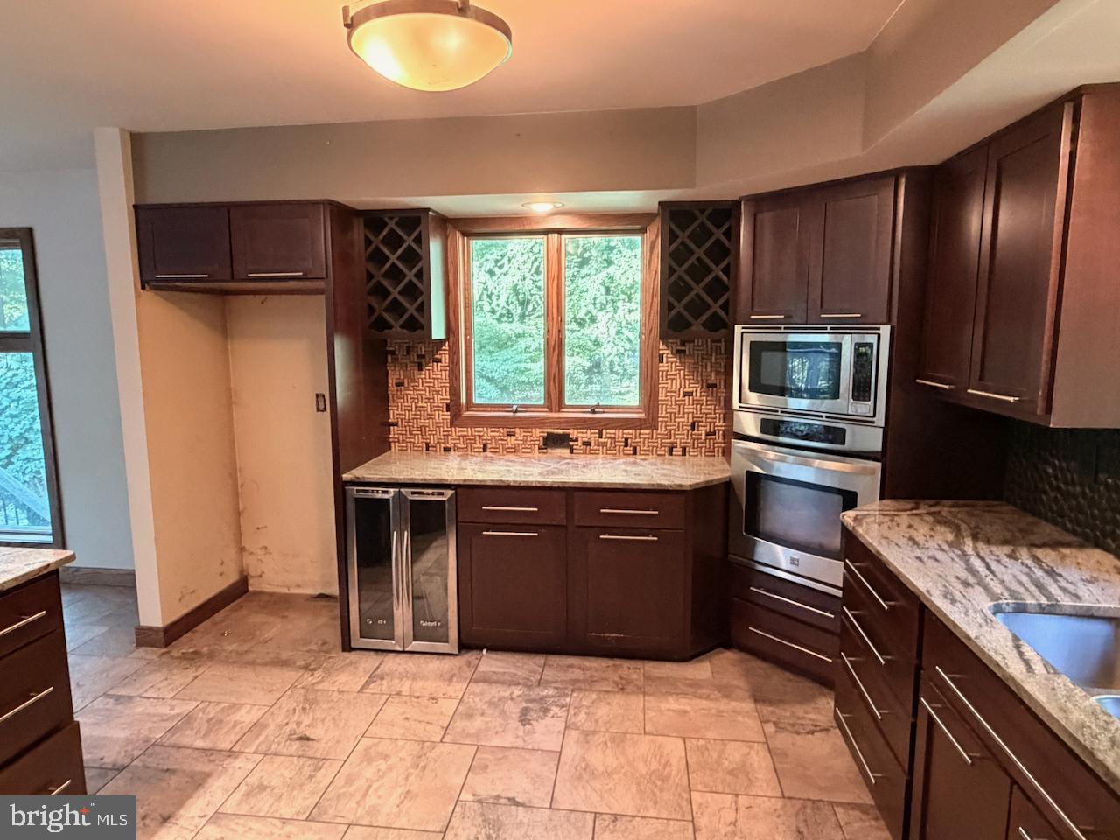
$1,711Set on 4.11 wooded acres in Longswamp Township, this spacious ranch-style home offers approximately 1,974 square feet above grade and a private, natural setting. The open kitchen, dining and living areas feature granite countertops, stainless-steel appliances, abundant cabinetry, a generous breakfast bar and easy-care tile flooring. Multiple glass doors bring in natural light and open to an expansive deck overlooking the trees—ideal for outdoor dining and relaxing. The main level also includes bedrooms, baths and convenient laundry. A full daylight walkout basement offers excellent storage, workshop or future finishing potential, while the attached two-car garage provides inside access. Central air, a heat pump, private well, on-site septic and a storage shed complete the property. Bring your vision and make this peaceful retreat your own.
| 13 hours ago | Listing updated with changes from the MLS® | |
| 14 hours ago | Listing first seen on site |

The real estate listing information is provided by Bright MLS is for the consumer's personal, non-commercial use and may not be used for any purpose other than to identify prospective properties consumer may be interested in purchasing. Any information relating to real estate for sale or lease referenced on this web site comes from the Internet Data Exchange (IDX) program of the Bright MLS. This web site references real estate listing(s) held by a brokerage firm other than the broker and/or agent who owns this web site. The accuracy of all information is deemed reliable but not guaranteed and should be personally verified through personal inspection by and/or with the appropriate professionals. Properties in listings may have been sold or may no longer be available. The data contained herein is copyrighted by Bright MLS and is protected by all applicable copyright laws. Any unauthorized collection or dissemination of this information is in violation of copyright laws and is strictly prohibited. Copyright © 2020 Bright MLS. All rights reserved.
Did you know? You can invite friends and family to your search. They can join your search, rate and discuss listings with you.