

Save
Ask
Tour
Hide
$395,000
New Listing
12 2 STREETDOUGLASSVILLE, PA19518
For Sale|Single Family Residence|Active
4
Beds
2
Total Baths
2
Full Baths
1,512
SqFt
$261
/SqFt
1980
Built
County:
BERKS
Listing courtesy of United Real Estate Strive 212
Call Now: 443.632.3000
Is this the listing for you? We can help make it yours.
443.632.3000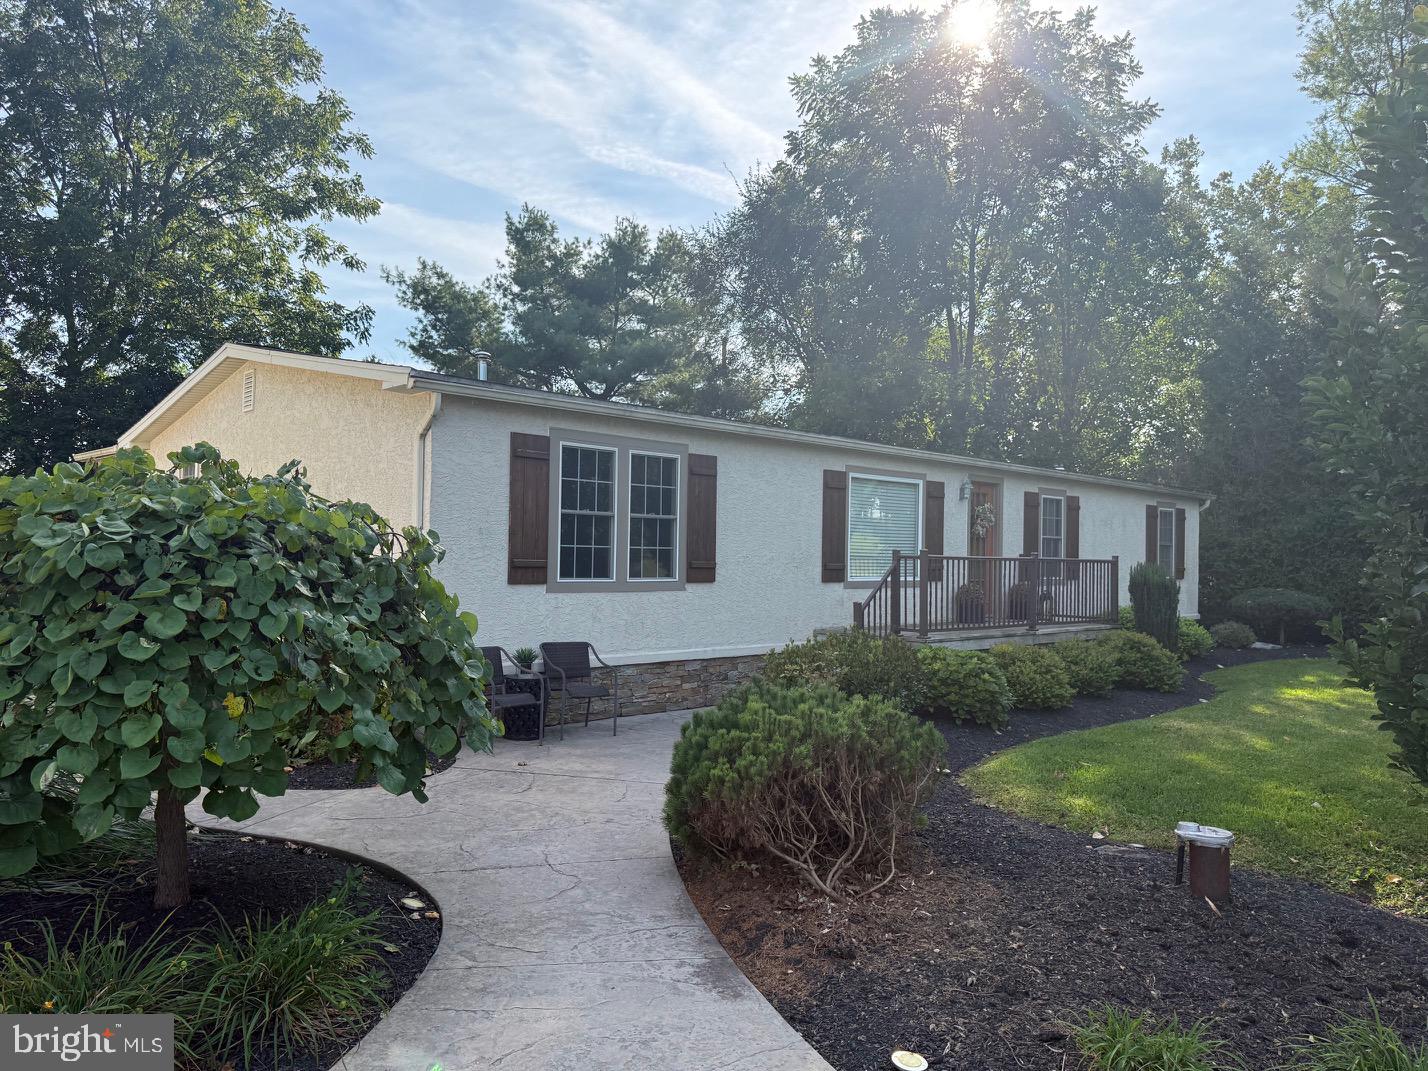
Save
Ask
Tour
Hide
Mortgage Calculator
Monthly Payment (Est.)
$1,802Calculator powered by Showcase IDX, a Constellation1 Company. Copyright ©2026 Information is deemed reliable but not guaranteed.
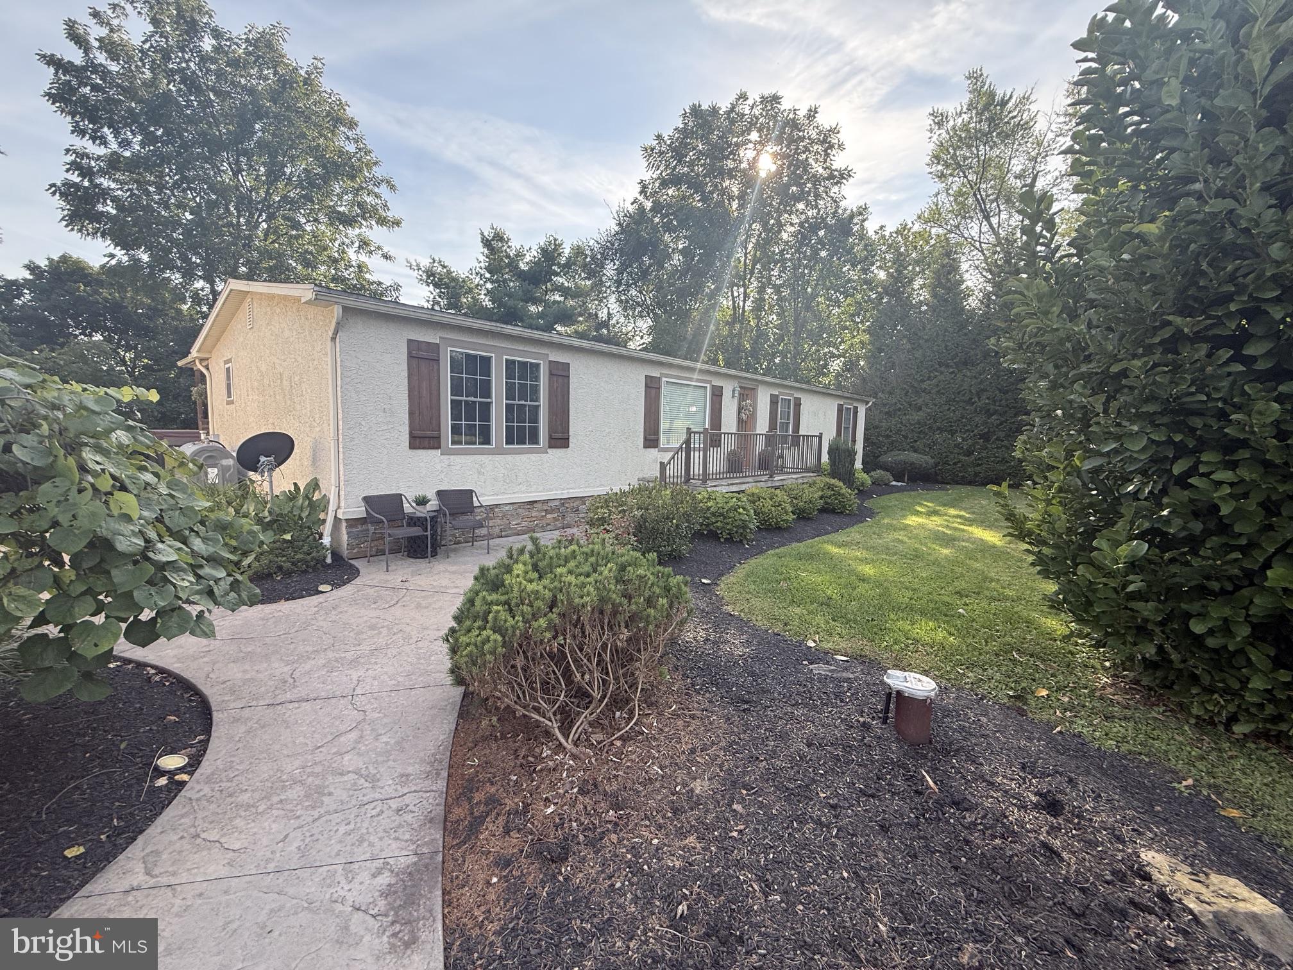
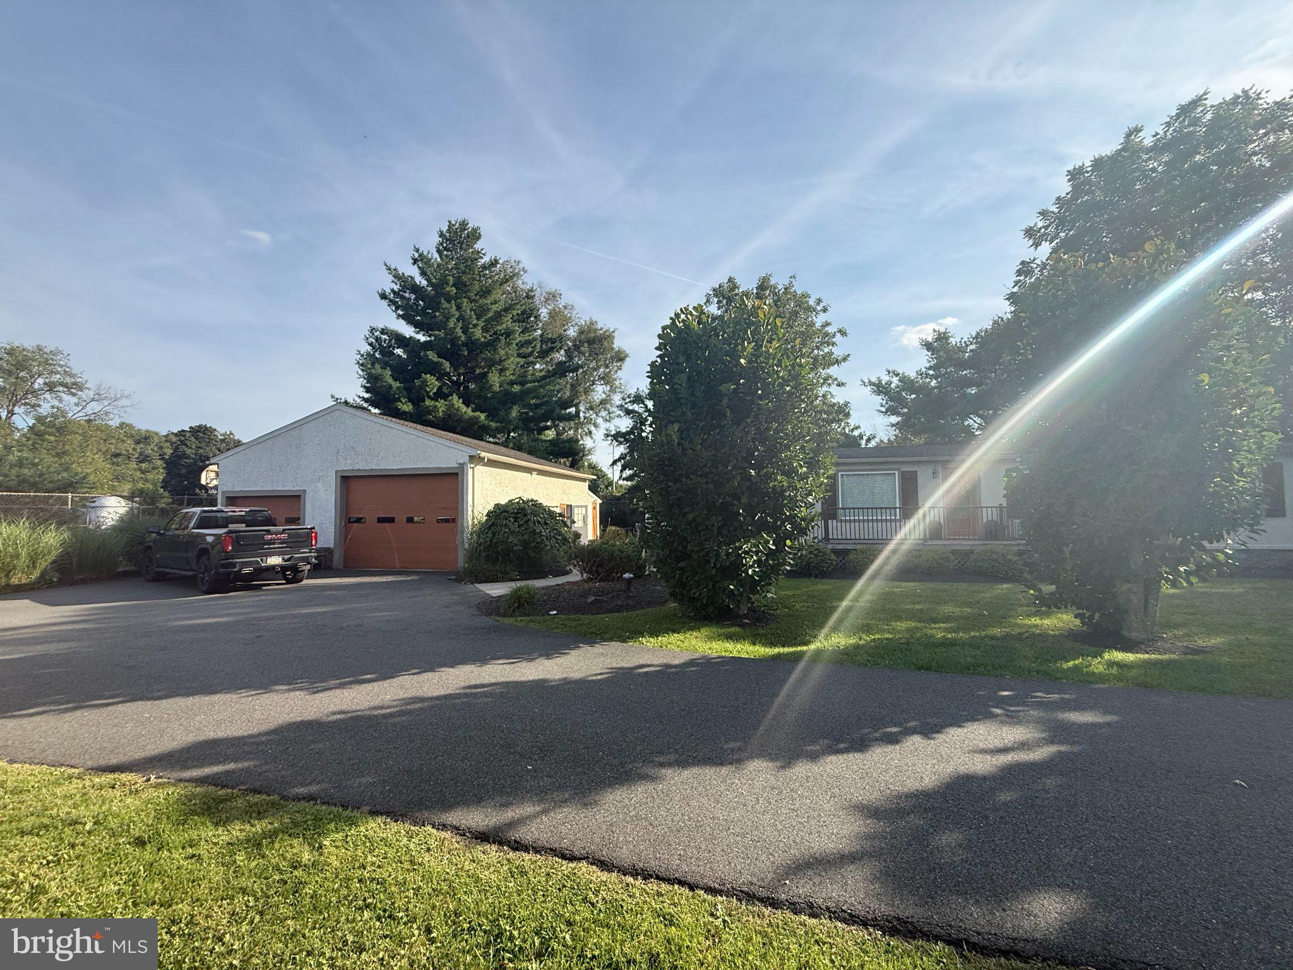
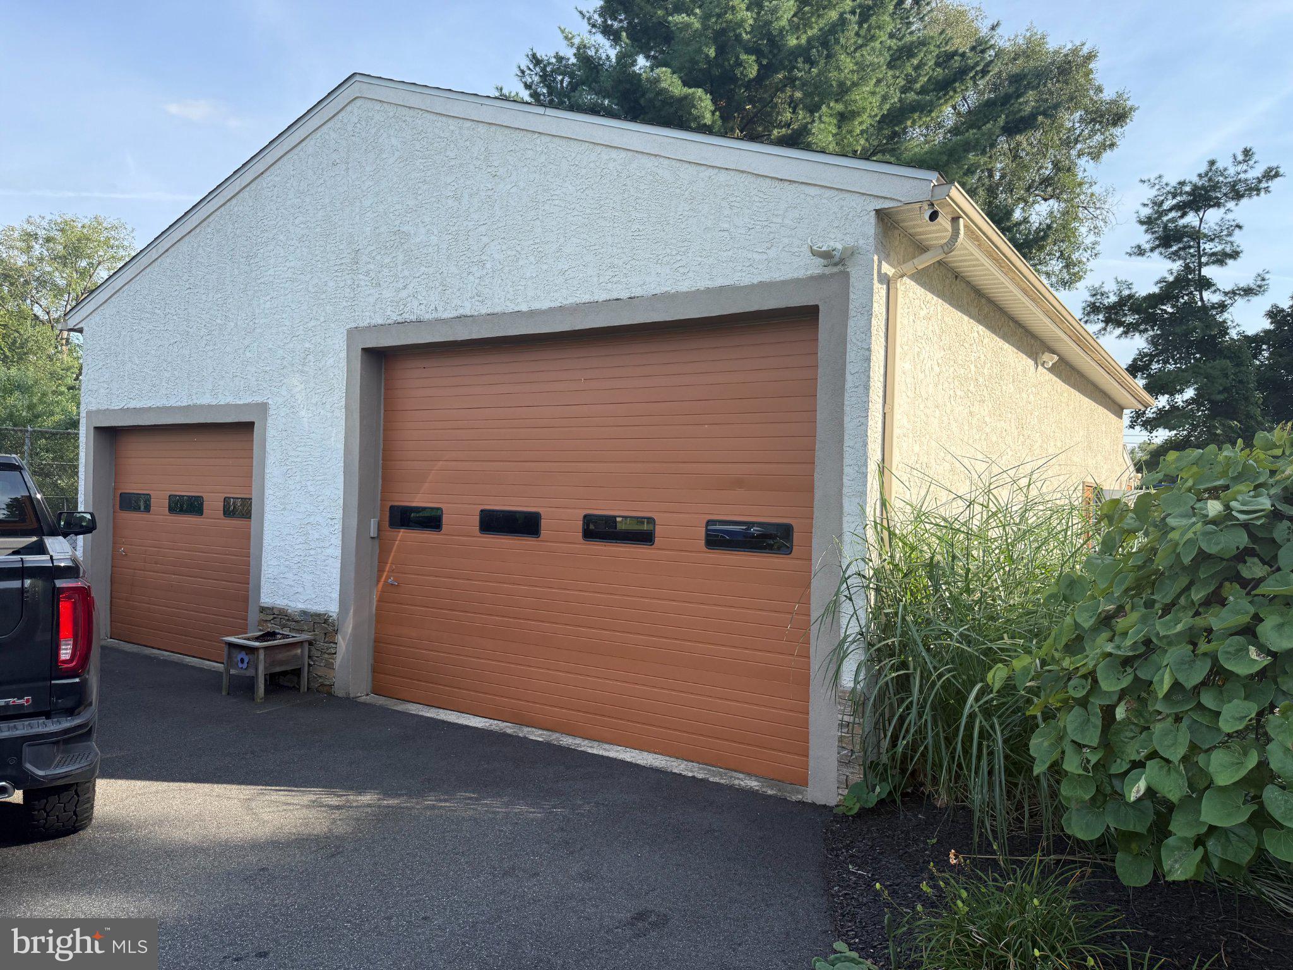
Beautiful and private down a lane rancher with 4 bedrooms and 2 full baths. Huge detached garage with 2 overhead doors and 2 private modern offices with mini-splits for heat and ac. Home is oil forced air heat with central air. Primary suite with gorgeous walk in rain shower all tiled and walk in closets. Wonderful open concept from kitchen to dining room to living room. Outback of the covered patio is a 19 foot custom Hot Tub/ Swim Spa. Trampoline and storage shed. Water Treatment system with well and septic. Great landscaping and very private backyard. Furniture is negotiable and quick possession is possible. Very well kept home! One year home warranty at full price!
Save
Ask
Tour
Hide
Listing Snapshot
Price
$395,000
Days On Site
0 Days
Bedrooms
4
Inside Area (SqFt)
1,512 sqft
Total Baths
2
Full Baths
2
Partial Baths
N/A
Lot Size
0.3 Acres
Year Built
1980
MLS® Number
PABK2077920
Status
Active
Property Tax
$4,019
HOA/Condo/Coop Fees
N/A
Sq Ft Source
Estimated
Friends & Family
Recent Activity
| 19 hours ago | Listing first seen on site | |
| 19 hours ago | Listing updated with changes from the MLS® |
General Features
Acres
0.3
Cross Street
Route 562
Foundation
Concrete Perimeter
Garage
Yes
Garage Spaces
4
Levels
One
Parking
OversizedGarage Door OpenerAsphaltLightedSecuredGarageDrivewayInside EntranceDetached
Parking Spaces
10
Pets
Cats OKDogs OKYes
Property Sub Type
Single Family Residence
Security
Smoke Detector(s)Security Lights
Sewer
Private Sewer
Special Circumstances
Standard
SqFt Above
1512
SqFt Total
1512
Style
Ranch/Rambler
Utilities
Cable AvailableUnderground UtilitiesPhone AvailableSewer AvailableElectricity Available
Water Source
Well
Zoning
RESIDENTIAL
Interior Features
Appliances
RangeOvenElectric RangeElectric OvenWater PurifierElectric Water HeaterWasherBuilt-In RangeDishwasherRefrigeratorStainless Steel Appliance(s)Water HeaterMicrowaveDryer
Basement
Partial
Cooling
Central AirElectric
Electric
200+ Amp Service
Flooring
Ceramic TileVinyl
Furnished
Partially
Heating
OilForced Air
Interior
Recessed LightingWalk-In Closet(s)Open Floorplan
Laundry Features
Laundry RoomMain Level
Main Level Bedrooms
4
Spa
Yes
Window Features
Window CoveringsInsulated WindowsBay Window(s)Window Treatments
Laundry
Level - Main
Save
Ask
Tour
Hide
Exterior Features
Construction Details
StoneStucco
Exterior
LightingStorage
Lot Features
ClearedCul-De-SacFront YardLevelFew TreesBack Yard
Other Structures
Outbuilding
Patio And Porch
DeckPatioPorch
Pool Features
HeatedPool/Spa ComboPrivateLap
Private Pool
Yes
Roof
Shingle
Spa
Yes
Spa Features
HeatedPrivate
View
Trees/WoodsGardenScenic
Waterview
Trees/WoodsGardenScenic
Windows/Doors
Window CoveringsInsulated WindowsBay Window(s)Window Treatments
Community Features
Association Amenities
Playground
MLS Area
Amity Twp (10224)
School District
DANIEL BOONE AREA
Schools
School District
DANIEL BOONE AREA
Elementary School
Unknown
Middle School
Unknown
High School
Unknown
Listing courtesy of United Real Estate Strive 212

The real estate listing information is provided by Bright MLS is for the consumer's personal, non-commercial use and may not be used for any purpose other than to identify prospective properties consumer may be interested in purchasing. Any information relating to real estate for sale or lease referenced on this web site comes from the Internet Data Exchange (IDX) program of the Bright MLS. This web site references real estate listing(s) held by a brokerage firm other than the broker and/or agent who owns this web site. The accuracy of all information is deemed reliable but not guaranteed and should be personally verified through personal inspection by and/or with the appropriate professionals. Properties in listings may have been sold or may no longer be available. The data contained herein is copyrighted by Bright MLS and is protected by all applicable copyright laws. Any unauthorized collection or dissemination of this information is in violation of copyright laws and is strictly prohibited. Copyright © 2020 Bright MLS. All rights reserved.
The real estate listing information is provided by Bright MLS is for the consumer's personal, non-commercial use and may not be used for any purpose other than to identify prospective properties consumer may be interested in purchasing. Any information relating to real estate for sale or lease referenced on this web site comes from the Internet Data Exchange (IDX) program of the Bright MLS. This web site references real estate listing(s) held by a brokerage firm other than the broker and/or agent who owns this web site. The accuracy of all information is deemed reliable but not guaranteed and should be personally verified through personal inspection by and/or with the appropriate professionals. Properties in listings may have been sold or may no longer be available. The data contained herein is copyrighted by Bright MLS and is protected by all applicable copyright laws. Any unauthorized collection or dissemination of this information is in violation of copyright laws and is strictly prohibited. Copyright © 2020 Bright MLS. All rights reserved.
Neighborhood & Commute
Source: Walkscore
Save
Ask
Tour
Hide
Did you know? You can invite friends and family to your search. They can join your search, rate and discuss listings with you.