

4 GLEN HOLLOW COURTREADING, PA19607
Mortgage Calculator
Monthly Payment (Est.)
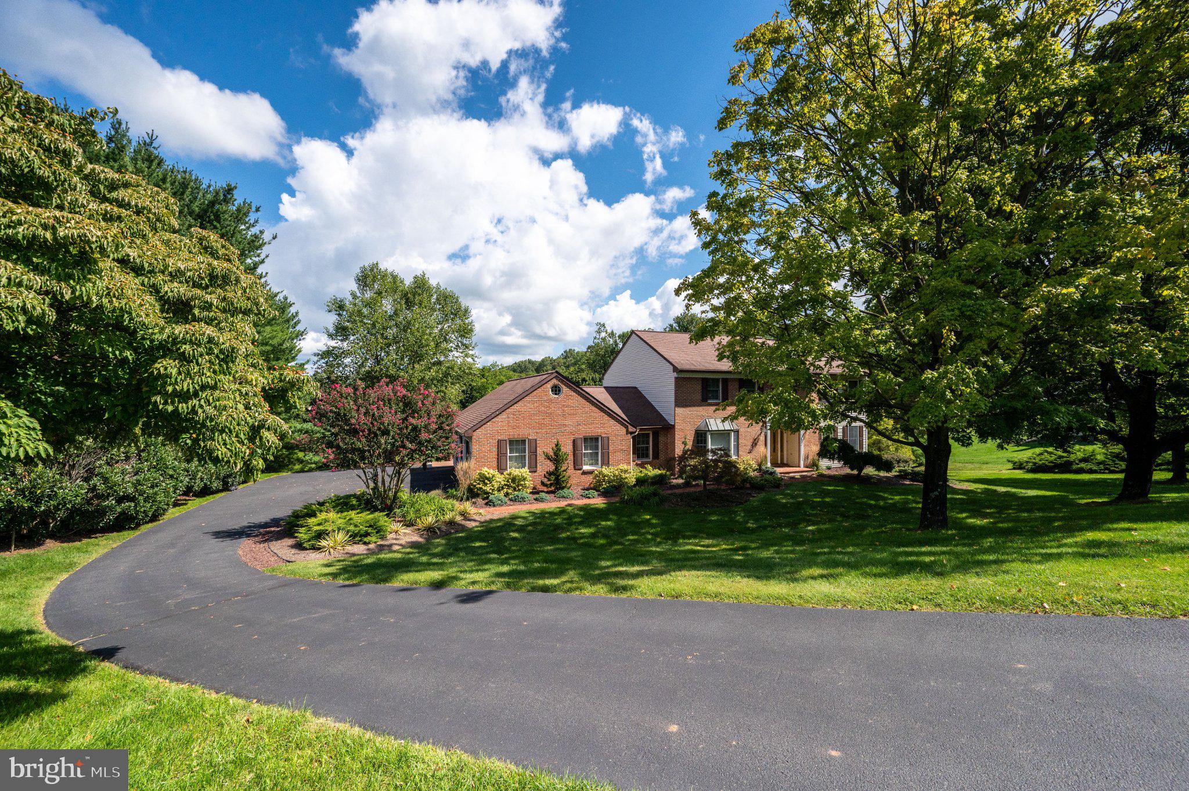
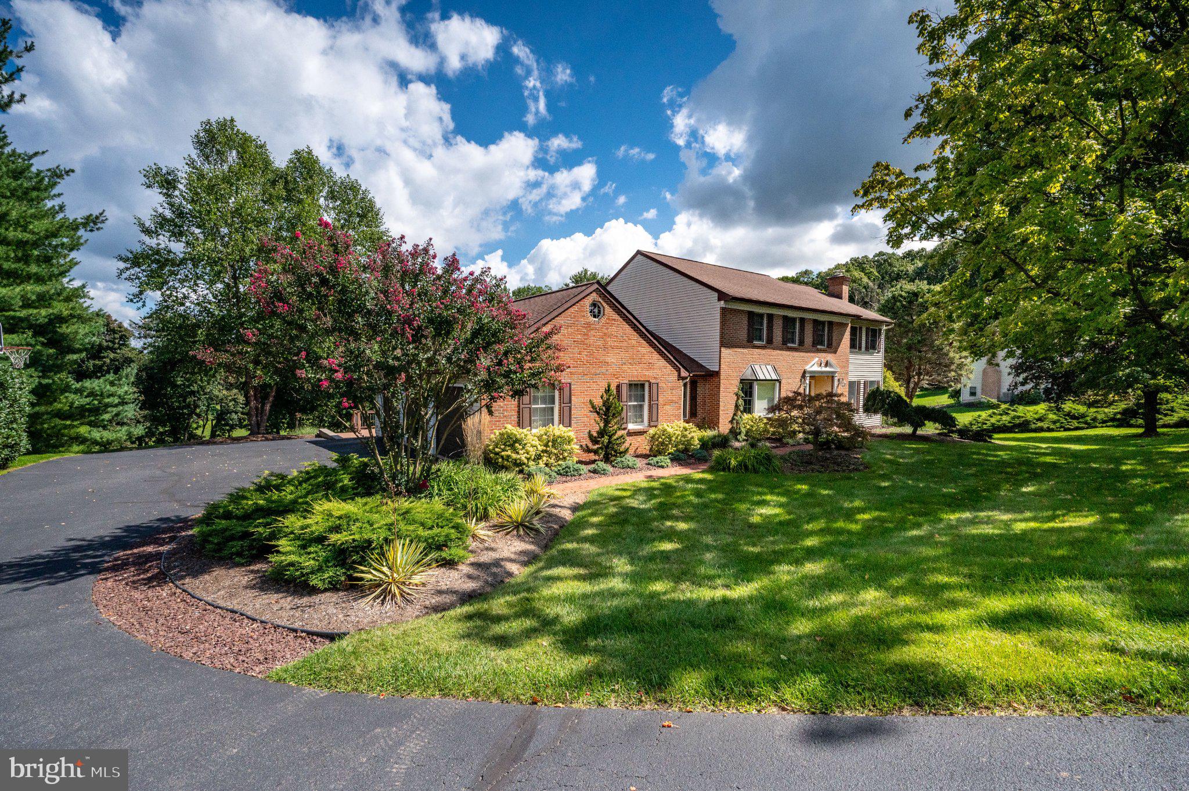
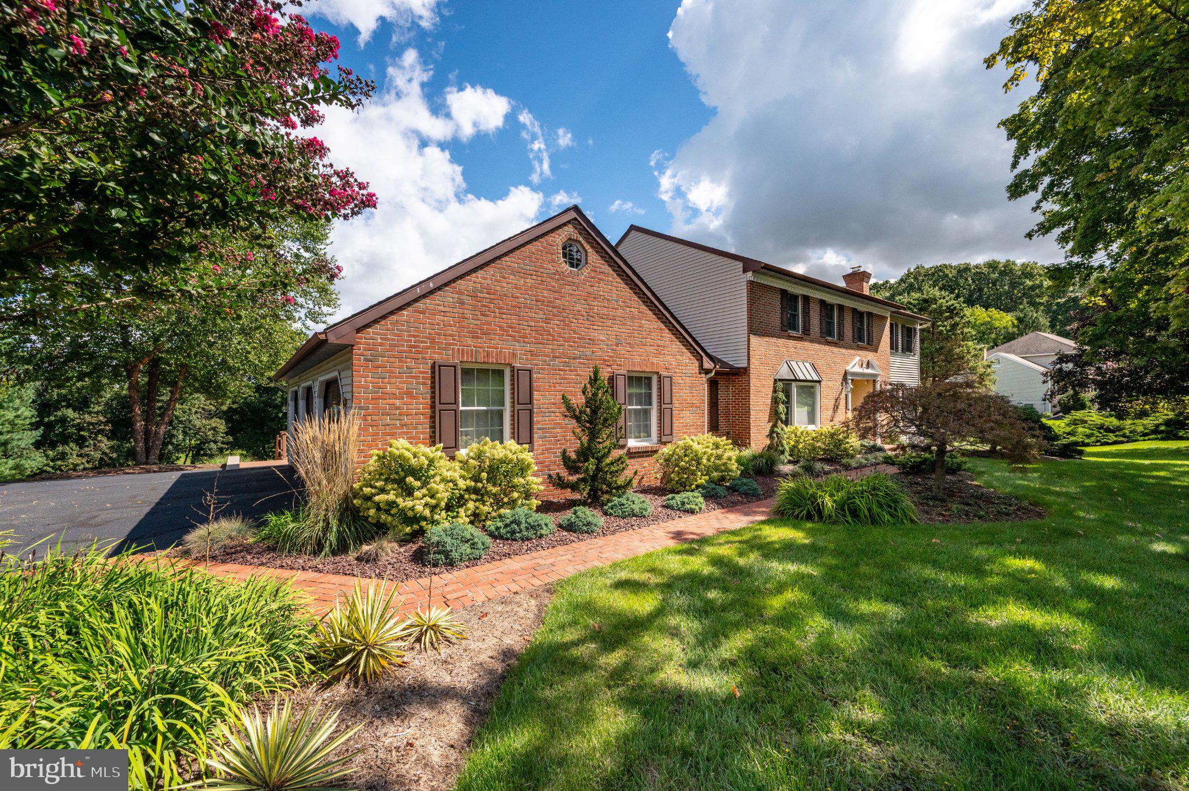
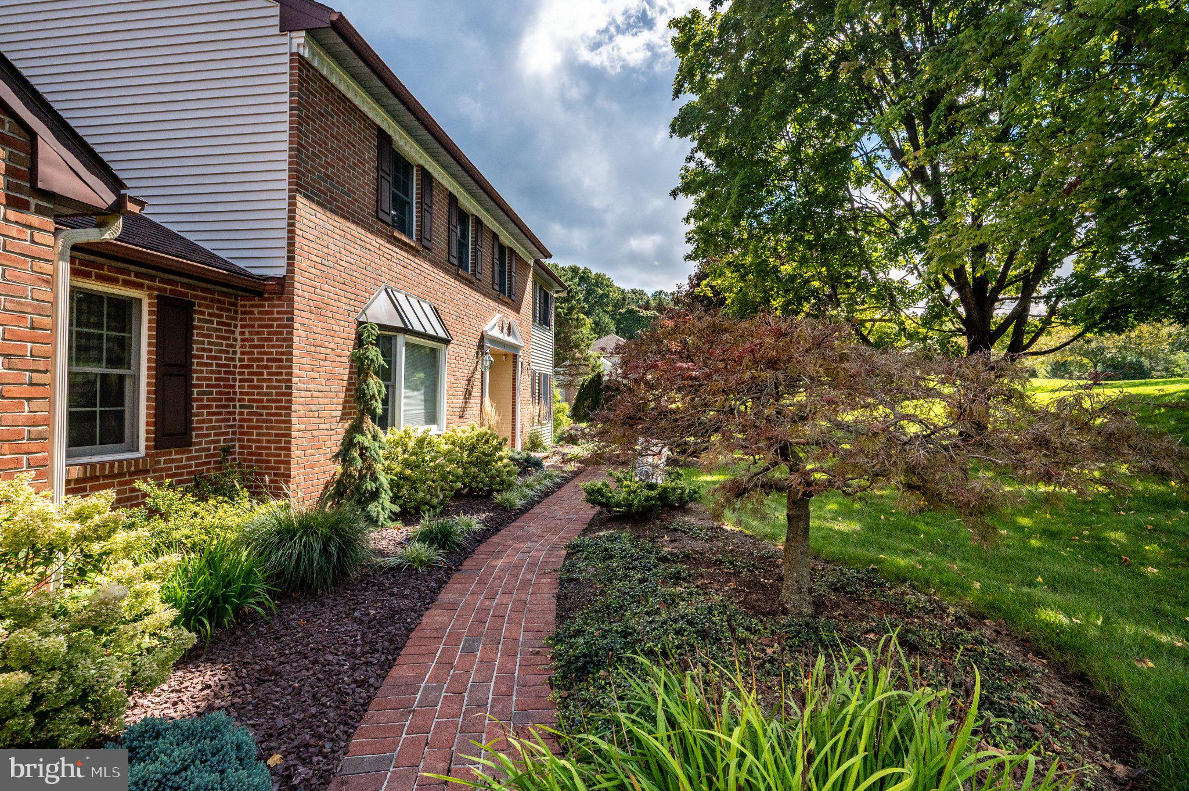
$3,376Welcome to 4 Glen Hollow Court, an extraordinary estate located in Cumru Township, offering an impressive blend of space, privacy, and resort-style amenities on 1.4 beautifully landscaped acres. With 5 bedrooms, 3 full and 1 half baths, this remarkable home is designed for both comfortable everyday living and unforgettable entertaining. Step inside through the stunning hardwood foyer, where crown molding and thoughtful architectural details immediately set the tone. To the right, the spacious living room features hardwood flooring, crown molding, and a beautiful wood-burning fireplace, creating a warm and inviting gathering space. To the left, the elegant dining room offers hardwood flooring, chair rail, crown molding, and a charming bay window. The dining room flows seamlessly into the impressive kitchen and dining area, featuring granite countertops, abundant cabinetry, a center island with pendant lighting, tile backsplash, recessed lighting, skylights, a convenient desk area, and a gas cooktop. From the kitchen, step outside onto the expansive two-tier deck and take in the beautiful views overlooking the private grounds. Continue into the spacious family room, where exposed beams, built-in bookshelves, and a propane fireplace create a cozy yet impressive atmosphere. A door leads to the screened in porch, featuring two walls of windows and a cathedral ceiling, providing a breathtaking view of the backyard and pool. An office conveniently located off the family room offers the perfect space for working from home. Upstairs, a generous landing leads to three bedrooms and a full hall bath, while the luxurious primary suite offers a walk-in closet and a completely renovated private bath. The primary bath features a soaking tub, beautifully tiled shower, dual sink areas, and a dedicated vanity, creating a true retreat at the end of the day. The finished lower level provides exceptional flexibility with in-law quarters, a kitchenette area, full bath with walk-in tiled shower, and walkout access to the large paver patio. A massive recreation area offers plenty of room for entertaining, hobbies, fitness, or additional living space, while a huge storage closet provides ample room for all your organizational needs. Outside, the property truly shines with a heated inground pool featuring a brand-new liner, surrounded by mature trees and a gazebo that creates a private oasis for summer gatherings. Multiple outdoor entertaining areas, expansive green space, and beautiful views make this property feel like your own secluded retreat. Additional highlights include a geothermal heating system, tankless hot water heater, three-car garage, long private driveway, extensive storage, and exceptional indoor and outdoor living spaces. This one-of-a-kind property offers the space, amenities, and privacy you've been searching for all while providing easy access to the surrounding area. Don't miss your oppurtunity to make this home yours and schedule your showing today!
| 13 hours ago | Listing first seen on site | |
| 13 hours ago | Listing updated with changes from the MLS® |

The real estate listing information is provided by Bright MLS is for the consumer's personal, non-commercial use and may not be used for any purpose other than to identify prospective properties consumer may be interested in purchasing. Any information relating to real estate for sale or lease referenced on this web site comes from the Internet Data Exchange (IDX) program of the Bright MLS. This web site references real estate listing(s) held by a brokerage firm other than the broker and/or agent who owns this web site. The accuracy of all information is deemed reliable but not guaranteed and should be personally verified through personal inspection by and/or with the appropriate professionals. Properties in listings may have been sold or may no longer be available. The data contained herein is copyrighted by Bright MLS and is protected by all applicable copyright laws. Any unauthorized collection or dissemination of this information is in violation of copyright laws and is strictly prohibited. Copyright © 2020 Bright MLS. All rights reserved.