

24 WALMONT STREETDOUGLASSVILLE, PA19518
Mortgage Calculator
Monthly Payment (Est.)
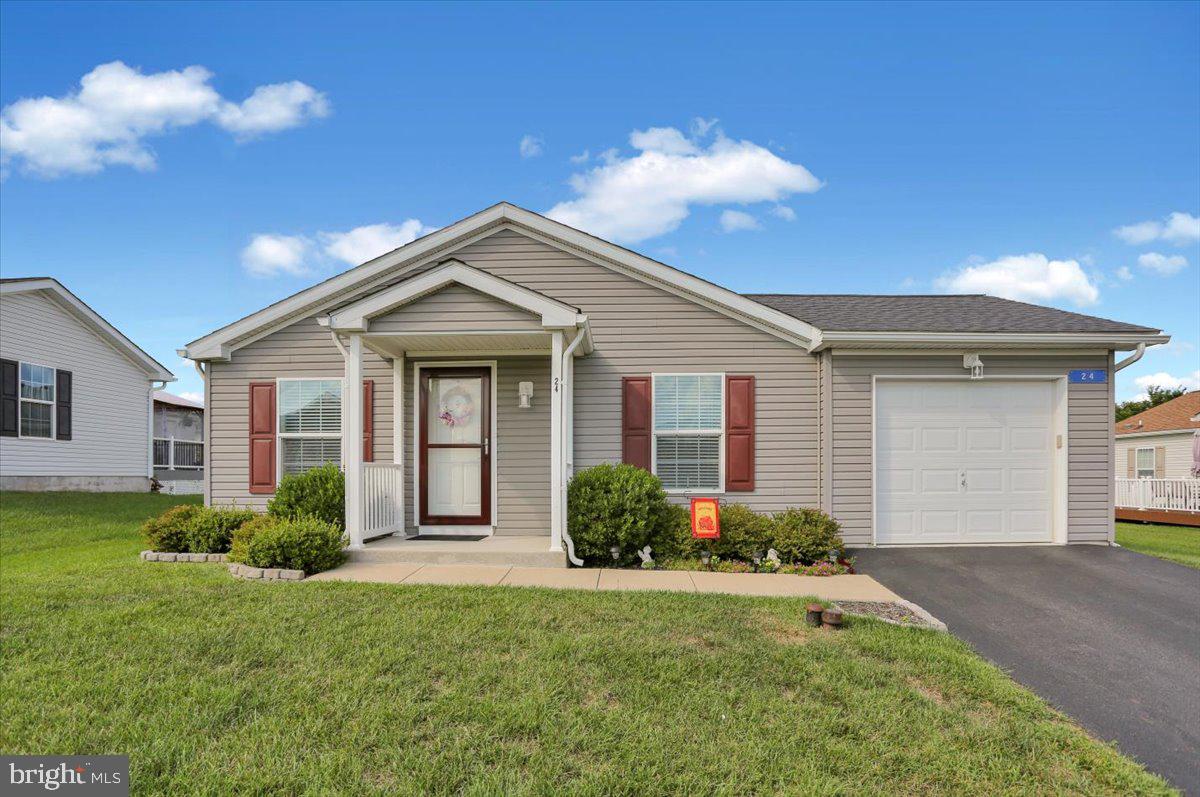
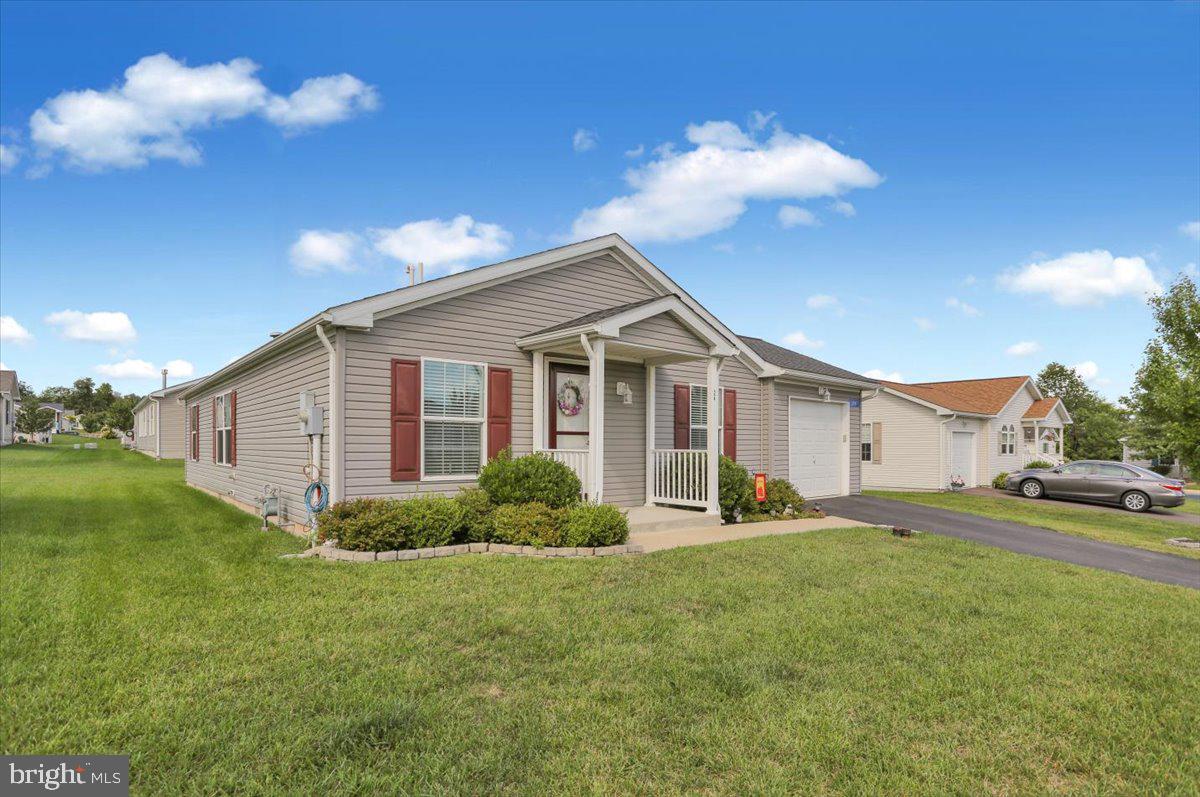
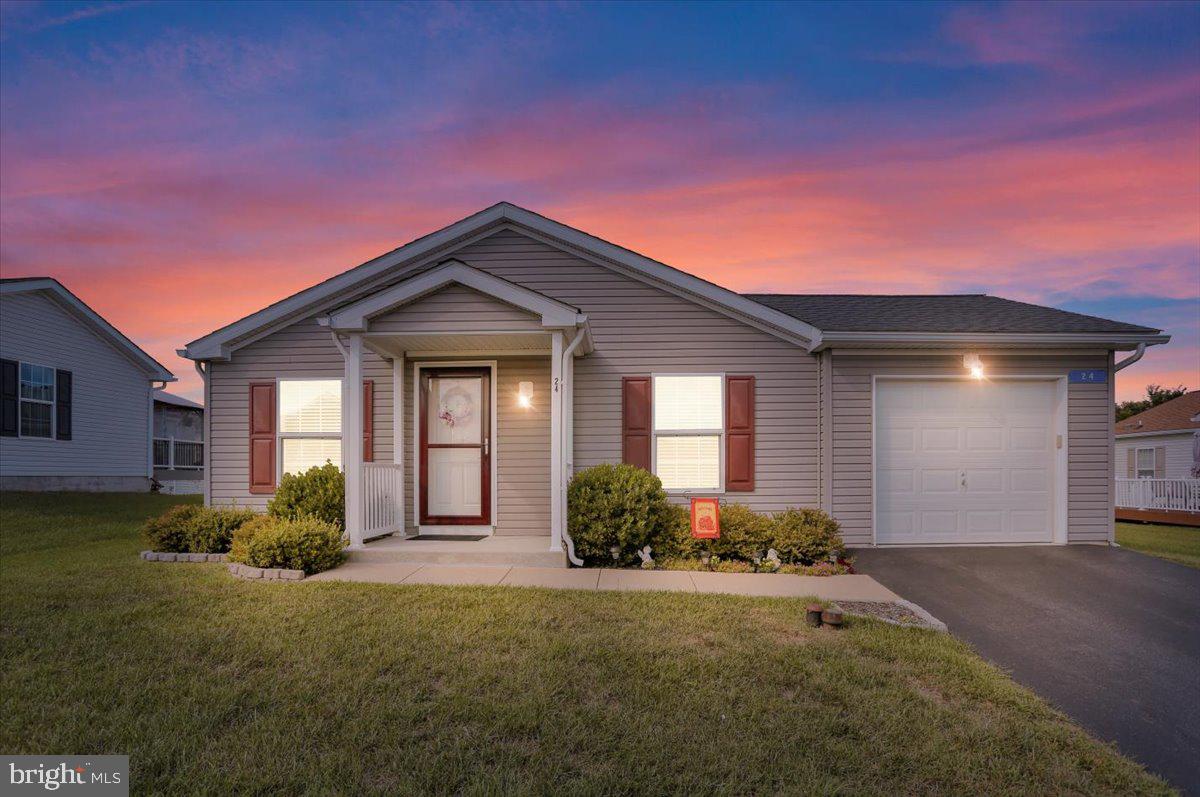
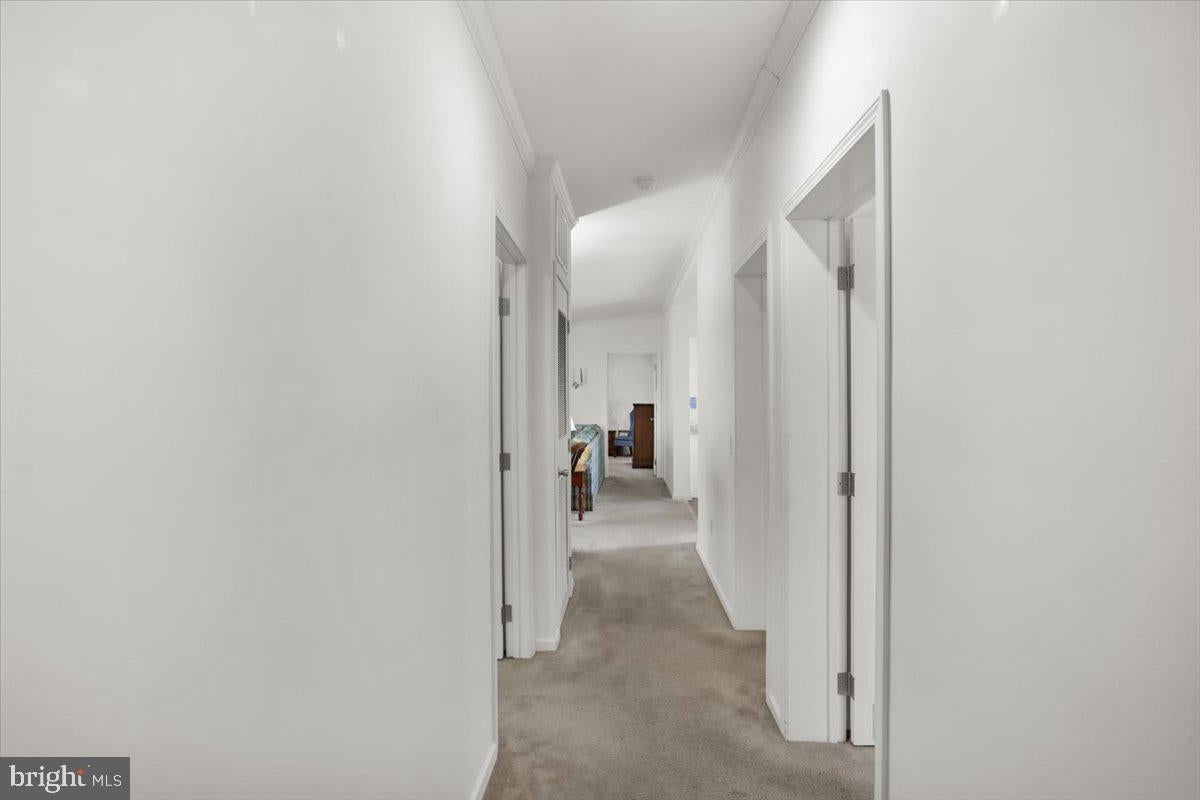
$1,026Welcome to this incredibly well-maintained 3 bedroom, 2 bath home in the heart of Douglass Village 55+ Community. As you enter the Community and consider it's amenities, you will see a Community that takes pride in its appearance and the condition of its public resources. Having been built in 2017, this home features relatively new everything. When you approach 24 Walmont St., you will notice the home's gorgeous curb appeal with the well-manicured lawn and shrubs. As you enter the home, you will immediately see pride of ownership through the recently steam cleaned carpets, fresh paint and well-maintained condition of the home. Immediately upon entering the home, you will encounter 2 private bedrooms (left and right), both providing generous closet space. As you continue into the home, you will enter a large and open floorplan living, kitchen, and dining room area. The kitchen/dining area includes recessed lights, gas cooking, and a generously sized pantry and, includes the appliances. Off of the dining area is where you'll find the laundry room. The laundry room includes the washer, dryer (included in the sale of the home), and a utility sink. In addition, past the dining room double doors, you will see a beautiful composite deck where you can entertain friends/family or, enjoy your morning coffee. Venturing to the rear of the home will lead you to the home's master suite. The master suite provides a well-appointed bedroom, plenty of closet space and, a walk-in shower. This home is priced right to sell now. Please ask your agent to review the Community's rules/guidelines as they are available for their access. Community Fee Includes: Mowing/Blowing/Trimming (Weed Wachacking), Snow Plowing of all roads & Public Sidewalks, Trash Removal on weekly basis, Amenities, Pool, Gym, Game Room & Library. Located along business Rt. 422 in Douglassville, this home offers great access to shopping, healthcare, activities and, easy travel as it within minutes of all the major local trade routes. Don't miss your chance to see this beautiful home!
| 6 hours ago | Status changed to Active | |
| 6 hours ago | Listing updated with changes from the MLS® | |
| 3 days ago | Listing first seen on site |

The real estate listing information is provided by Bright MLS is for the consumer's personal, non-commercial use and may not be used for any purpose other than to identify prospective properties consumer may be interested in purchasing. Any information relating to real estate for sale or lease referenced on this web site comes from the Internet Data Exchange (IDX) program of the Bright MLS. This web site references real estate listing(s) held by a brokerage firm other than the broker and/or agent who owns this web site. The accuracy of all information is deemed reliable but not guaranteed and should be personally verified through personal inspection by and/or with the appropriate professionals. Properties in listings may have been sold or may no longer be available. The data contained herein is copyrighted by Bright MLS and is protected by all applicable copyright laws. Any unauthorized collection or dissemination of this information is in violation of copyright laws and is strictly prohibited. Copyright © 2020 Bright MLS. All rights reserved.