

297 ELM STREETHAMBURG, PA19526
Mortgage Calculator
Monthly Payment (Est.)
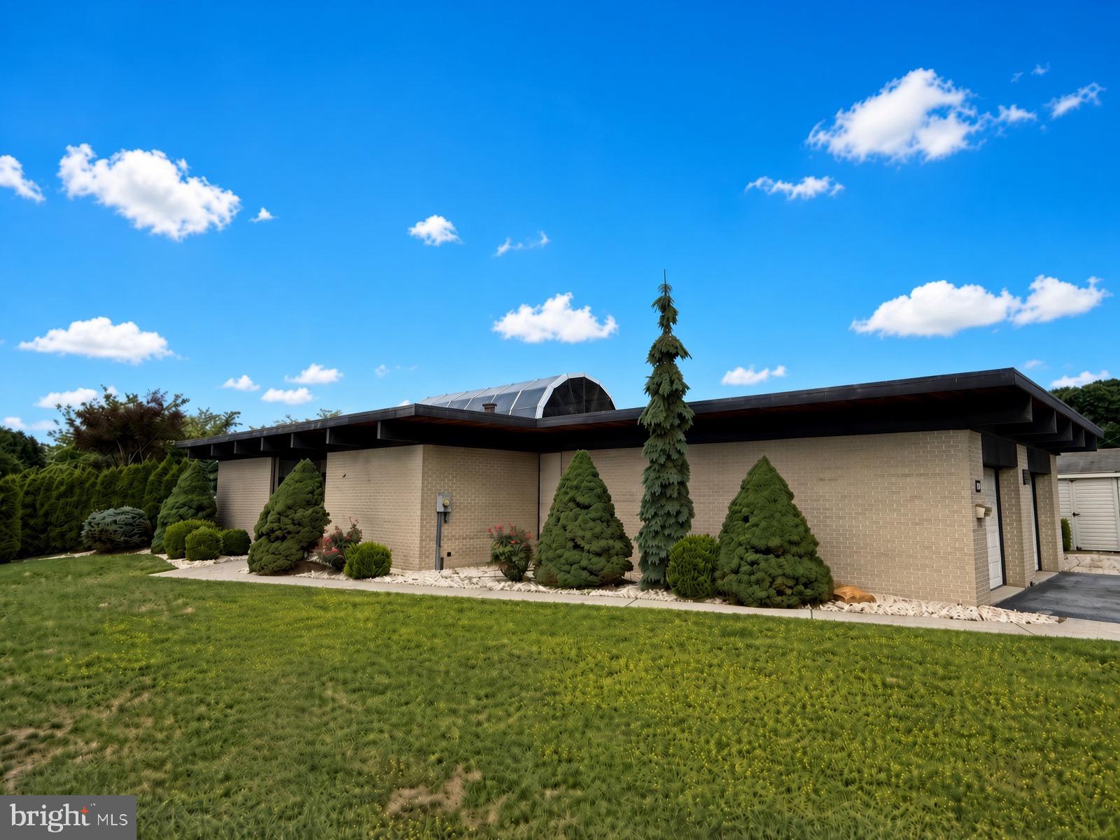
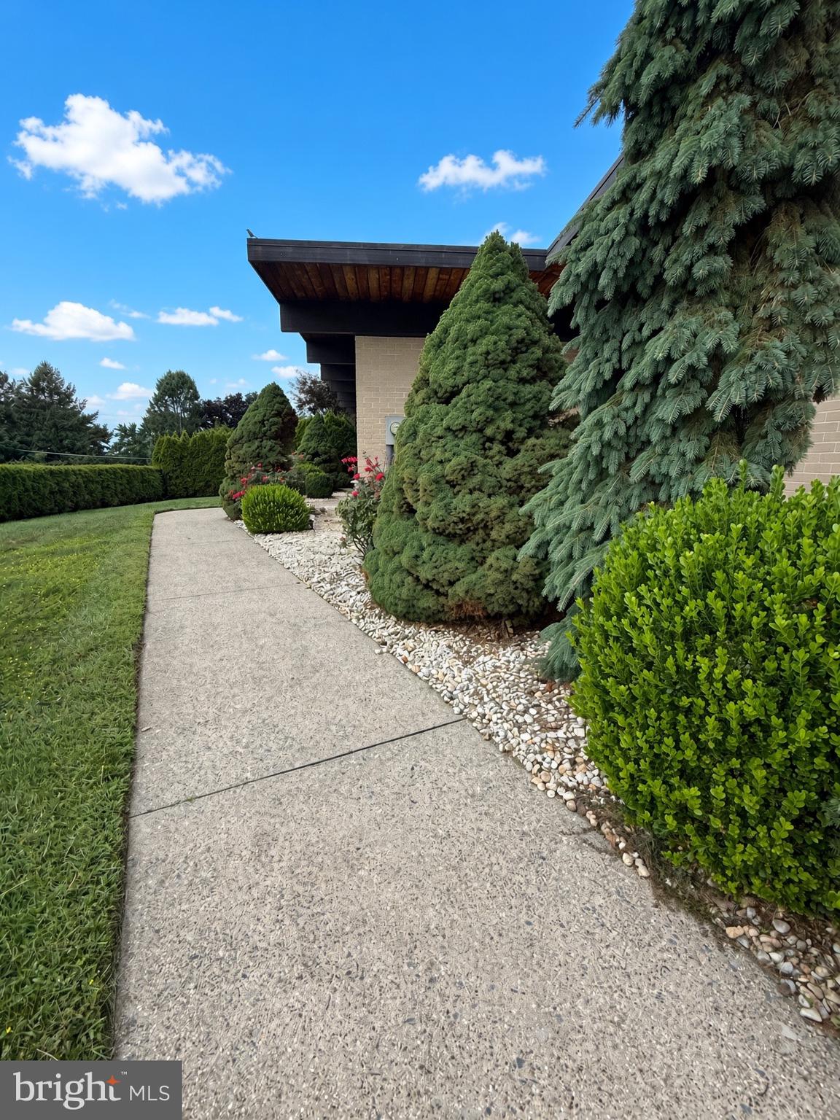
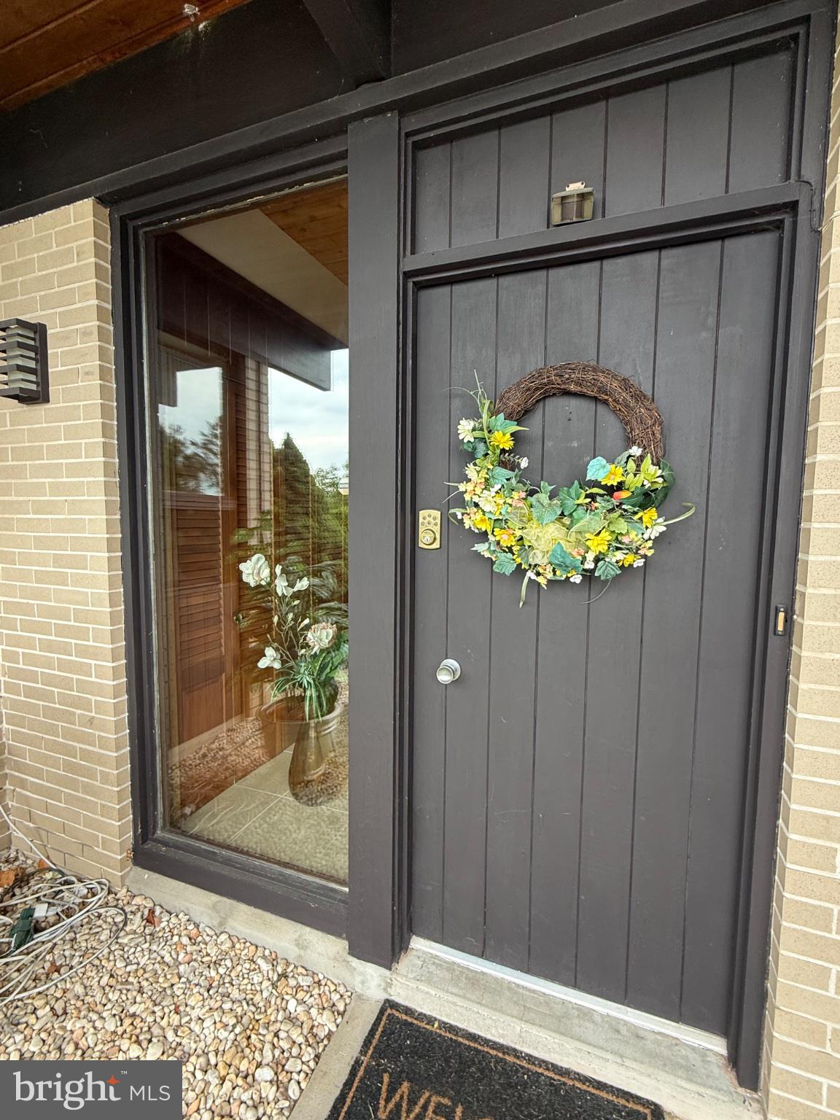
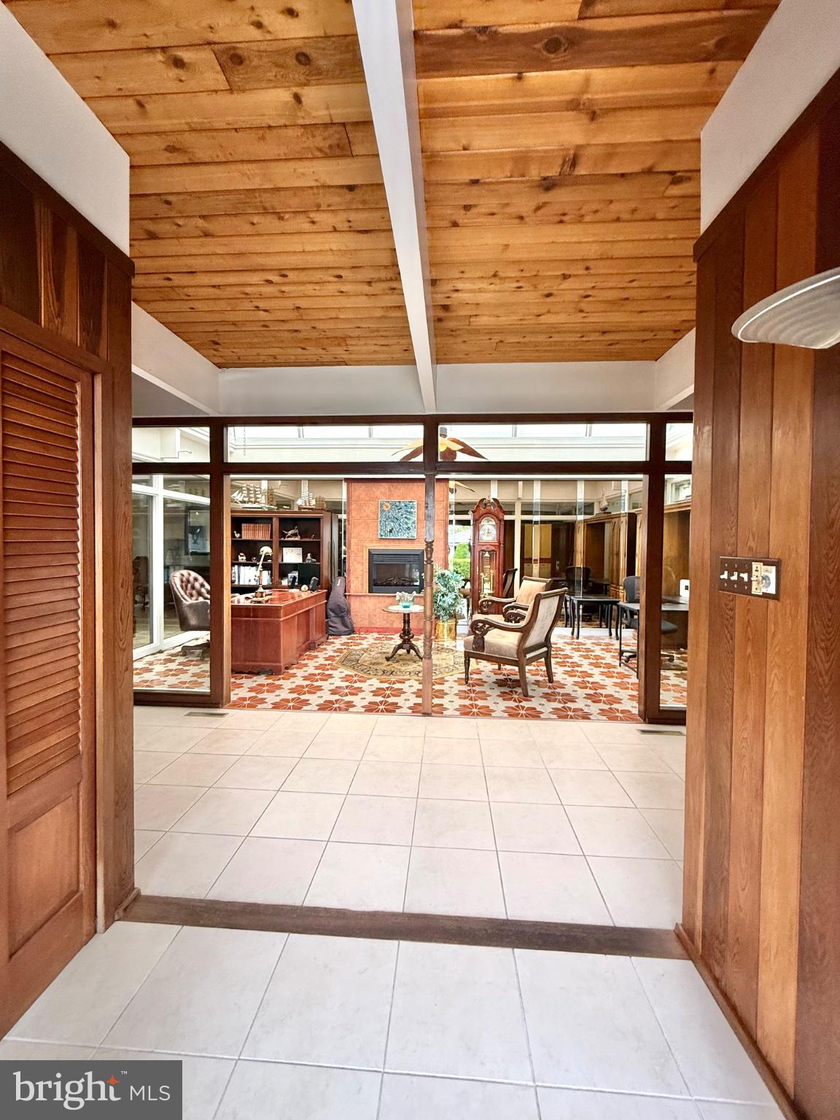
Enter an interest rate to see your estimated monthly payment.Mid-Century Modern Masterpiece is the best way one could describe this home. One of the most unique homes to hit the market in a long time! This stunning Mid-Century Modern brick home seamlessly blends distinctive architectural design, timeless craftsmanship, and comfortable living in a way you simply don’t find every day. As you approach the front entrance, you’ll immediately appreciate the home’s architectural character, highlighted by custom wood eave overhangs and an inviting oversized front door with a massive custom sidelight. Inside, you’ll find 3 bedrooms and 1.5 bathrooms, beautiful custom flooring throughout, and an abundance of unique details. The soaring wood ceilings add warmth and drama while complementing the home’s Mid-Century Modern design. The bathroom has been updated with custom everything: vanity with solid surface counter, corner whirlpool tub, in-step tile shower. The centerpiece of the home is truly spectacular—a dramatic enclosed atrium featuring a soaring glass-vaulted ceiling, expansive windows, distinctive architectural tile flooring, and an incredible abundance of natural light. This versatile space creates a one-of-a-kind gathering area and beautifully connects the interior of the home with the outdoors. The dining room features custom built-in cabinetry, while the kitchen offers stainless steel appliances, tile flooring and counters, a wall oven, and a counter cooktop. The living room is designed to impress, with high ceilings, a wood-burning fireplace, and a wall of windows overlooking the custom hardscape patio and beautiful mountain views. Outside, the home’s mature landscaping, hardscape patio, and distinctive architectural design create an exceptional setting for entertaining or simply enjoying the views while remaining in your own private oasis. Additional features include a two-car garage with insulated garage doors and a dedicated work area, along with newer Bosch mechanical systems and a newer roof. Homes like this don’t come along often. If you’re looking for something with character, architectural distinction, and a style all its own, this exceptional Mid-Century Modern home deserves a closer look.
| a month ago | Status changed to Pending | |
| a month ago | Listing updated with changes from the MLS | |
| 2 months ago | Price changed to $419,900 | |
| 2 months ago | Listing first seen on site |

The real estate listing information is provided by Bright MLS is for the consumer's personal, non-commercial use and may not be used for any purpose other than to identify prospective properties consumer may be interested in purchasing. Any information relating to real estate for sale or lease referenced on this web site comes from the Internet Data Exchange (IDX) program of the Bright MLS. This web site references real estate listing(s) held by a brokerage firm other than the broker and/or agent who owns this web site. The accuracy of all information is deemed reliable but not guaranteed and should be personally verified through personal inspection by and/or with the appropriate professionals. Properties in listings may have been sold or may no longer be available. The data contained herein is copyrighted by Bright MLS and is protected by all applicable copyright laws. Any unauthorized collection or dissemination of this information is in violation of copyright laws and is strictly prohibited. Copyright © 2020 Bright MLS. All rights reserved.
Did you know? You can invite friends and family to your search. They can join your search, rate and discuss listings with you.