

184 POND VIEW DRIVEHAMBURG, PA19526
Mortgage Calculator
Monthly Payment (Est.)
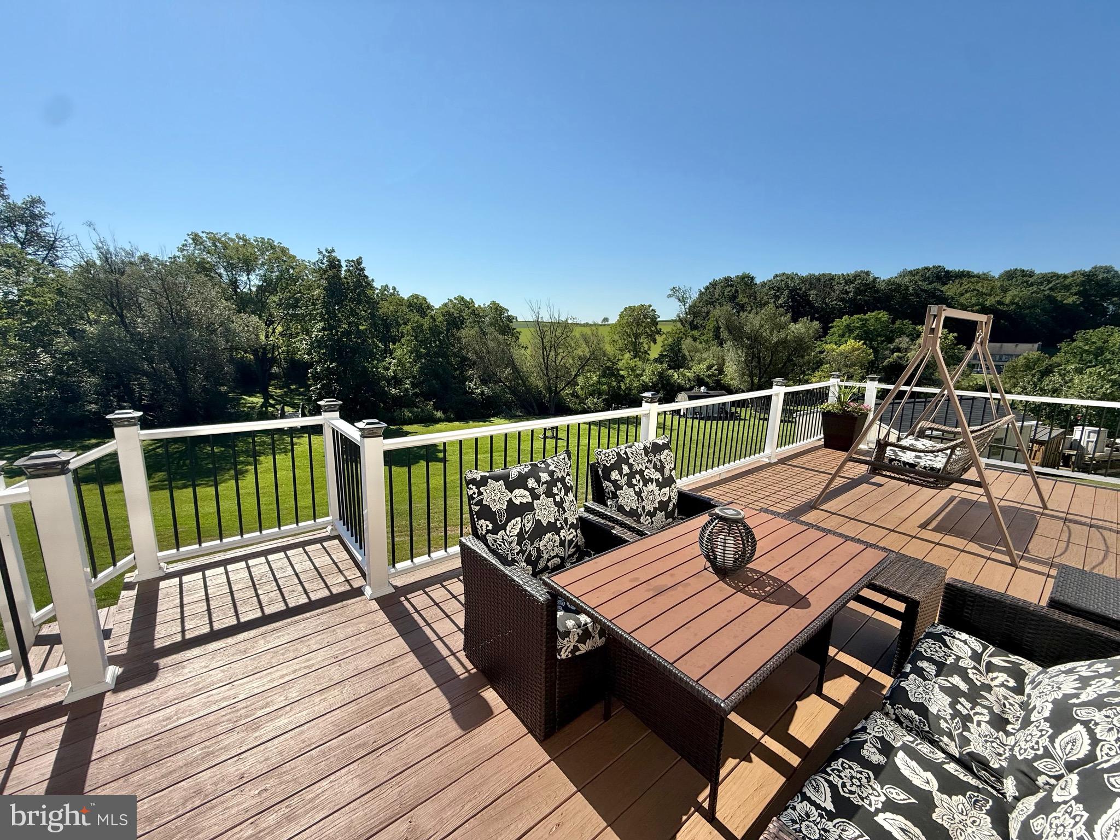
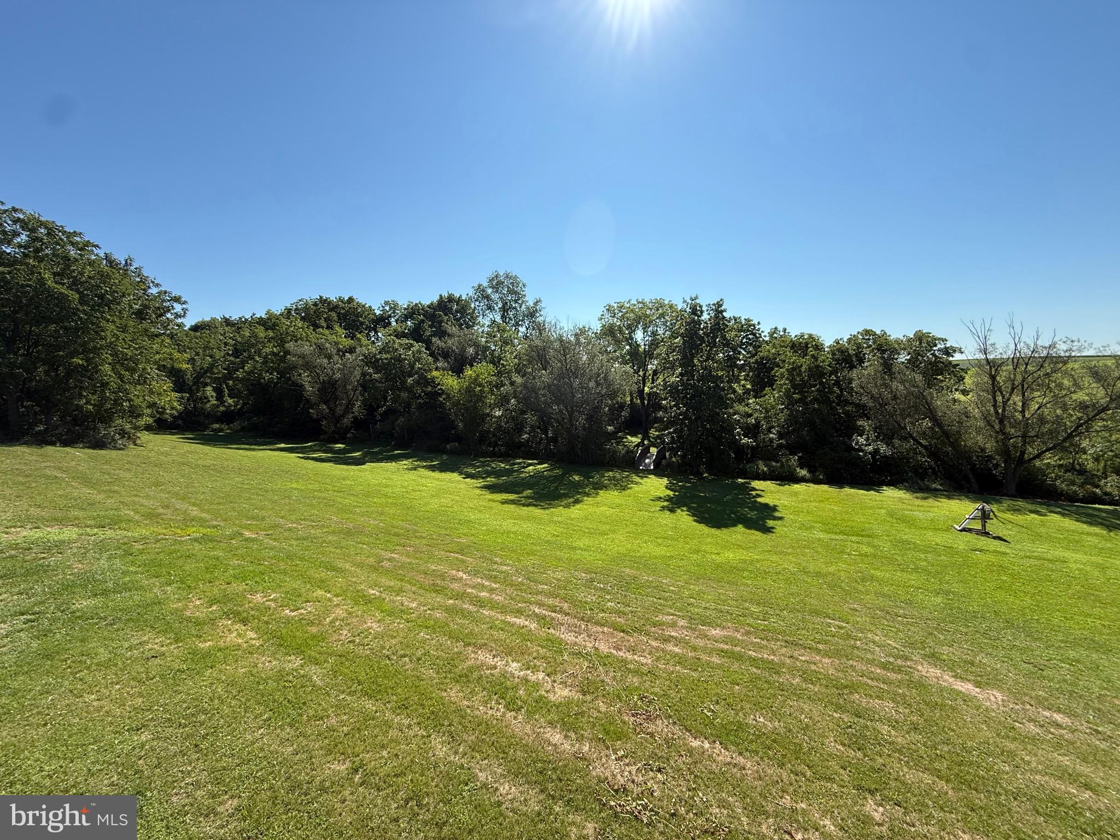
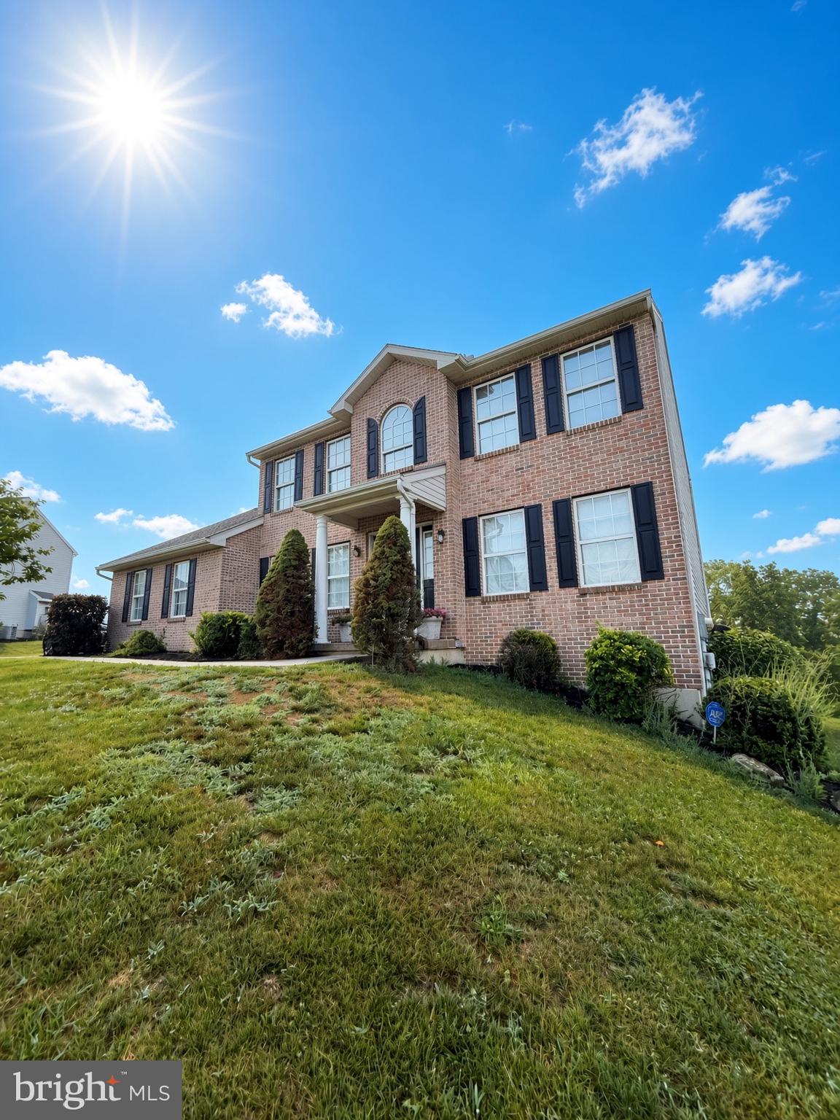
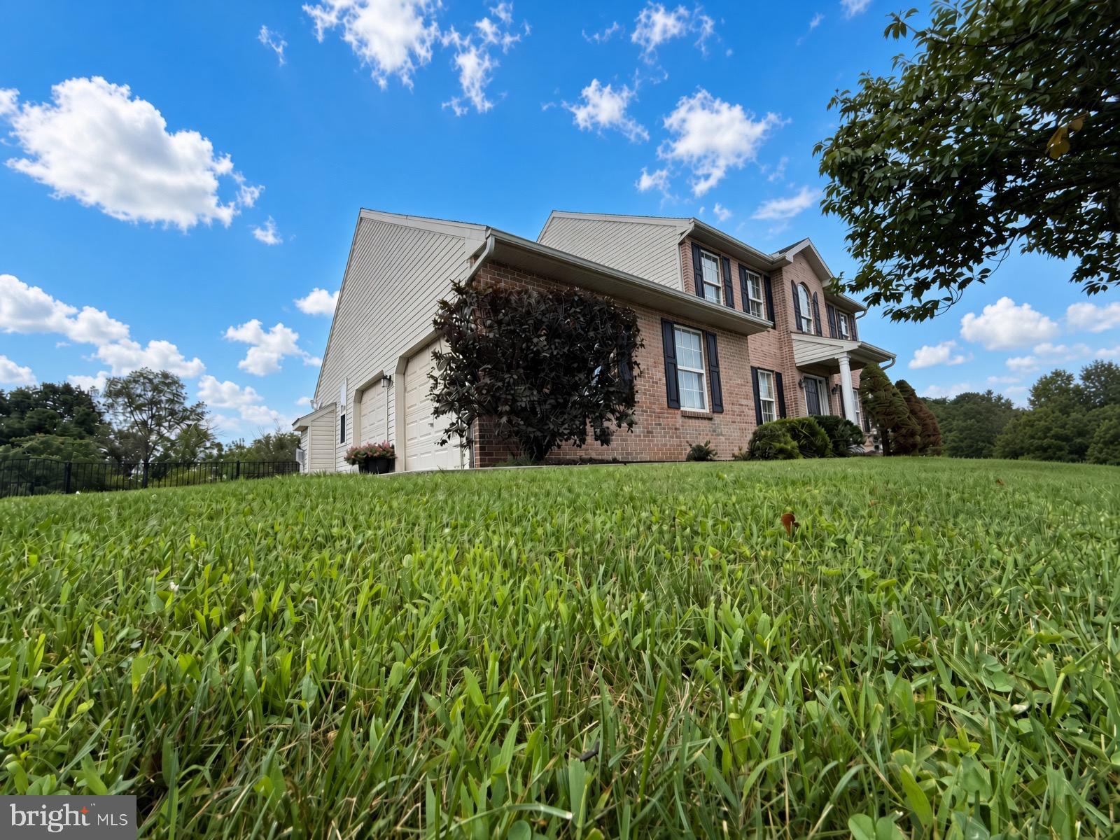
$2,509Welcome to this spectacular home nestled on nearly 3 acres in the highly sought-after Hamburg Area School District! Offering 3 bedrooms, 2 full bathrooms, and 2 half bathrooms and 2 car side entry garage, this beautifully maintained property combines spacious living areas, thoughtful updates, and an incredible private outdoor retreat. Upon entering, you’re greeted by an impressive two-story foyer featuring beautiful hardwood floors, elegant wrought iron staircase balusters that add a striking architectural touch and a catwalk overlooking it all! The updated kitchen boasts a tile backsplash, granite countertops, and newer high-end stainless-steel appliances. The adjacent dining room is perfect for entertaining and features a tray ceiling, crown molding, and chair rail. Just off the kitchen, the spacious sunken family room is sure to impress with its character, vaulted ceiling, skylight, and striking stone accent wall surrounding the fireplace—creating the perfect setting for relaxing or gathering with family and friends. The first floor also includes a private office/den with double doors, which could also be used as a bedroom. A convenient laundry room completes the first floor. Spacious bedrooms await upstairs. The main bedroom suite features a walk-in closet and bathroom featuring a corner garden tub with tile surround. The home also offers a fully finished basement complete with walk-out sliding glass doors, a half bath, a custom bar area, and additional storage space, providing even more room for entertaining and everyday living. Step outside and discover your own private oasis! Imagine relaxing on your expansive, multi-tiered deck, taking in serene, tree-lined views of the surrounding farmland and pond while listening to the peaceful sound of the stream flowing through the rear of the property. It’s the perfect place to unwind, entertain, or simply enjoy the tranquility of nature right in your own backyard. The outdoor experience continues with a radiant swimming pool featuring a new liner installed in 2026, complemented by a custom hardscape surround—perfect for enjoying warm summer days and entertaining guests. Many of the major, high-cost components have already been replaced, including the roof, central air conditioning, and hot water heater, providing added peace of mind for the next owner. A rare combination of space, privacy, updates, and outdoor amenities—this exceptional Hamburg-area property is ready to welcome you home!
| 4 days ago | Status changed to Pending | |
| 4 days ago | Listing updated with changes from the MLS® | |
| 2 weeks ago | Price changed to $549,900 | |
| 4 weeks ago | Listing first seen on site |

The real estate listing information is provided by Bright MLS is for the consumer's personal, non-commercial use and may not be used for any purpose other than to identify prospective properties consumer may be interested in purchasing. Any information relating to real estate for sale or lease referenced on this web site comes from the Internet Data Exchange (IDX) program of the Bright MLS. This web site references real estate listing(s) held by a brokerage firm other than the broker and/or agent who owns this web site. The accuracy of all information is deemed reliable but not guaranteed and should be personally verified through personal inspection by and/or with the appropriate professionals. Properties in listings may have been sold or may no longer be available. The data contained herein is copyrighted by Bright MLS and is protected by all applicable copyright laws. Any unauthorized collection or dissemination of this information is in violation of copyright laws and is strictly prohibited. Copyright © 2020 Bright MLS. All rights reserved.
Did you know? You can invite friends and family to your search. They can join your search, rate and discuss listings with you.