

26 HUBBARDTON COURTREADING, PA19608
Mortgage Calculator
Monthly Payment (Est.)
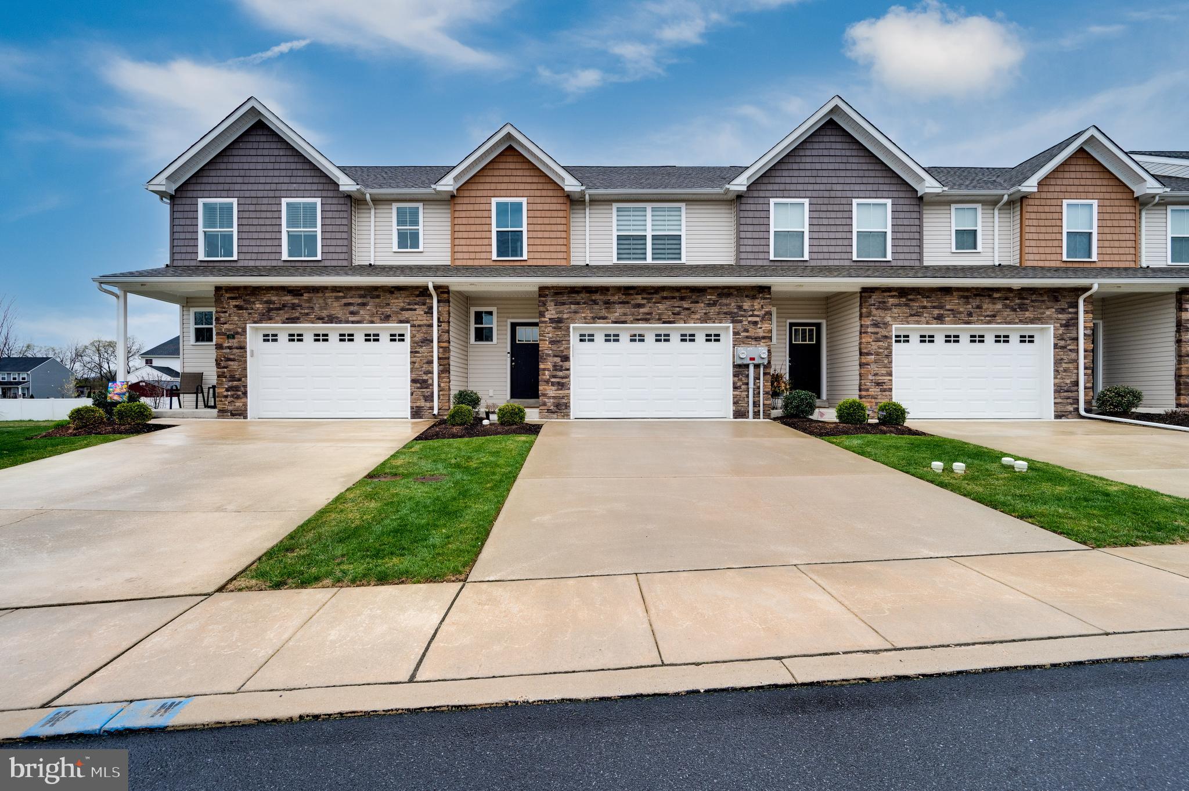
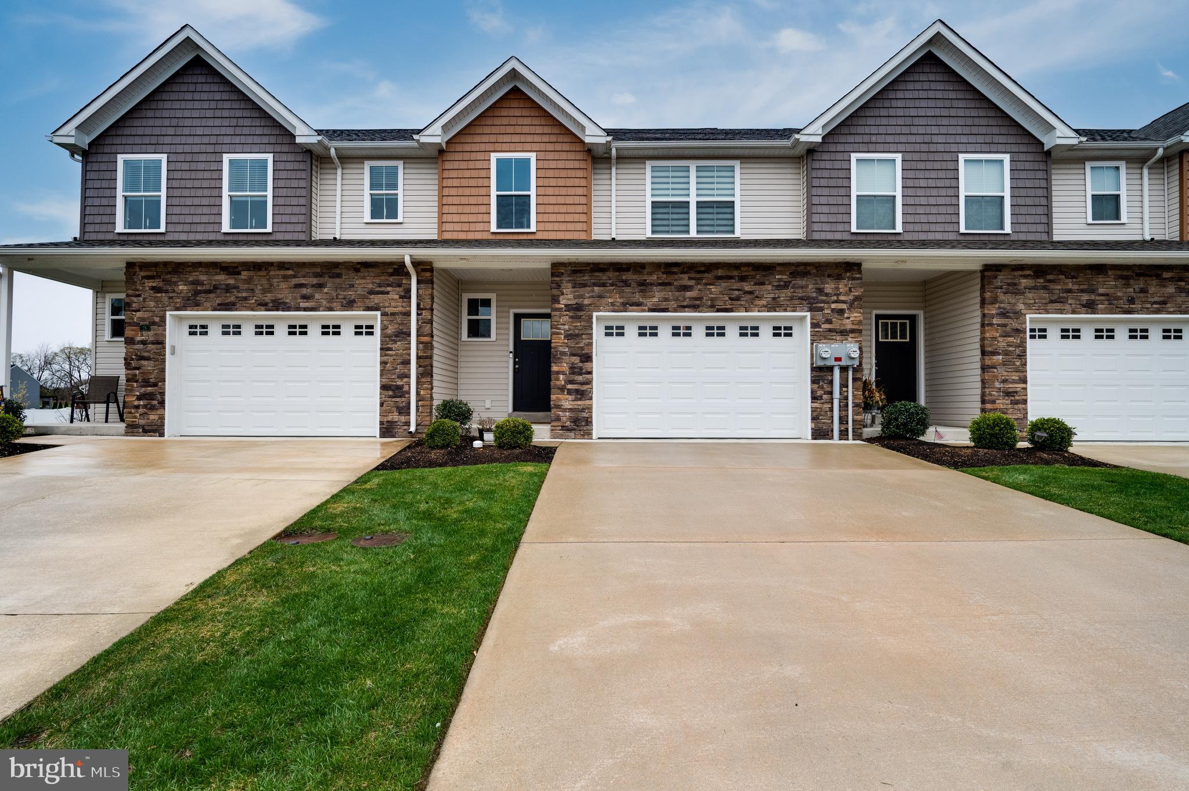
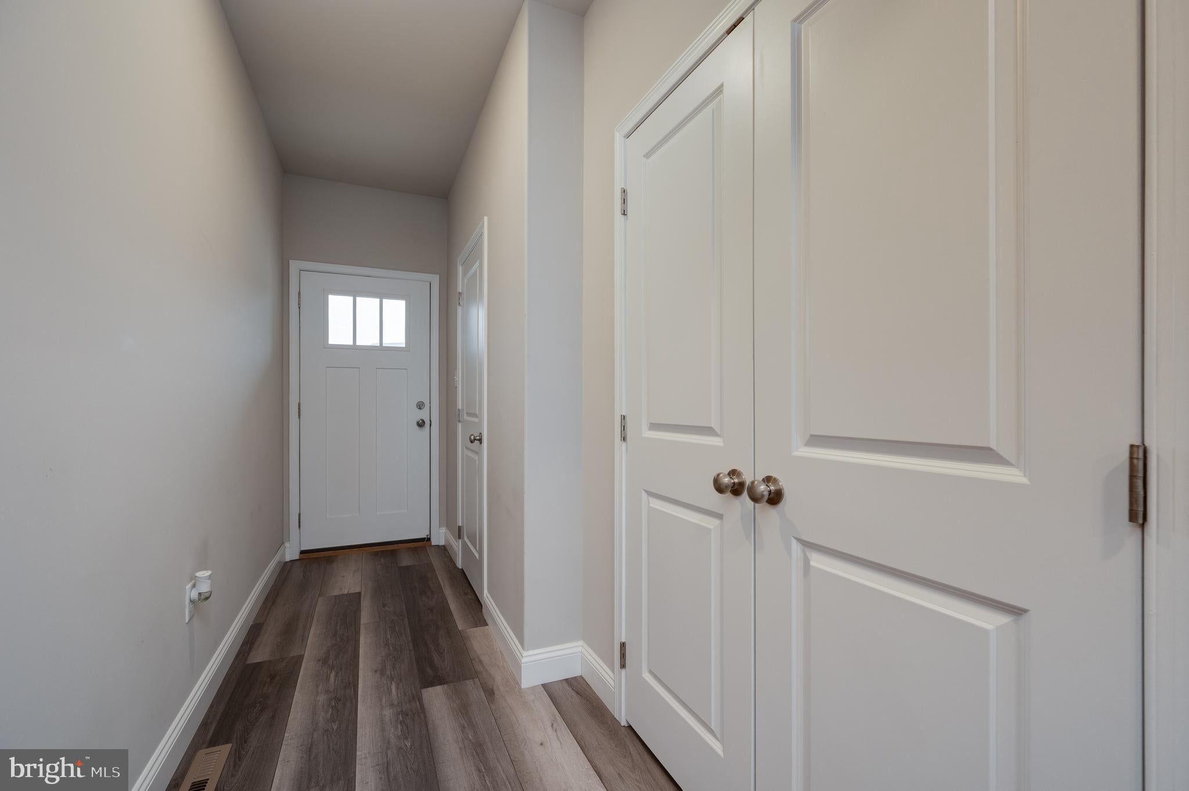
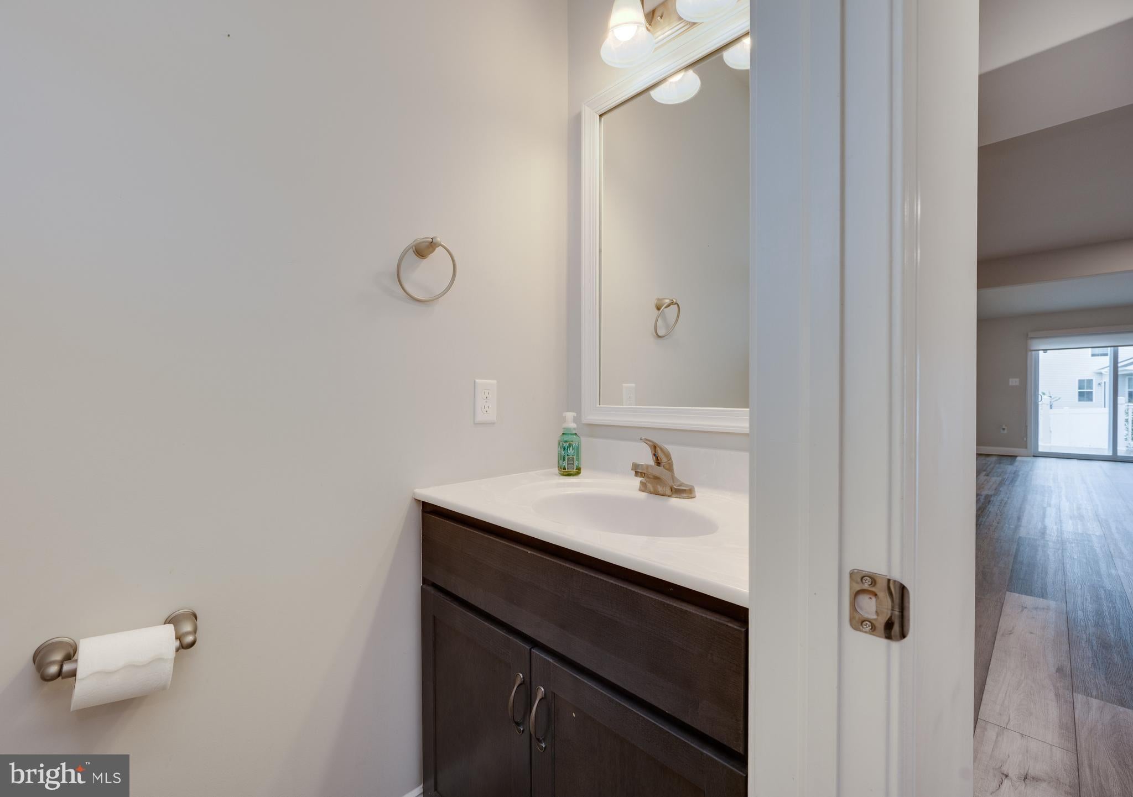
$1,506Welcome to 26 Hubbardton Ct, a beautifully maintained 2021-built townhome in the desirable Glen Ridge community of Spring Township, Berks County, PA, in the highly desired Wilson School District. This move-in-ready home offers 3 bedrooms, 2.5 bathrooms, a first-floor home office, and an attached 1-car garage - the perfect blend of modern comfort, low-maintenance living, and everyday convenience. As you drive into this thoughtfully designed neighborhood, you’ll appreciate the cohesive yet varied exteriors, maintained grounds, and discreetly placed trash receptacles that keep this thoughtfully designed neighborhood looking polished. Inside, a spacious entryway with a large coat closet and half bath leads into a bright, open-concept kitchen, dining, and living area. The kitchen features granite countertops, stainless steel appliances, an undermount sink, and a spacious kitchen peninsula with seating, ideal for entertaining. The living room opens to a maintenance-free deck with steps to the backyard. Just off the kitchen, the first-floor laundry room adds everyday convenience, along with access to the oversized 1-car garage, which offers extra storage space and an outlet ready for a second refrigerator or freezer. A versatile first-floor bonus room offers flexibility as a home office, playroom, or additional living space. Upstairs, the spacious primary suite includes a walk-in closet and private en-suite bathroom. Two additional bedrooms and a full hall bath complete the second floor. The full, unfinished basement includes an egress window for natural light and offers excellent potential for a future finished living area. Additional features include a first floor laundry, ceiling fans, keyless garage entry, window blinds, and an interior fire sprinkler system. The home is equipped with a gas furnace and gas water heater for energy efficiency. Located just minutes from major shopping, dining, and entertainment in Spring Township, with convenient access to Wyomissing and Reading, PA, 26 Hubbardton Ct offers the perfect balance of tranquility and convenience. Schedule your showing today!
| 4 days ago | Listing updated with changes from the MLS® | |
| a week ago | Listing first seen on site |

The real estate listing information is provided by Bright MLS is for the consumer's personal, non-commercial use and may not be used for any purpose other than to identify prospective properties consumer may be interested in purchasing. Any information relating to real estate for sale or lease referenced on this web site comes from the Internet Data Exchange (IDX) program of the Bright MLS. This web site references real estate listing(s) held by a brokerage firm other than the broker and/or agent who owns this web site. The accuracy of all information is deemed reliable but not guaranteed and should be personally verified through personal inspection by and/or with the appropriate professionals. Properties in listings may have been sold or may no longer be available. The data contained herein is copyrighted by Bright MLS and is protected by all applicable copyright laws. Any unauthorized collection or dissemination of this information is in violation of copyright laws and is strictly prohibited. Copyright © 2020 Bright MLS. All rights reserved.
Did you know? You can invite friends and family to your search. They can join your search, rate and discuss listings with you.