

105 E 35TH STREETREADING, PA19606
Mortgage Calculator
Monthly Payment (Est.)
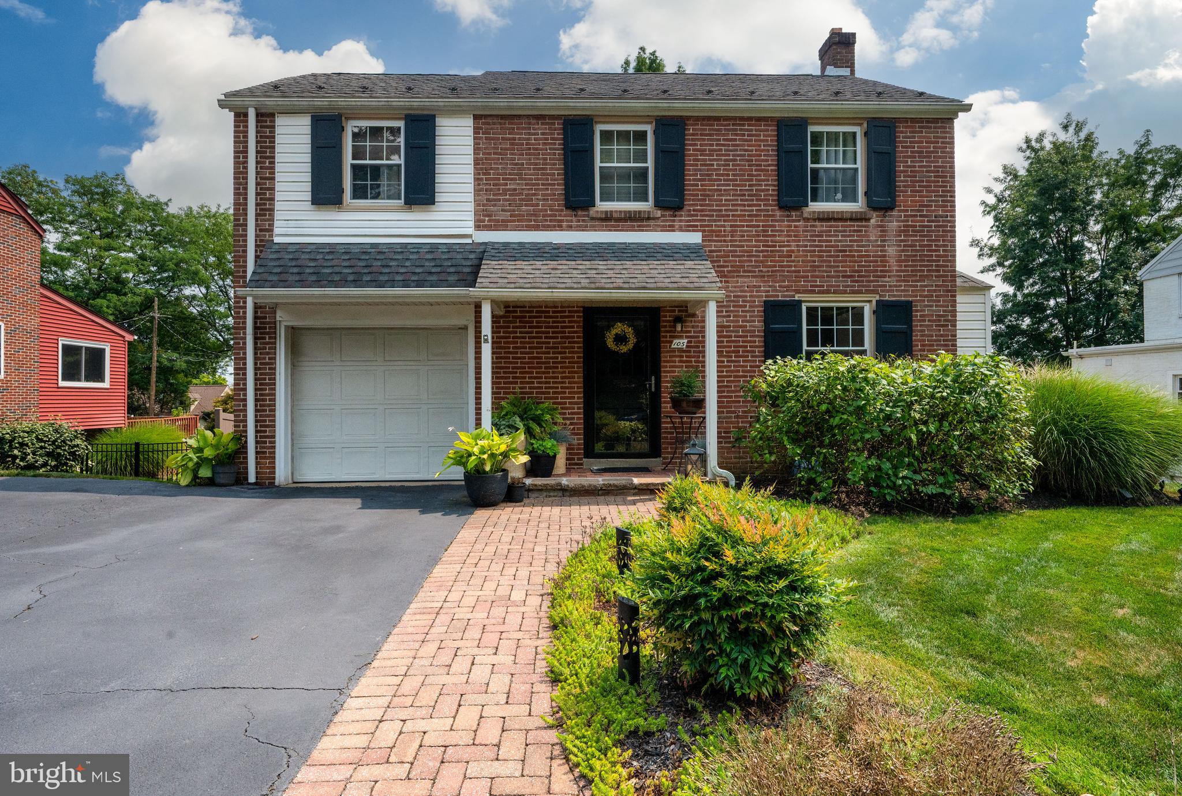
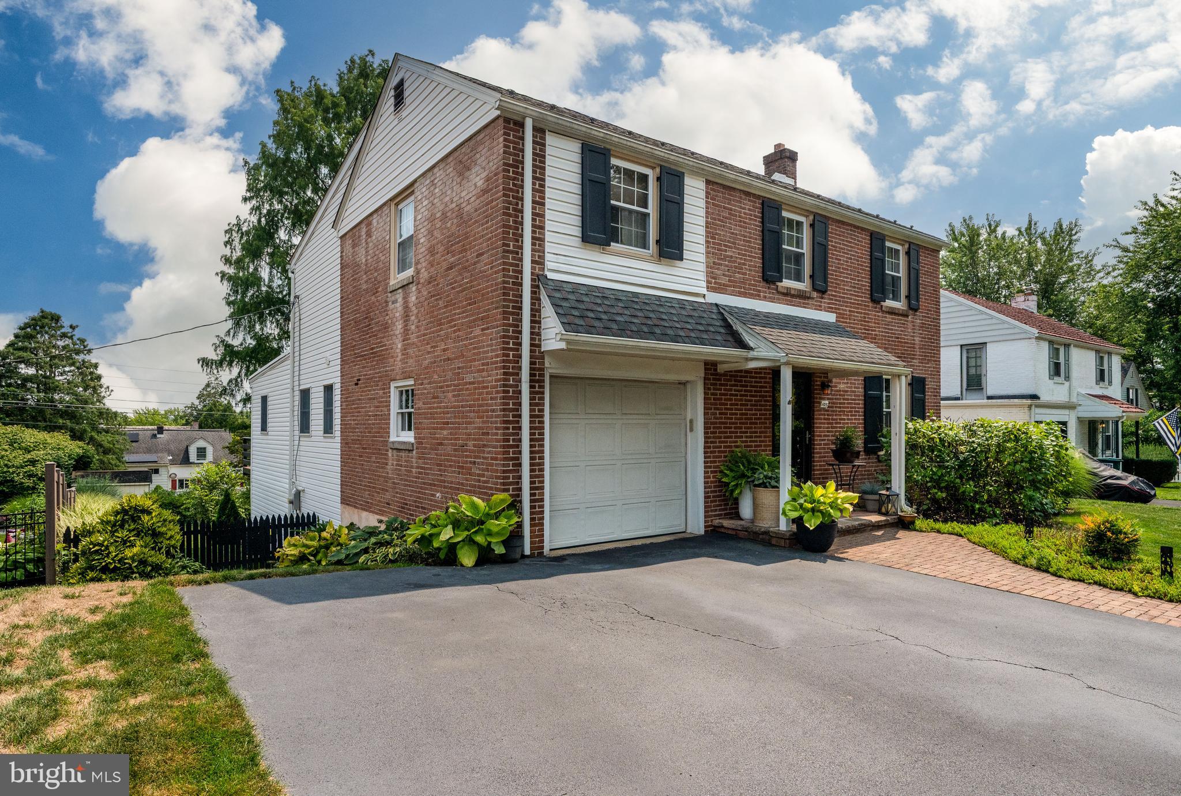
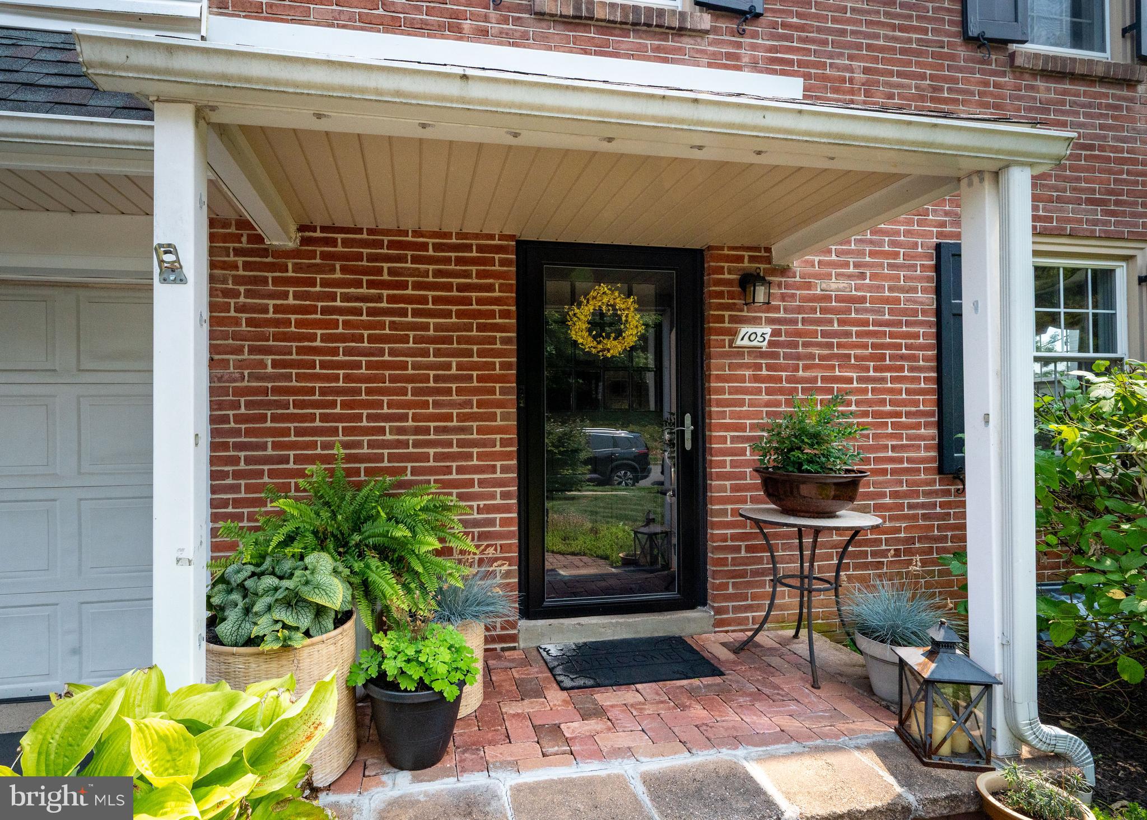
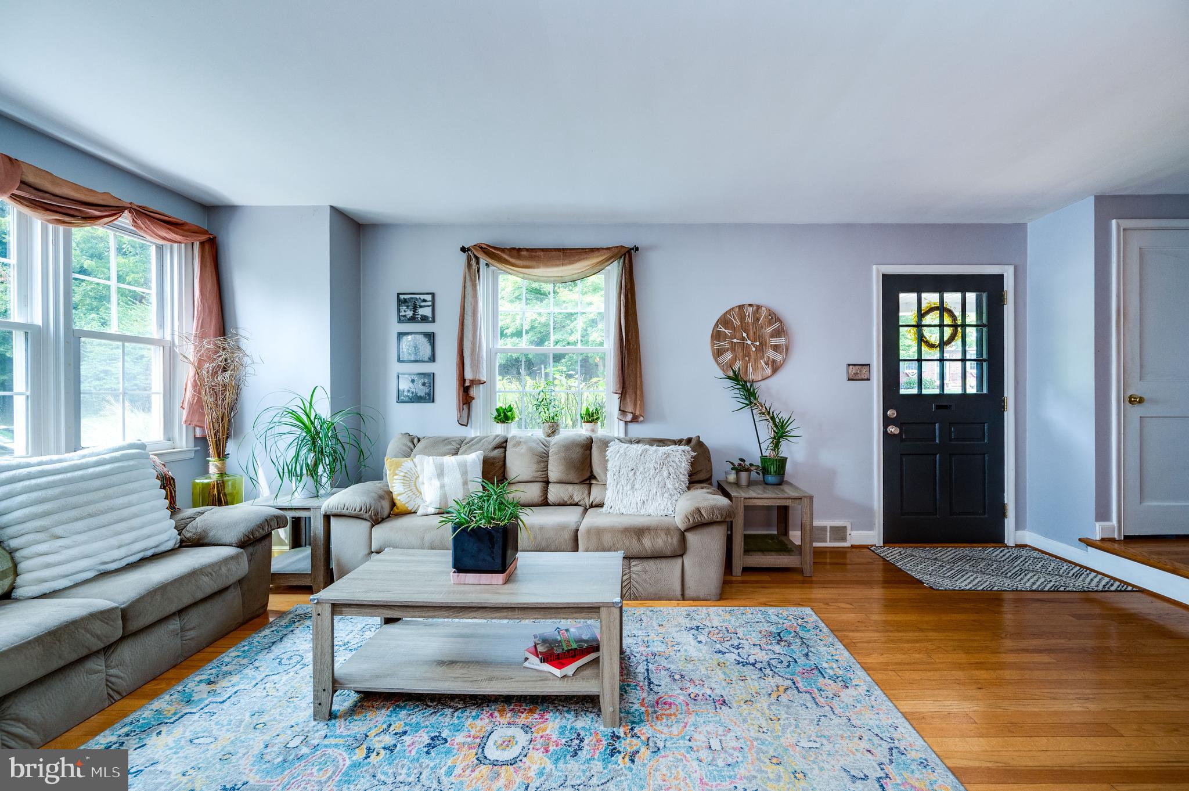
$1,939Spacious, versatile, and filled with desirable features, this 3, possible 4 bedroom, 2.5-bath home in the Exeter School District is ready to impress! Offering an abundance of living space, fantastic outdoor entertaining areas, and thoughtful updates throughout, this home truly has room for everyone. The first floor offers a comfortable living room with beautiful hardwood flooring, a coat closet, and convenient access to the second floor. The dining room features hardwood flooring, chair railing, and a modern chandelier, and opens seamlessly into the impressive 33-handle kitchen. The kitchen is equipped with gas cooking, a stainless-steel sink, tile backsplash, recessed lighting, and plenty of cabinet space. The massive family room is sure to be a favorite gathering space, featuring new frieze carpeting, a ceiling fan, and two separate doors leading to incredible outdoor living areas. One opens to a second-story deck overlooking the yard, while the other leads to a covered upper wooden deck with stairs to a lower Trex deck and a level, large, flat, fenced-in yard. Whether you're entertaining or simply enjoying a quiet evening outdoors, this setup offers plenty of options. From the rear deck, you'll discover an additional 18' x 15' finished bonus room currently being used as a den/extra living space. Featuring Berber carpeting, an exposed wood beam, heating and air conditioning, and a French-door entry, this flexible space could easily serve as a bedroom 4, a home office, playroom, media room, or additional gathering area. Upstairs, three large bedrooms each feature hardwood flooring and ceiling fans. The spacious primary bedroom offers a private retreat with his-and-hers closets and an en-suite bathroom featuring a skylight, enclosed commode area, double vanity, and glass-door shower. A second full bathroom completes the upper level. The basement provides excellent storage and utility space, with a laundry area, two brand new gas-fueled furnaces installed in 8/2023, new gas hot water heater installed in 2021, water softener/conditioning system, and three separate storage rooms. Outside, the property continues to shine with a one-car garage, two-car driveway, multiple levels of decking, and a level fenced-in yard. With its generous room sizes, flexible finished bonus space, abundant storage, and exceptional outdoor living, this home offers the perfect combination of comfort, functionality, and space in the Exeter School District.
| 7 days ago | Status changed to Pending | |
| 7 days ago | Listing updated with changes from the MLS® | |
| 2 weeks ago | Listing first seen on site |

The real estate listing information is provided by Bright MLS is for the consumer's personal, non-commercial use and may not be used for any purpose other than to identify prospective properties consumer may be interested in purchasing. Any information relating to real estate for sale or lease referenced on this web site comes from the Internet Data Exchange (IDX) program of the Bright MLS. This web site references real estate listing(s) held by a brokerage firm other than the broker and/or agent who owns this web site. The accuracy of all information is deemed reliable but not guaranteed and should be personally verified through personal inspection by and/or with the appropriate professionals. Properties in listings may have been sold or may no longer be available. The data contained herein is copyrighted by Bright MLS and is protected by all applicable copyright laws. Any unauthorized collection or dissemination of this information is in violation of copyright laws and is strictly prohibited. Copyright © 2020 Bright MLS. All rights reserved.
Did you know? You can invite friends and family to your search. They can join your search, rate and discuss listings with you.