

505 SHERWOOD STREETREADING, PA19607
Mortgage Calculator
Monthly Payment (Est.)
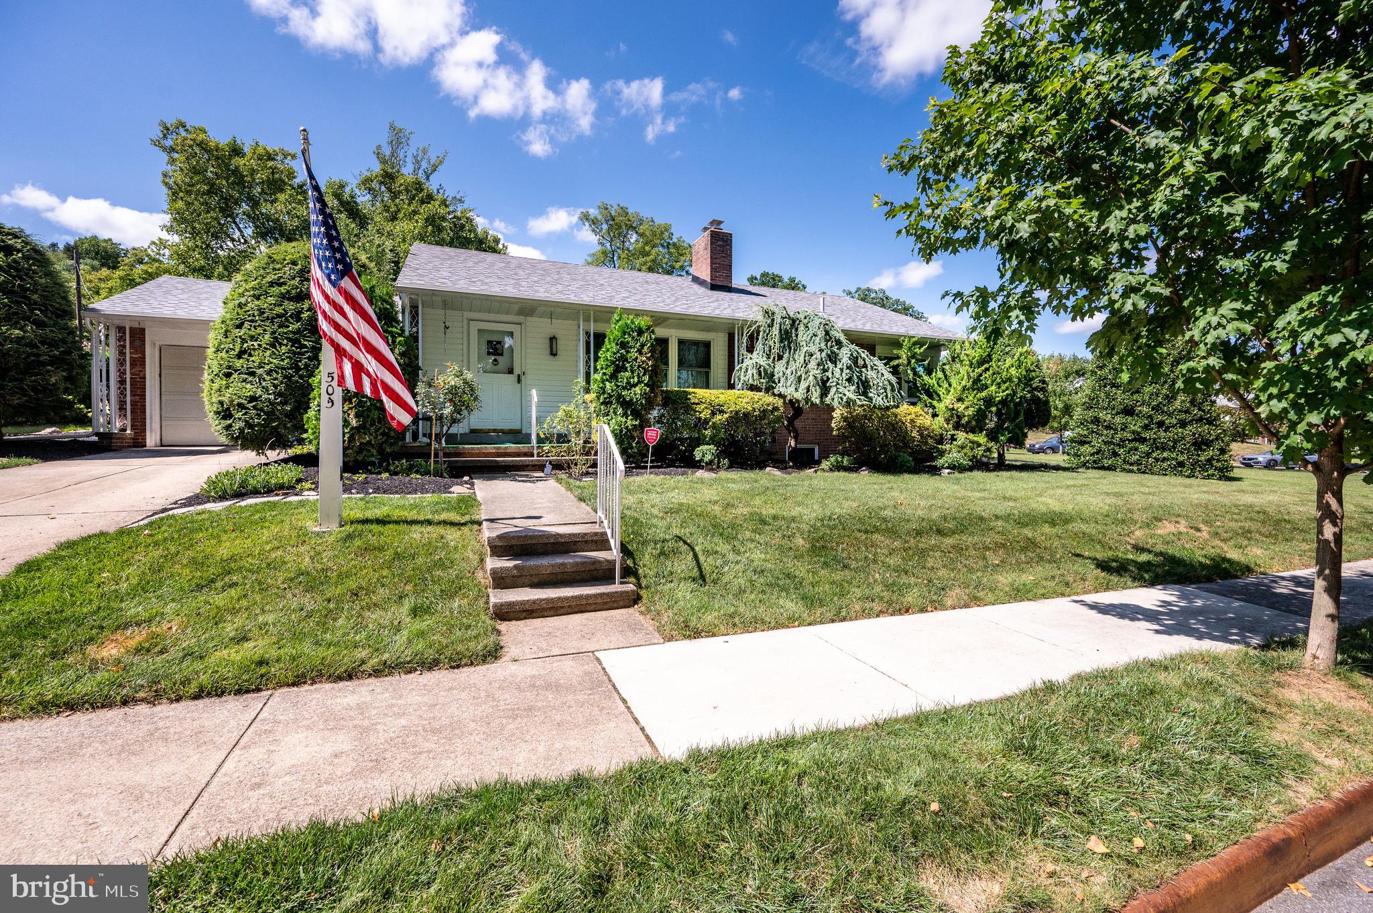
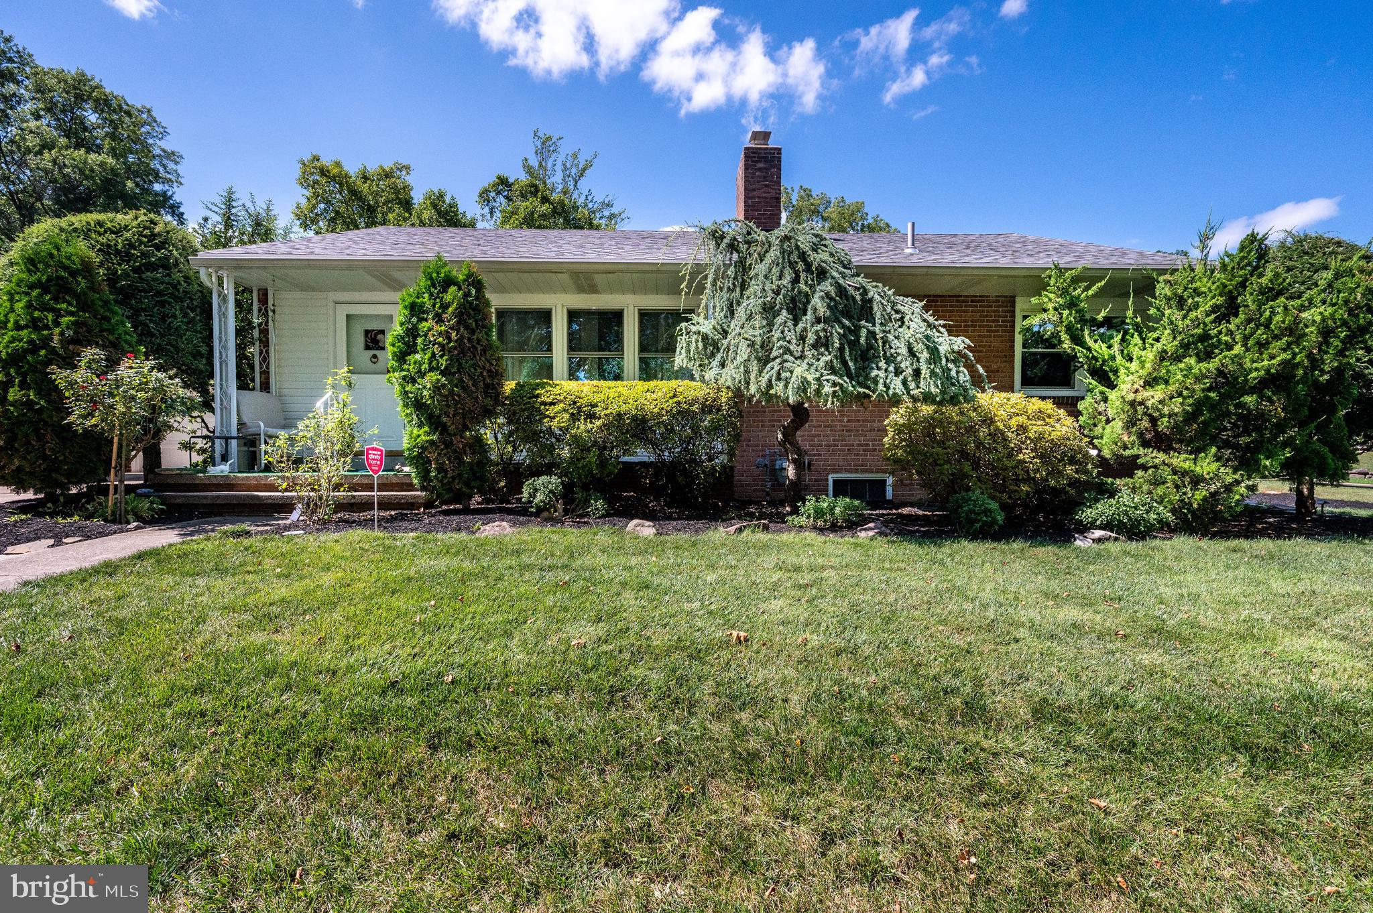
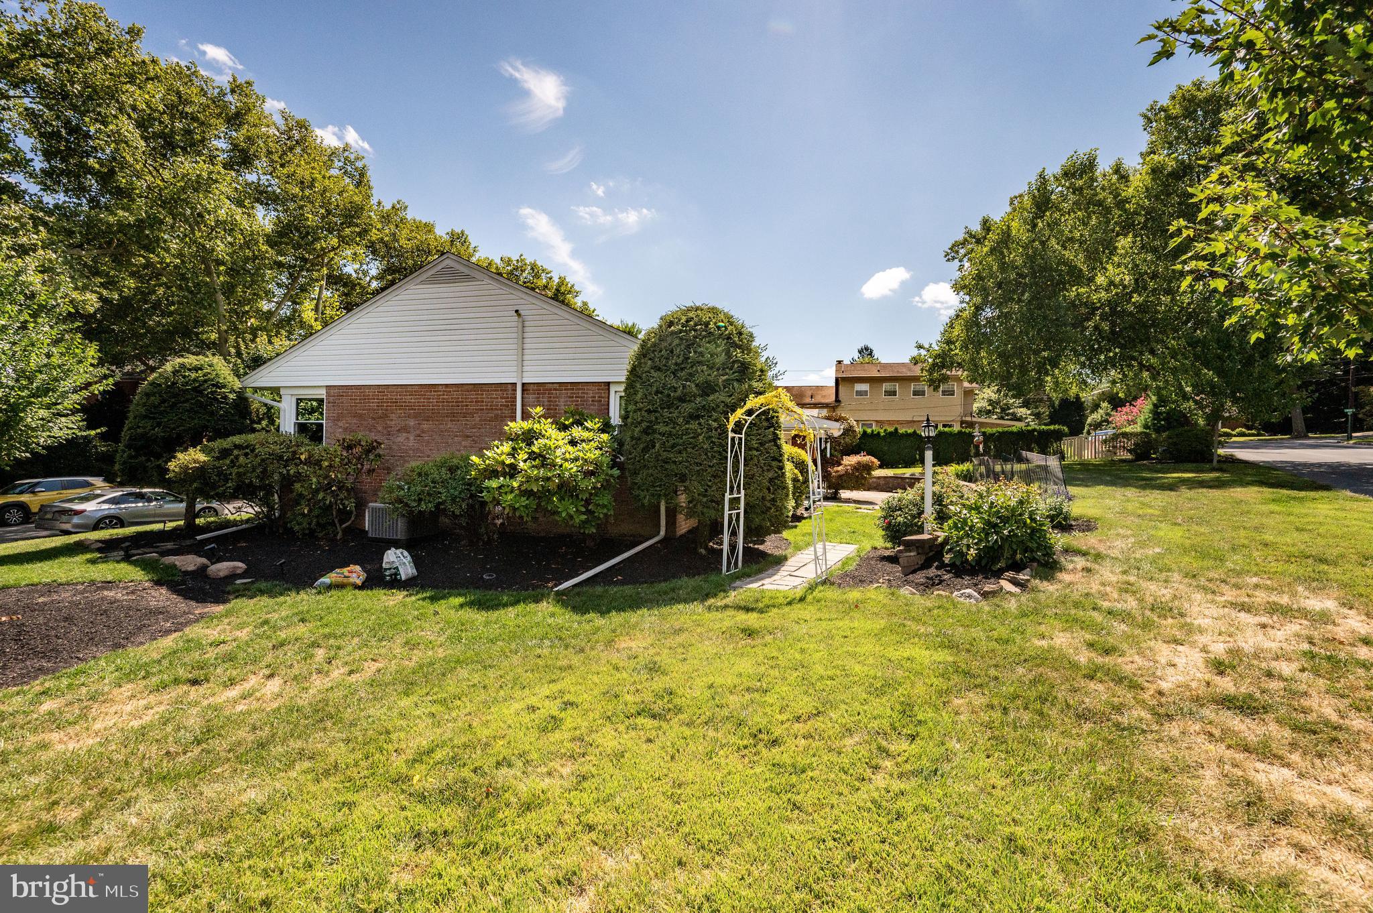
$1,414Welcome home to this well maintained property offering space, comfort, and important. The oversized living room features a cozy fireplace, creating a perfect gathering place for family and friends. The main level offers two comfortable bedrooms in the convenience of a first floor laundry, along with a full bath and powder room. Downstairs you will find a Spacious family room that provides additional living and entertaining space. Enjoy peace of mind with major improvements already completed, including a three-year-old roof, new furnace, and new AC condenser. The attached one car garage offers Inside access for added convenience. Step outside to a lovely rear patio overlooking a level backyard_ Ideal for relaxing, and outdoor entertain entertaining. This home has great fundamentals and is ready for his next owner to make it their own. Showings will start Saturday at 3:00 PM. Call for your Showing today!
| 13 hours ago | Status changed to Pending | |
| 13 hours ago | Listing updated with changes from the MLS® | |
| 2 weeks ago | Listing first seen on site |

The real estate listing information is provided by Bright MLS is for the consumer's personal, non-commercial use and may not be used for any purpose other than to identify prospective properties consumer may be interested in purchasing. Any information relating to real estate for sale or lease referenced on this web site comes from the Internet Data Exchange (IDX) program of the Bright MLS. This web site references real estate listing(s) held by a brokerage firm other than the broker and/or agent who owns this web site. The accuracy of all information is deemed reliable but not guaranteed and should be personally verified through personal inspection by and/or with the appropriate professionals. Properties in listings may have been sold or may no longer be available. The data contained herein is copyrighted by Bright MLS and is protected by all applicable copyright laws. Any unauthorized collection or dissemination of this information is in violation of copyright laws and is strictly prohibited. Copyright © 2020 Bright MLS. All rights reserved.
Did you know? You can invite friends and family to your search. They can join your search, rate and discuss listings with you.