

4 HUMMINGBIRD ROADWYOMISSING, PA19610
Mortgage Calculator
Monthly Payment (Est.)
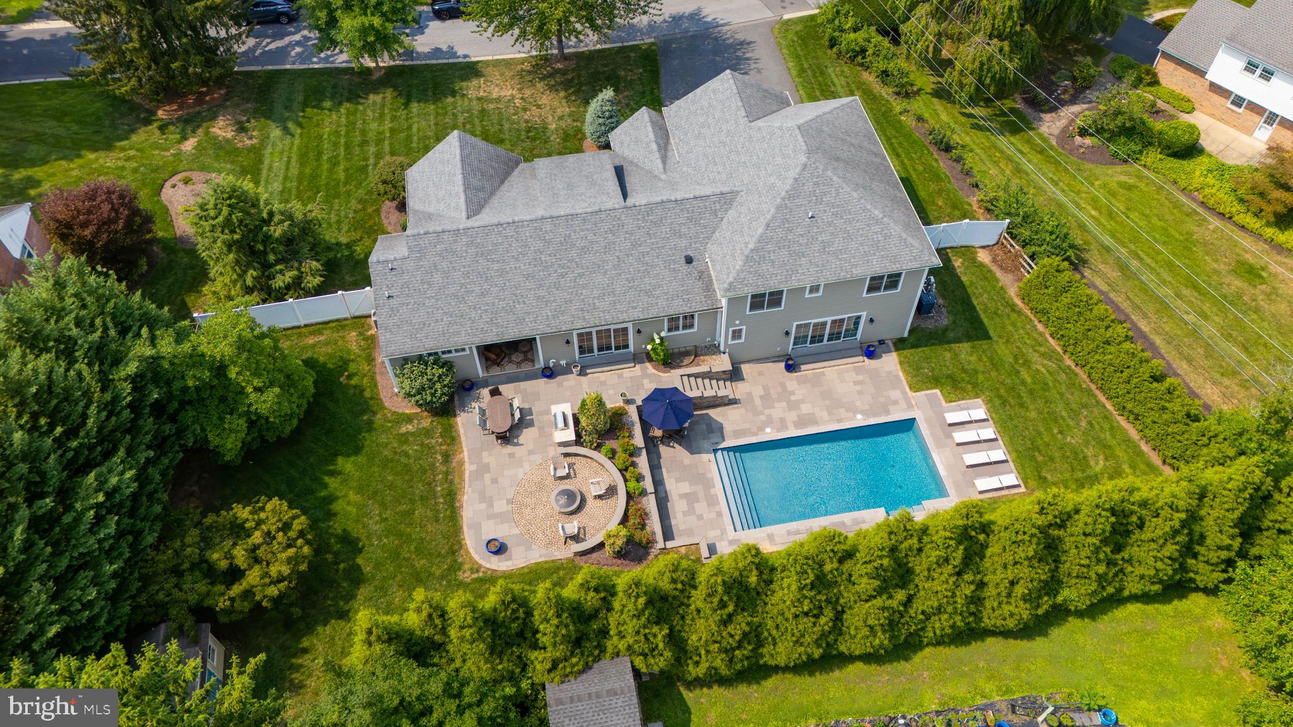
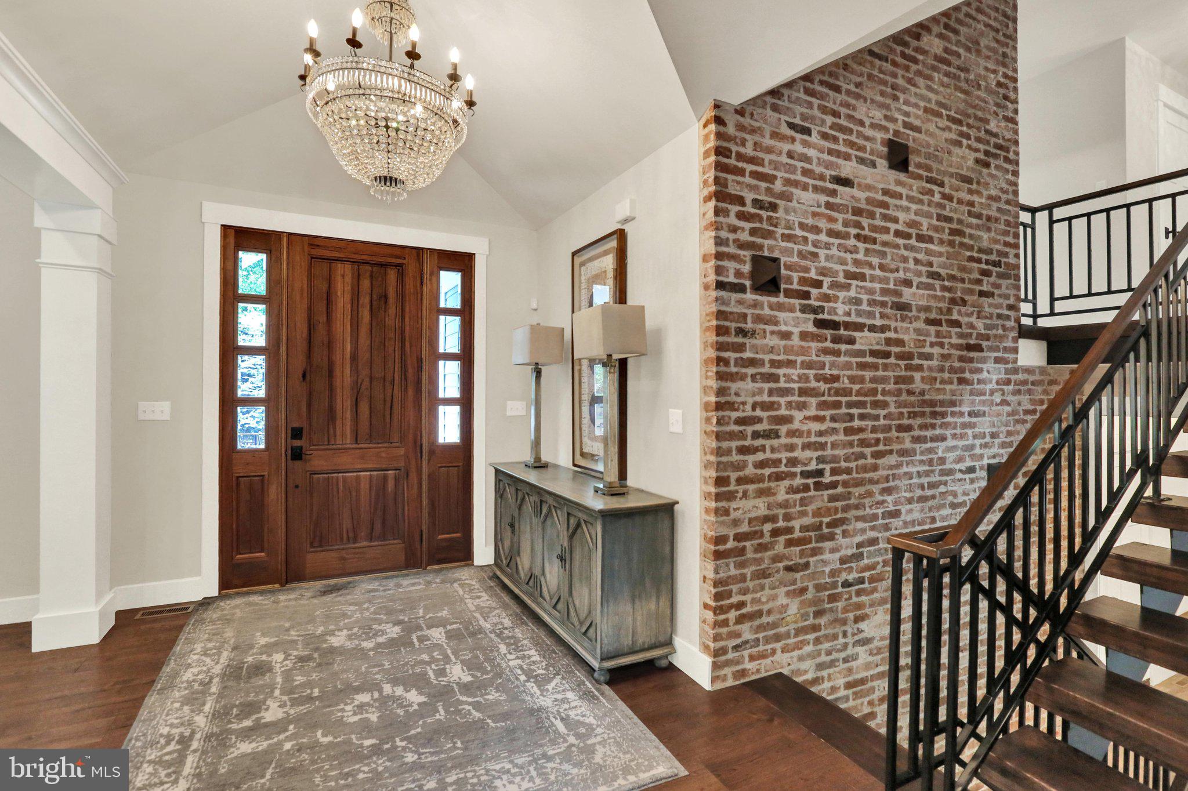
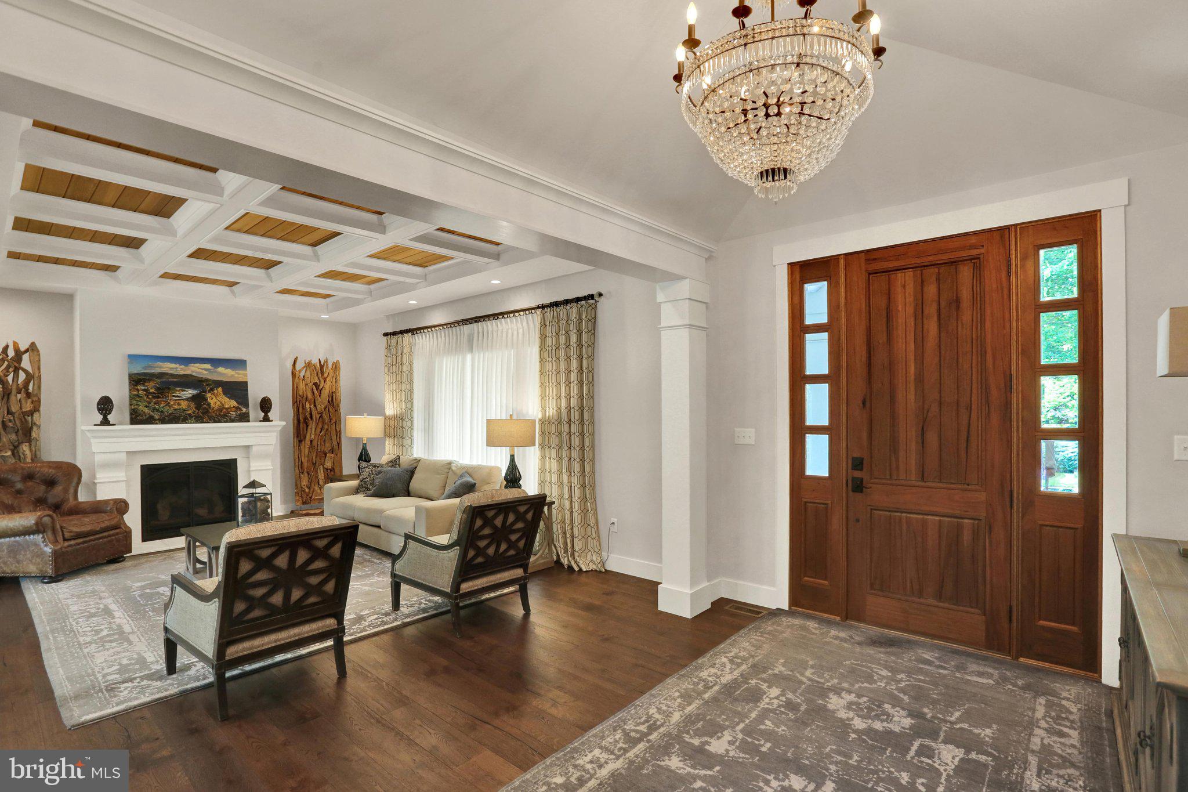
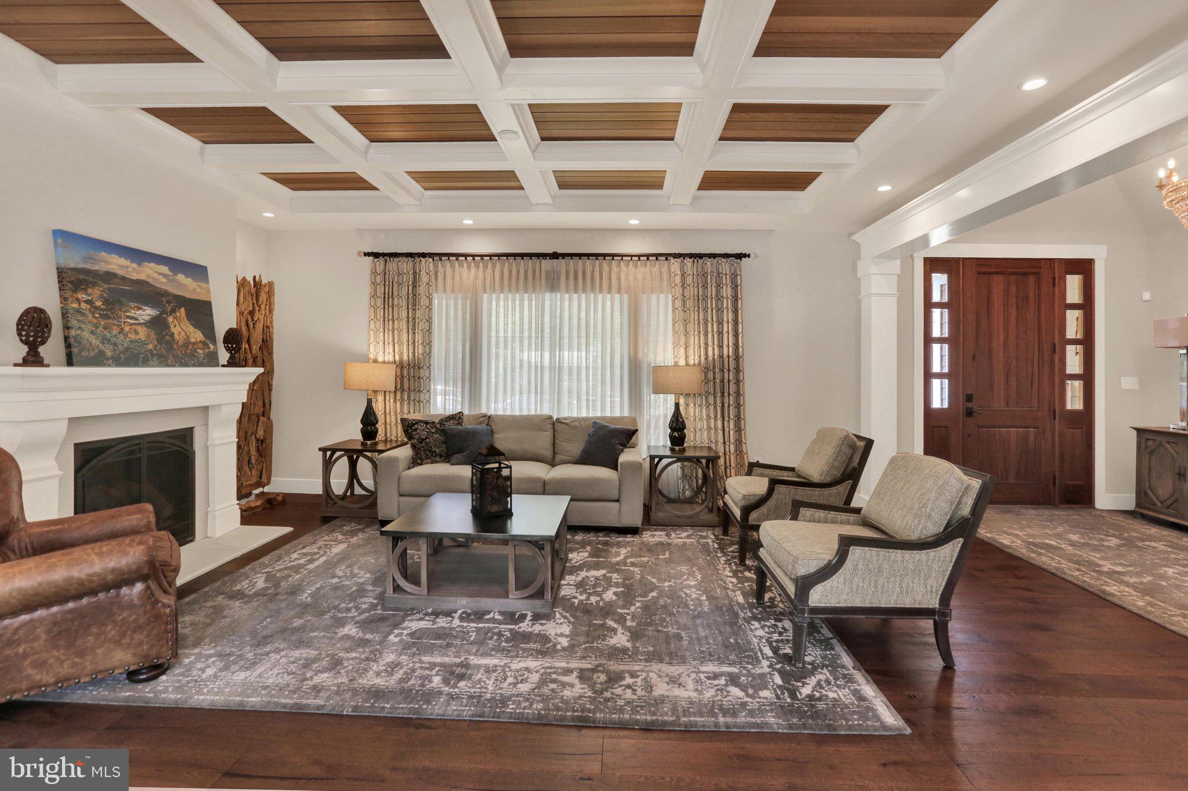
$5,475HOT, HOT, HOT! Welcome to Birdland! This exceptional five-bedroom, 3.5-bath contemporary split-level home offers an impressive blend of luxury, style, and exceptional indoor-outdoor living, all within Wyomissing Area Schools. From the moment you arrive, the inviting covered front porch sets the tone for the distinctive character and quality found throughout this spectacular home. Step inside to discover three thoughtfully designed levels of living space. The main level features a spacious formal living room highlighted by a beautiful gas fireplace and an open dining area that flows seamlessly into the stunning kitchen. The kitchen is a true showpiece, offering attractive oak cabinetry, quartz countertops, a large center island with seating, and stainless-steel appliances. Also located on the main level is the luxurious primary suite, complete with a vaulted ceiling, comfortable sitting area, walk-in closet, and spa-like private bath featuring a double vanity, soaking tub, and separate walk-in shower. The upper level provides four additional generously sized carpeted bedrooms, along with two convenient Jack-and-Jill bathrooms, making this level ideal for family and guests. A dedicated upper-level laundry room with cabinetry adds exceptional convenience and organization. The walkout lower level provides an inviting extension of the home’s living and entertaining space. The spacious family room features a brick-accented gas fireplace, wet bar, and sliders leading directly to the rear patio and pool area. A separate lower-level office with an exposed brick wall offers a stylish and versatile space that could easily serve as a home office, study, hobby room, or additional flex space. A three-car front-entry garage with attractive wooden doors provides plenty of parking and storage. Outside, the fully fenced private yard creates your own personal retreat, complete with a large paver patio, built-in grill, fire pit, and an impressive inground saltwater pool. There is still time to enjoy the pool and make the most of this incredible outdoor oasis! With its spacious floor plan, distinctive architectural details, multiple fireplaces, luxurious primary suite, finished walkout level, three-car garage, and spectacular private outdoor entertaining area, this one-of-a-kind property truly has it all. Don’t miss your opportunity to experience Birdland—call today for additional information or to schedule your private tour of this must-see luxury home!
| 4 weeks ago | Status changed to Pending | |
| 4 weeks ago | Listing updated with changes from the MLS® | |
| a month ago | Listing first seen on site |

The real estate listing information is provided by Bright MLS is for the consumer's personal, non-commercial use and may not be used for any purpose other than to identify prospective properties consumer may be interested in purchasing. Any information relating to real estate for sale or lease referenced on this web site comes from the Internet Data Exchange (IDX) program of the Bright MLS. This web site references real estate listing(s) held by a brokerage firm other than the broker and/or agent who owns this web site. The accuracy of all information is deemed reliable but not guaranteed and should be personally verified through personal inspection by and/or with the appropriate professionals. Properties in listings may have been sold or may no longer be available. The data contained herein is copyrighted by Bright MLS and is protected by all applicable copyright laws. Any unauthorized collection or dissemination of this information is in violation of copyright laws and is strictly prohibited. Copyright © 2020 Bright MLS. All rights reserved.
Did you know? You can invite friends and family to your search. They can join your search, rate and discuss listings with you.