

4A SYCAMORE DRIVEREADING, PA19606
Mortgage Calculator
Monthly Payment (Est.)
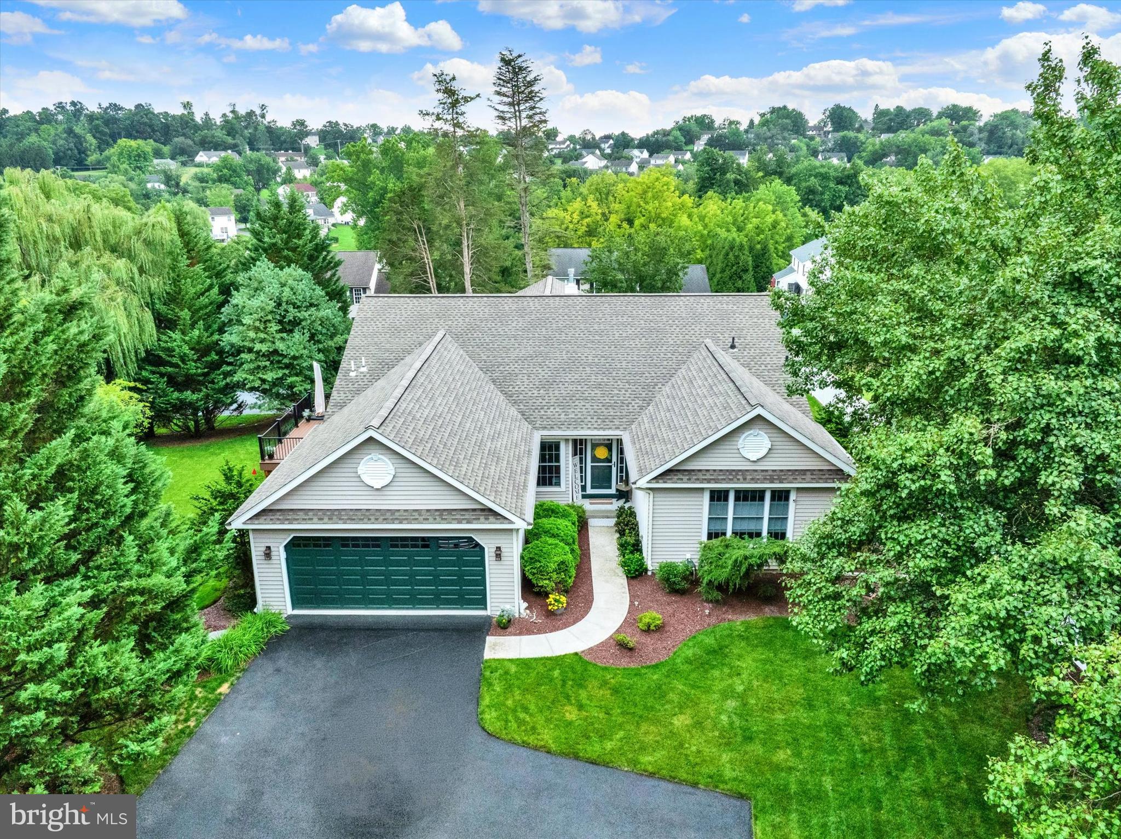
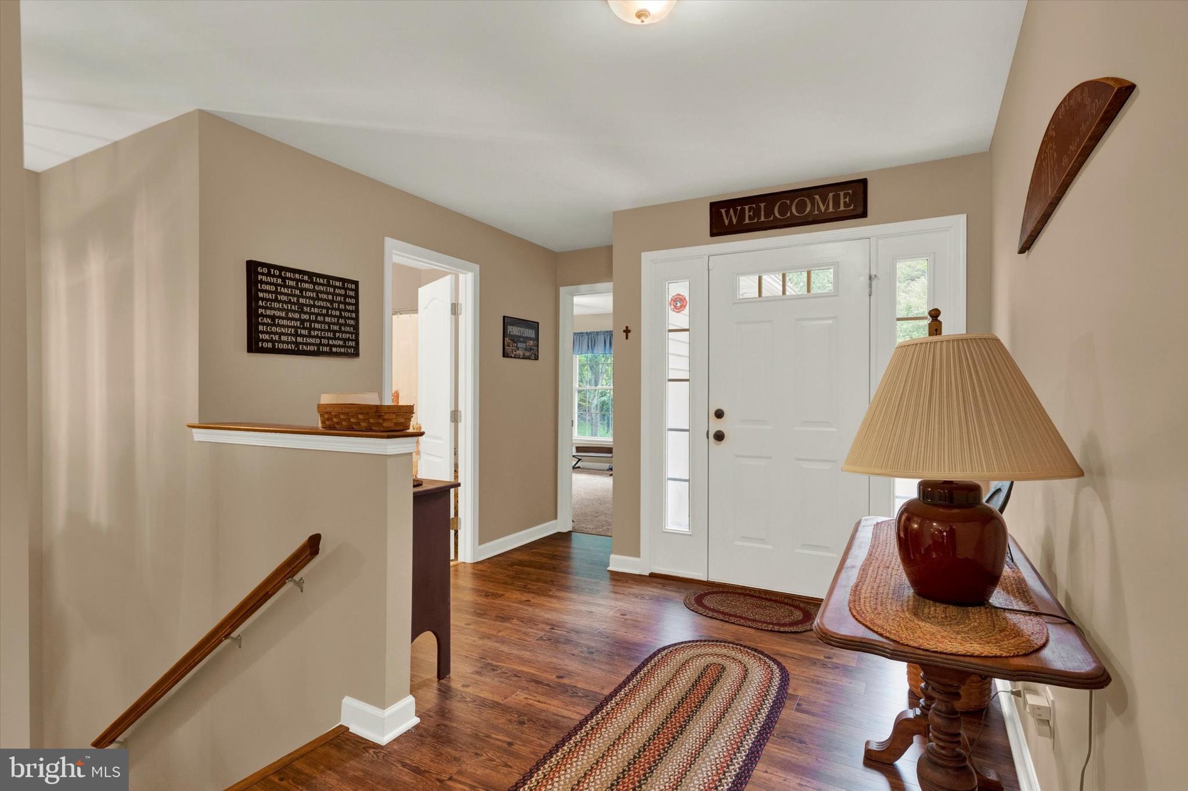
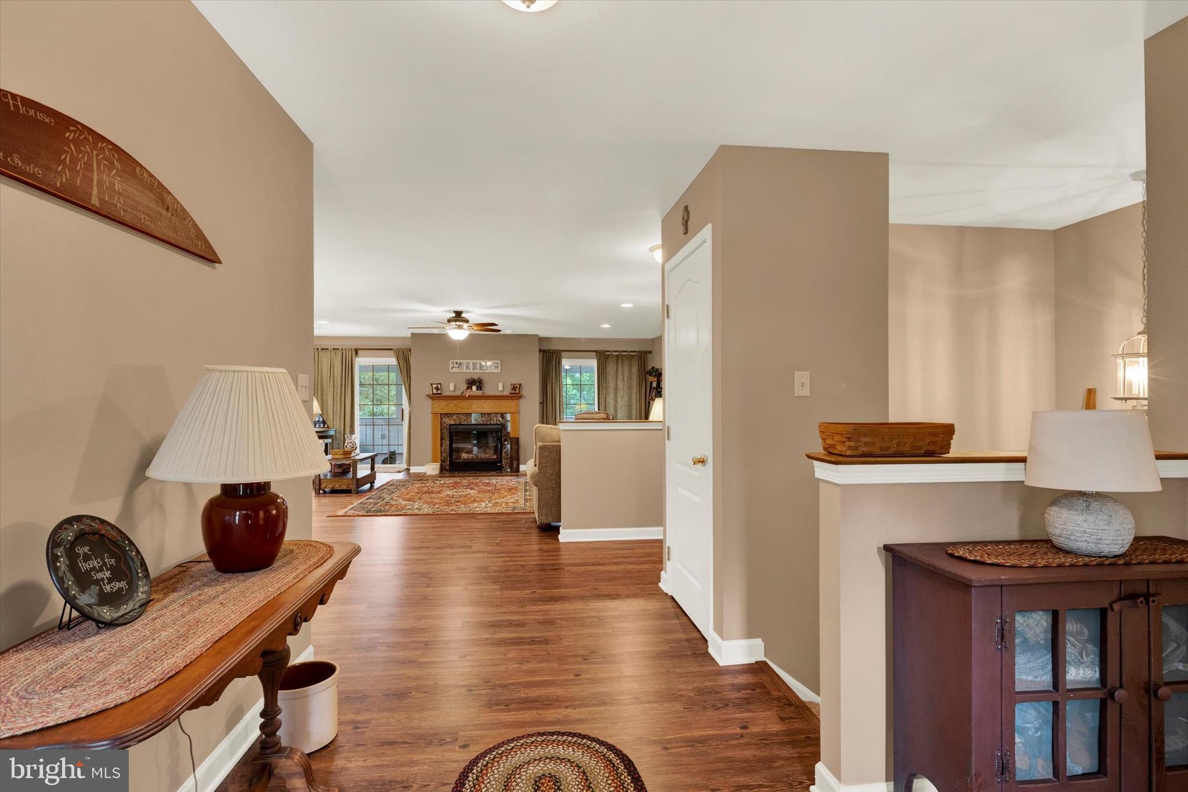
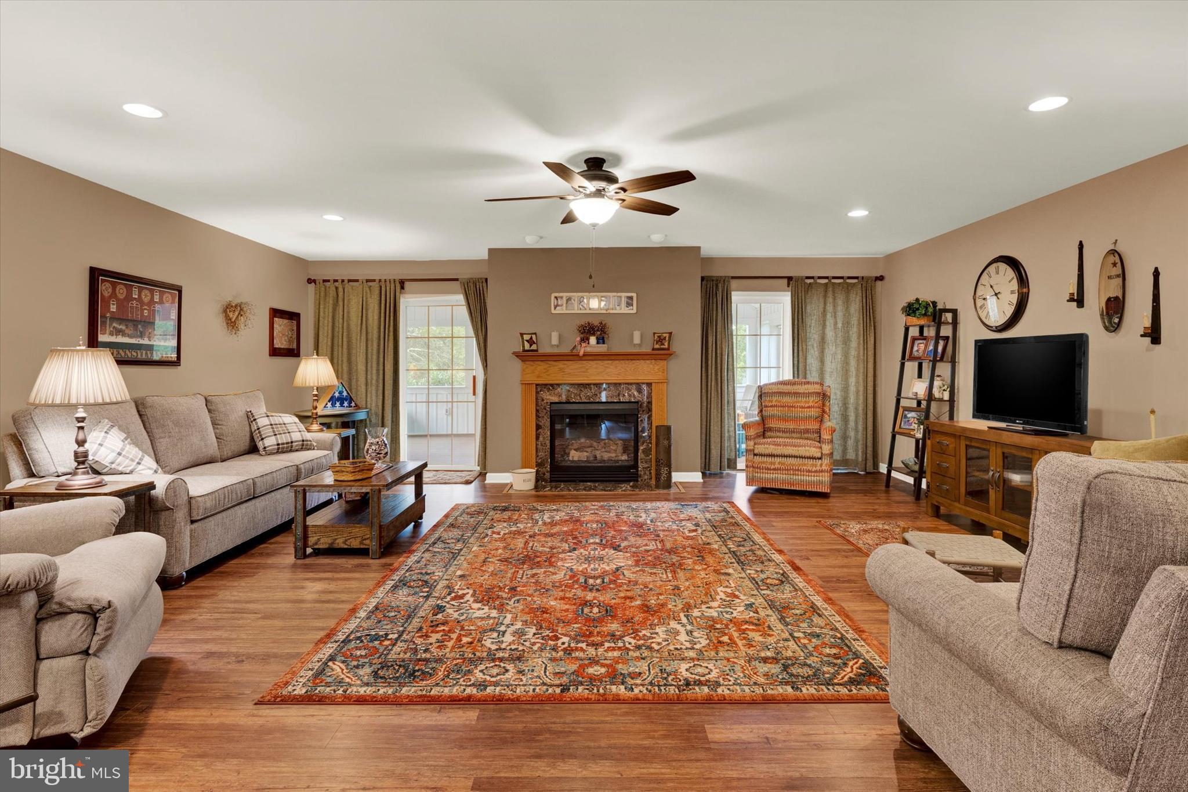
$2,368Immaculately Maintained Oversized Rancher in Desirable Grist Mill Farms Welcome home to this beautifully maintained 4-bedroom, 3-bath oversized rancher, ideally situated in the desirable Grist Mill Farms community and Exeter School District. This exceptional home offers spacious living, thoughtful updates, and an abundance of versatile living space. The main level features gorgeous newer hardwood flooring throughout and an updated kitchen complete with new stainless steel appliances and convenient eat-in counter seating. Just off the kitchen is a formal dining room and walkout access to a large composite deck overlooking peaceful views! The main level also offers a spacious primary suite, two additional nicely sized bedrooms, and a second full bathroom. The inviting living room provides walkout access to a newer, screened-in covered porch, creating the perfect space for entertaining or just relaxing and enjoying your morning coffee. A convenient main-floor laundry room with utility sink completes the main level. The expansive finished lower level offers endless possibilities and is ideal for entertaining, extended living, or creating the ultimate recreation space. The large living area features a wraparound wet bar, full bathroom, and freestanding gas fireplace. You’ll also find an additional sizeable bedroom plus two versatile rooms that could easily serve as a home office, gym, craft room, hobby space, or whatever best suits your needs. A private sauna, abundant storage, and walkout access to the outdoors add even more functionality to this impressive level. Additional highlights include efficient gas heat, newer HVAC, a newer roof, and an attached 2-car garage with a brand-new garage door. With its generous floor plan, extensive updates, private setting, and exceptional indoor and outdoor living spaces, this home truly has it all. Don’t miss your opportunity - This won’t last long!
| 18 hours ago | Status changed to Active | |
| 18 hours ago | Listing updated with changes from the MLS® | |
| 2 weeks ago | Listing first seen on site |

The real estate listing information is provided by Bright MLS is for the consumer's personal, non-commercial use and may not be used for any purpose other than to identify prospective properties consumer may be interested in purchasing. Any information relating to real estate for sale or lease referenced on this web site comes from the Internet Data Exchange (IDX) program of the Bright MLS. This web site references real estate listing(s) held by a brokerage firm other than the broker and/or agent who owns this web site. The accuracy of all information is deemed reliable but not guaranteed and should be personally verified through personal inspection by and/or with the appropriate professionals. Properties in listings may have been sold or may no longer be available. The data contained herein is copyrighted by Bright MLS and is protected by all applicable copyright laws. Any unauthorized collection or dissemination of this information is in violation of copyright laws and is strictly prohibited. Copyright © 2020 Bright MLS. All rights reserved.
Did you know? You can invite friends and family to your search. They can join your search, rate and discuss listings with you.