Save
Ask
Tour
Hide
Share
$1,200,000
10 Days On Site

271 WETZEL ROAD
MACUNGIE, PA18062

Single Family Residence|Pending
5
Beds
3
Total Baths
2
Full Baths
1
Partial Bath
3,034
SqFt
$396
/SqFt
1815
Built
County:
BERKS
Listing courtesy of BHHS Fox & Roach - Center Valley
Call Now: 443.632.3000
Is this the listing for you? We can help make it yours.
443.632.3000
271 WETZEL ROAD271 WETZEL ROAD271 WETZEL ROAD271 WETZEL ROAD
Save
Ask
Tour
Hide
Share

Mortgage Calculator

Monthly Payment (Est.)

$5,475
Calculator powered by Showcase IDX, a Constellation1 Company. Copyright ©2026 Information is deemed reliable but not guaranteed.

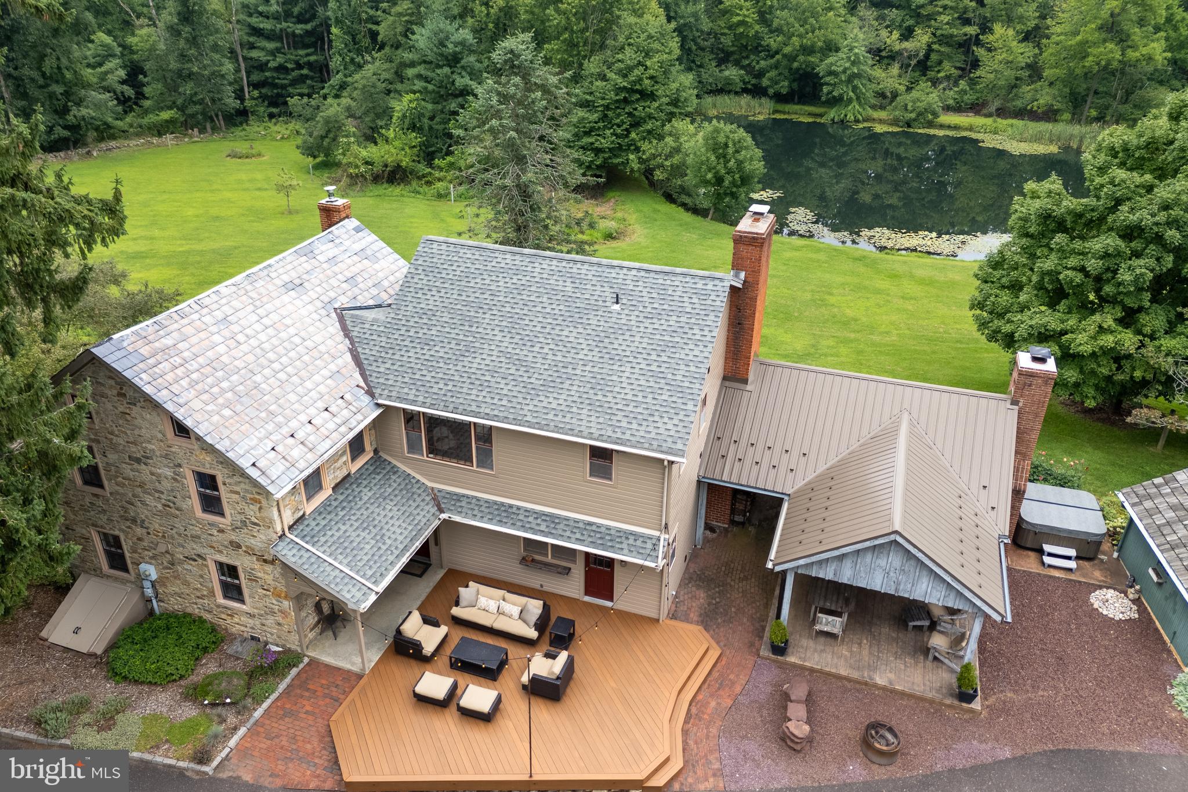
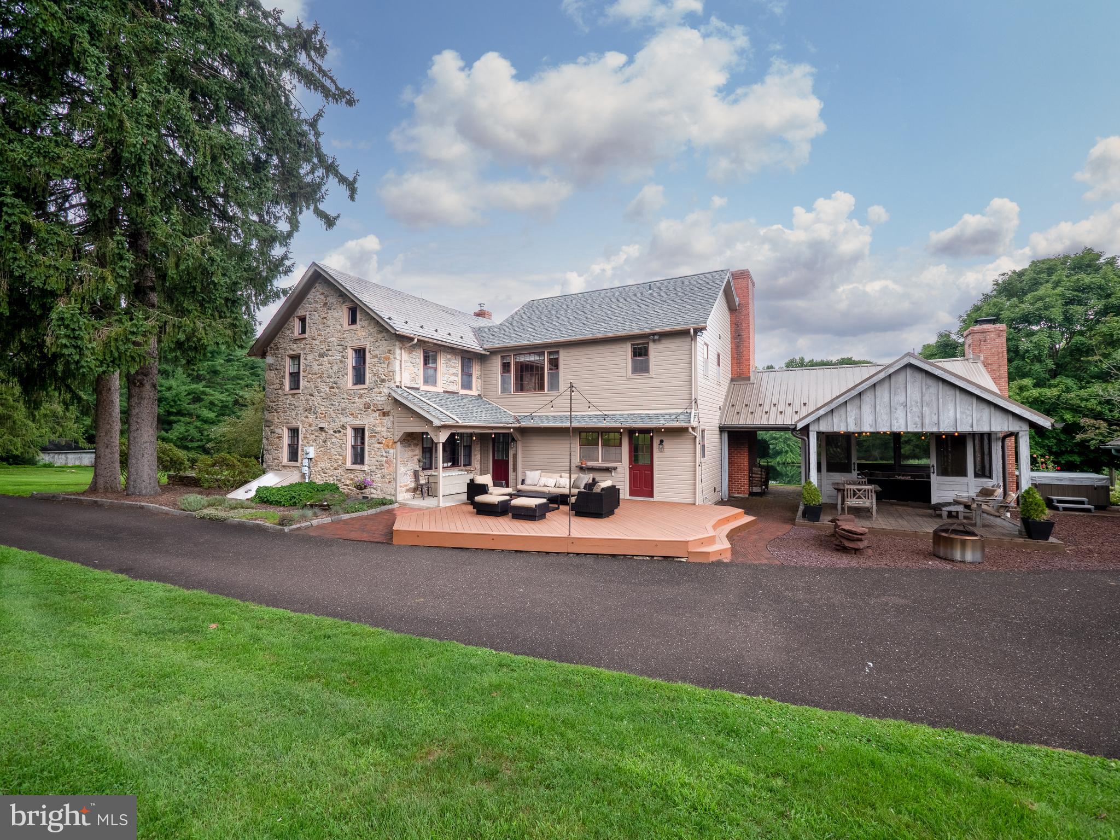
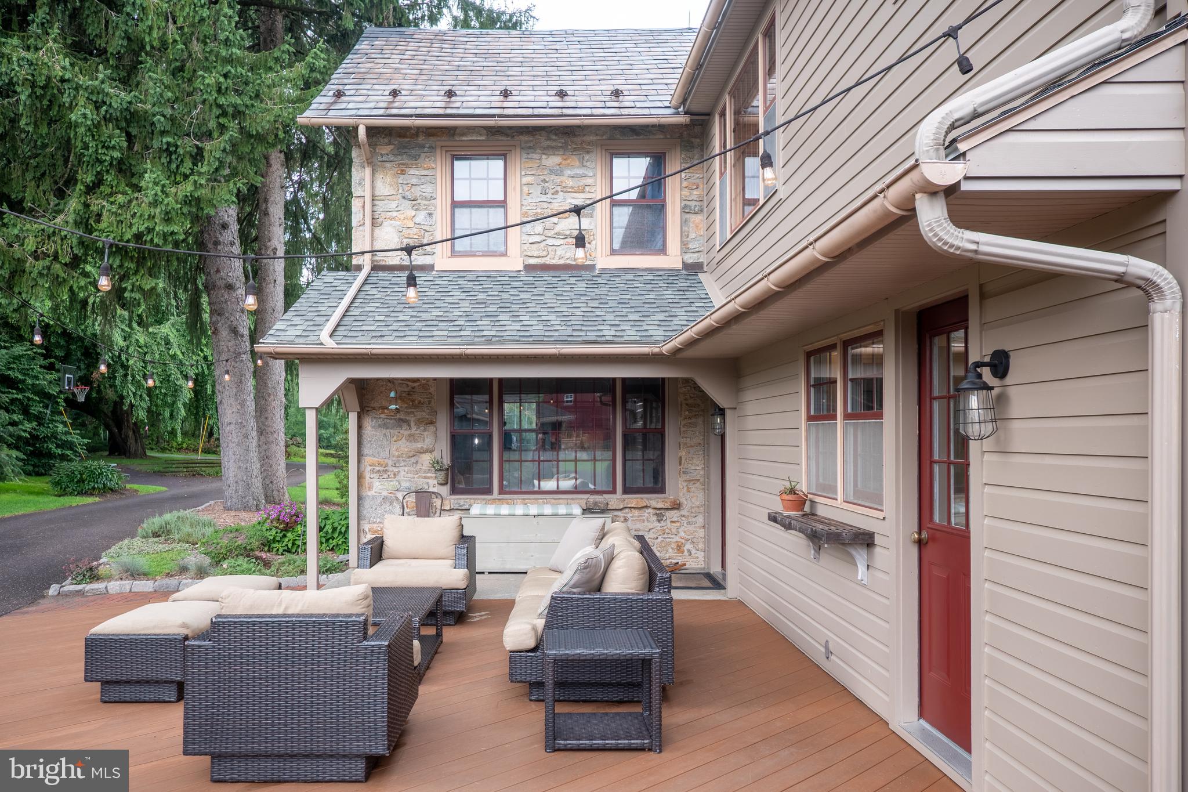
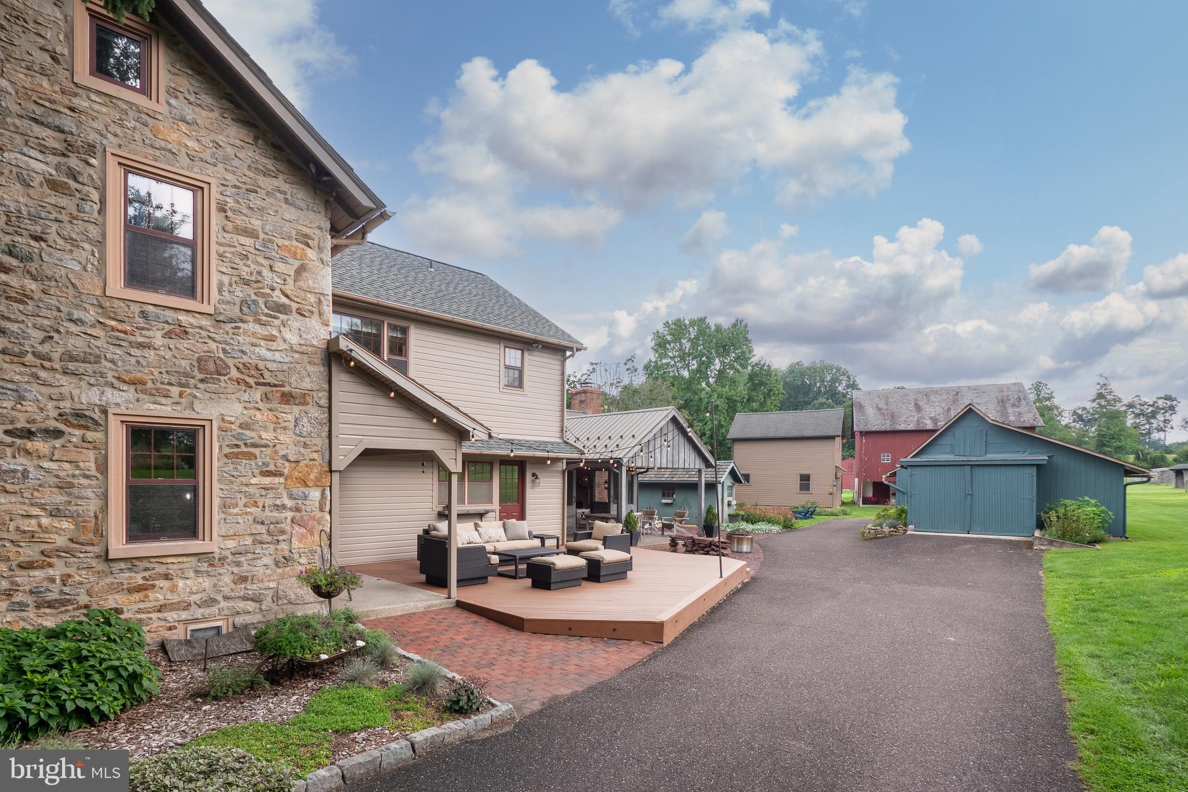
HIGHEST AND BEST OFFER DEADLINE SET FOR THURSDAY 8/20 @ 9:00AM, MULTIPLE OFFERS RECEIVED. Step back in time and discover the TIMELESS CHARM of this exceptional 20-ACRE GENTLEMAN'S farmstead (PA ACT319) in Berks County. Dating back to 1815, this REMARKABLE property blends rich Pennsylvania history with endless possibilities for COUNTRY LIVING, HOBBY FARMING, EQUESTRIAN PURSUITS, or a PRIVATE FAMILY RETREAT. The centerpiece is the IMPRESSIVELY RESTORED farmhouse with 3,000 square feet of CLASSIC ARCHITECTURE with MODERN AMENITIES. This home features 5 BEDROOMS and 2.5 BATHROOMS with exposed STONE WALLS, WIDE-PLANK PINE FLOORS and WOOD BEAMS, just a few of the enchanting details throughout the home. Modern conveniences abound with HIGH-END APPLIANCES including SUB ZERO, VIKING, and THERMADOR in the GOURMET KITCHEN with it's own PIE PANTRY, ensuring both functionality and style. Enjoy year-round outdoor living from the SCREENED OUTDOOR PATIO, complete with a WOODBURNING FIREPLACE, an inviting setting for morning coffee, entertaining, or relaxing while overlooking the surrounding countryside. A few steps away from the main house is the DETACHED GUEST HOUSE, complete with a kitchenette, full bath, and upstairs bedroom. The property also features an ORIGINAL BANK BARN, chicken coop, greenhouse, potting shed, and an animal barn with stalls ideal for livestock, equipment, storage, workshops, or agricultural. Rolling acreage, mature trees, and a picturesque SPRING-FED POND create a peaceful setting where you can enjoy fishing, wildlife, and the tranquility of the countryside. This property presents a RARE OPPORTUNITY to own a piece of the the area's rich heritage.

Save
Ask
Tour
Hide
Share
Listing Snapshot
Price 
$1,200,000
Days On Site 
10 Days
Bedrooms 
5
Inside Area (SqFt) 
3,034 sqft
Total Baths 
3
Full Baths 
2
Partial Baths 
1
Lot Size 
20.49 Acres
Year Built 
1815
MLS® Number 
PABK2076708
Status 
Pending
Property Tax 
$4,998
HOA/Condo/Coop Fees 
N/A
Sq Ft Source 
Assessor
Friends & Family
Recent Activity
5 days agoStatus changed to Pending
5 days agoListing updated with changes from the MLS®
2 weeks agoListing first seen on site
General Features
Acres 
20.49
Cross Street 
St. Peters Road
Foundation 
Concrete Perimeter
Garage 
Yes
Garage Spaces 
4
Levels 
Three Or More
Parking 
GarageDrivewayDetached
Parking Spaces 
4
Property Sub Type 
Single Family Residence
Sewer 
Septic TankHolding Tank
Special Circumstances 
Standard
SqFt Above 
3034
SqFt Total 
3526
Style 
Farmhouse/National Folk
Utilities 
Cable AvailablePhone AvailablePropaneSewer AvailableWater AvailableElectricity Available
Water Source 
Well
Zoning 
RURAL / AGRICULTURAL RESI
Interior Features
Appliances 
RangeGas RangeGas OvenGas Water HeaterBuilt-In RangeDishwasherDisposalExhaust FanMicrowaveRefrigeratorStainless Steel Appliance(s)WasherWater HeaterWater Purifier
Basement 
FullUnfinished
Cooling 
Central AirCeiling Fan(s)ZonedElectric
Electric 
200+ Amp Service
Fireplace 
Yes
Fireplace Features 
GasWood Burning
Fireplaces 
3
Flooring 
CarpetWoodCeramic TileHardwoodVinyl
Heating 
Exhaust FanPropaneHot WaterWood StoveBaseboardHeat Pump
Interior 
Eat-in KitchenCeiling Fan(s)Kitchen IslandPantryRecessed LightingWalk-In Closet(s)OtherBuilt-in FeaturesBeamed Ceilings
Laundry Features 
Main Level
Spa 
Yes
Bedroom 1 
Features - Walk-In Closet(s)
Bedroom 3 
Bedroom 4 
Bedroom 5 
Bonus Room 
Breakfast Room 
Level - Main
Family Room 
Level - Main
Foyer 
Level - Main
Full Bath 
Half Bath 
Level - Main
Kitchen 
Level - Main
Living Room 
Level - Main
Mud Room 
Level - Main
Other 
Features - Walk-In Closet(s)
Primary Bathroom 
Primary Bedroom 
Screened Porch 
Level - Main
Save
Ask
Tour
Hide
Share
Exterior Features
Construction Details 
StoneWood Siding
Exterior 
OtherLightingStorage
Lot Features 
SlopedWoodedFront YardPrivateSecludedOtherClearedFew TreesBack Yard
Other Structures 
OutbuildingBarn(s)Guest HouseSecond ResidenceStorage
Patio And Porch 
DeckPatioEnclosedPorch
Pool Features 
None
Roof 
AsphaltFiberglassMetalSlate
Spa 
Yes
View 
Mountain(s)PanoramicTrees/WoodsValleyScenic
Waterfront Features 
Pond
Waterview 
Mountain(s)PanoramicTrees/WoodsValleyScenic
Community Features
Accessibility Features 
Therapeutic Whirlpool
MLS Area 
Hereford Twp (10252)
School District 
UPPER PERKIOMEN
Schools
School District
UPPER PERKIOMEN
Elementary School
Unknown
Middle School
Unknown
High School
Unknown
Listing courtesy of BHHS Fox & Roach - Center Valley


The real estate listing information is provided by Bright MLS is for the consumer's personal, non-commercial use and may not be used for any purpose other than to identify prospective properties consumer may be interested in purchasing. Any information relating to real estate for sale or lease referenced on this web site comes from the Internet Data Exchange (IDX) program of the Bright MLS. This web site references real estate listing(s) held by a brokerage firm other than the broker and/or agent who owns this web site. The accuracy of all information is deemed reliable but not guaranteed and should be personally verified through personal inspection by and/or with the appropriate professionals. Properties in listings may have been sold or may no longer be available. The data contained herein is copyrighted by Bright MLS and is protected by all applicable copyright laws. Any unauthorized collection or dissemination of this information is in violation of copyright laws and is strictly prohibited. Copyright © 2020 Bright MLS. All rights reserved.

Neighborhood & Commute
Source: Walkscore
Save
Ask
Tour
Hide
Share