

14 LADY DIANA DRIVEREADING, PA19605
Mortgage Calculator
Monthly Payment (Est.)
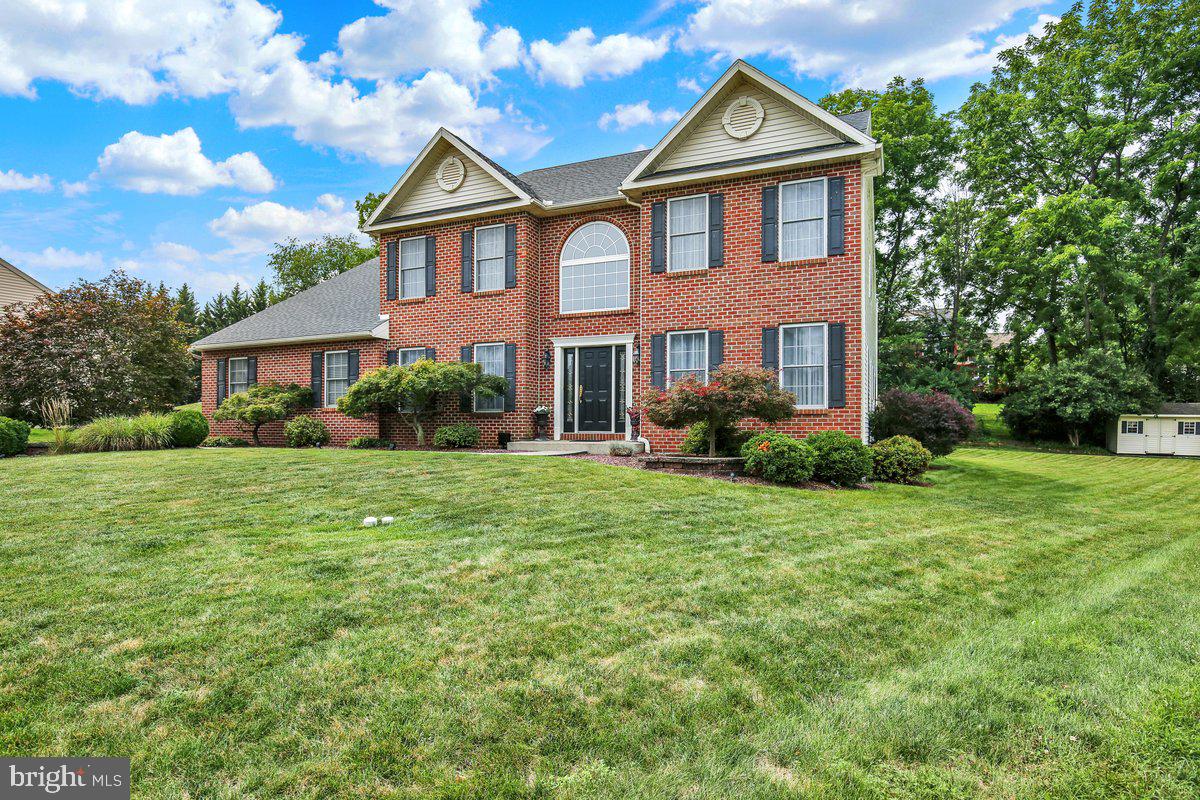
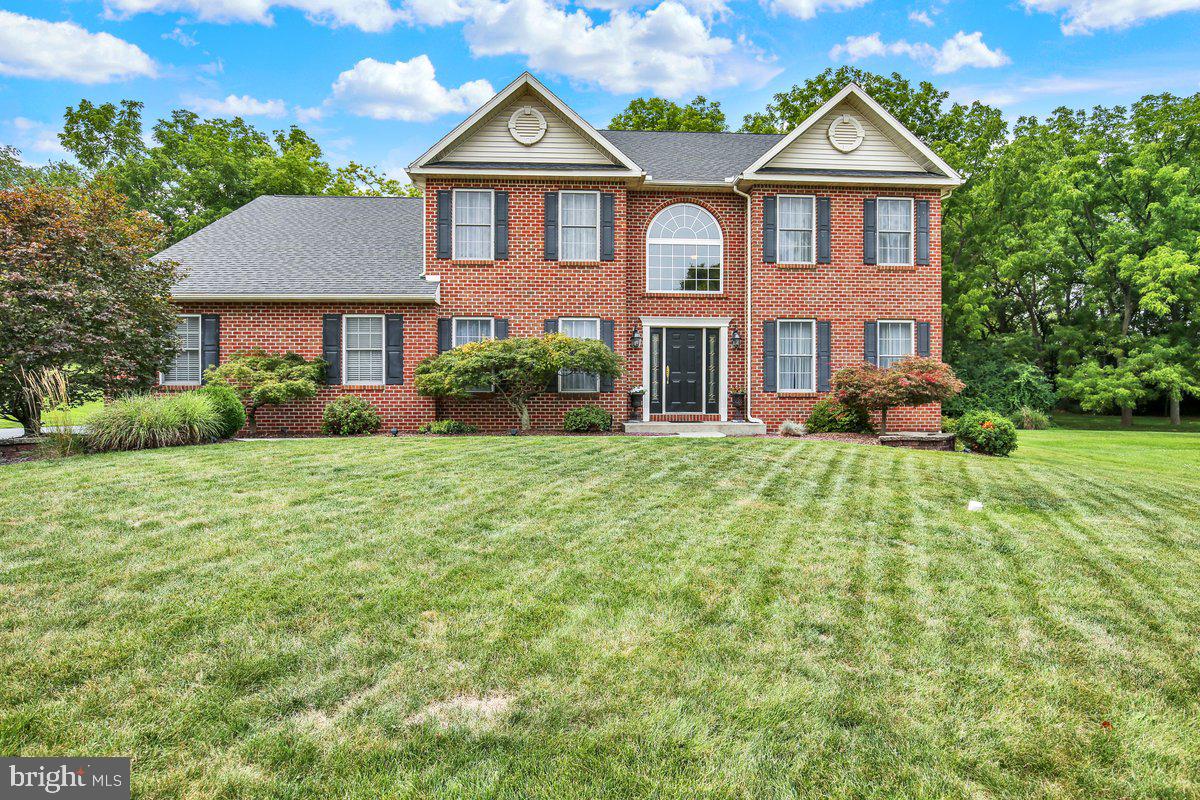
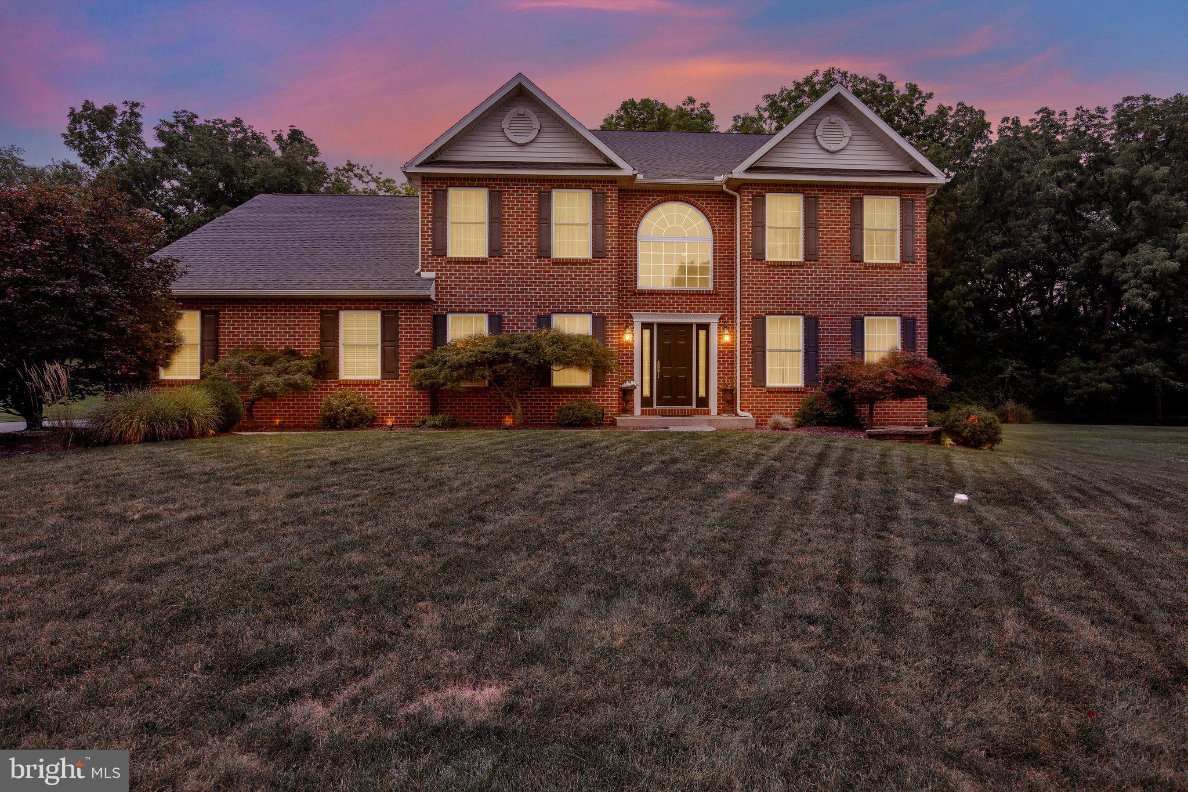
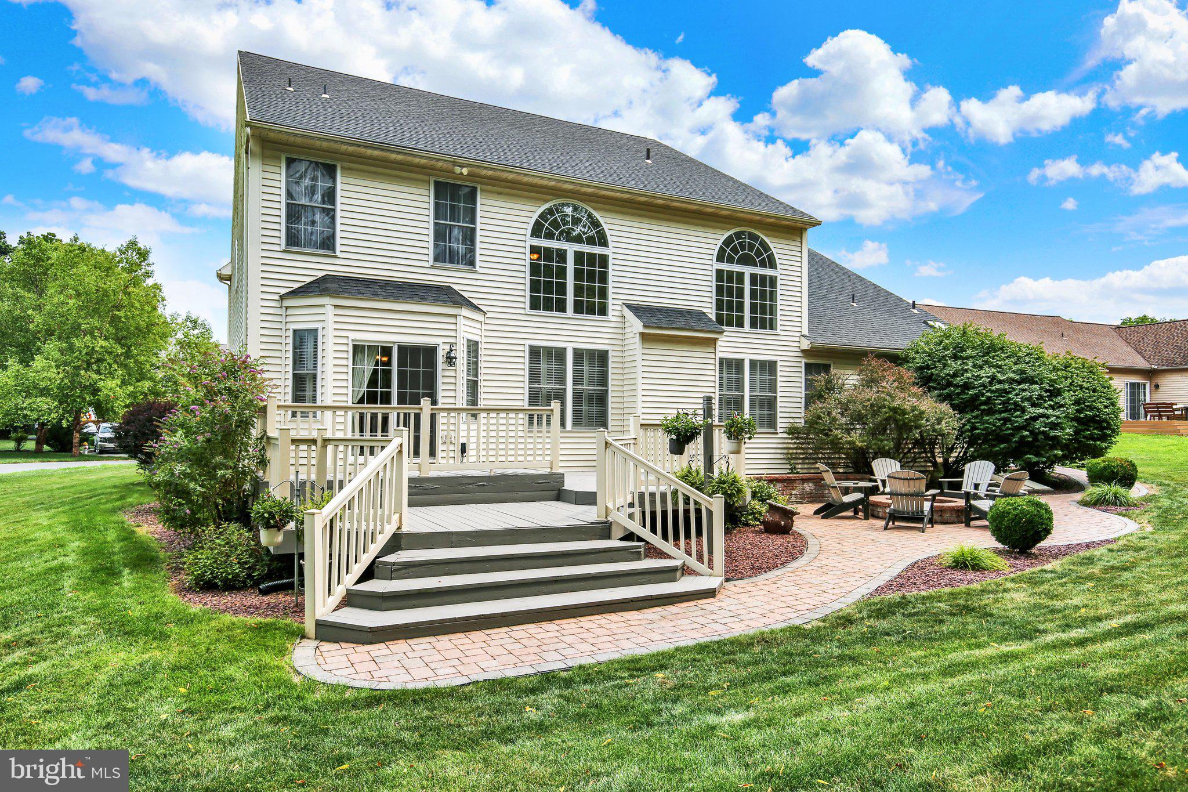
$2,737Take a closer look at this wonderful 1 owner home! It has been expertly maintained and updated. A new roof was installed in 2015 and a new water heater last year. Most of the home has new flooring and the paint is like new. Enter via the spacious foyer to a gently curved staircase. The first floor has a front living room and a dedicated Office with French doors.. The dining room w/ hardwood floor is open to the family room. And the dining room furniture is for sale. Your Great room is an exceptionally large, bright 2 story space facing a private back yard. The classic kitchen features rich cabinetry and granite tops. It leads to a low, expansive deck and the private back yard. There is also plenty of side yard on this pie shaped, cul-de-sac homesite. Upstairs are 3 very large bedrooms, one with an ensuite. Two have large walk in closets. Outside there is beautiful mature and manicured landscaping as well as dusk to dawn decorative landscape lighting. A relaxing, fully furnished fire pit w/ 5 poly Adirondack chairs & 2 side tables is waiting for you! The full basement with 9' ceiling is ready for your imagination to finish. Professional photos will be added Saturday 8/15.
| a week ago | Listing updated with changes from the MLS® | |
| a week ago | Status changed to Active | |
| 2 weeks ago | Listing first seen on site |

The real estate listing information is provided by Bright MLS is for the consumer's personal, non-commercial use and may not be used for any purpose other than to identify prospective properties consumer may be interested in purchasing. Any information relating to real estate for sale or lease referenced on this web site comes from the Internet Data Exchange (IDX) program of the Bright MLS. This web site references real estate listing(s) held by a brokerage firm other than the broker and/or agent who owns this web site. The accuracy of all information is deemed reliable but not guaranteed and should be personally verified through personal inspection by and/or with the appropriate professionals. Properties in listings may have been sold or may no longer be available. The data contained herein is copyrighted by Bright MLS and is protected by all applicable copyright laws. Any unauthorized collection or dissemination of this information is in violation of copyright laws and is strictly prohibited. Copyright © 2020 Bright MLS. All rights reserved.
Did you know? You can invite friends and family to your search. They can join your search, rate and discuss listings with you.