

2302 BRESSLER DRIVEREADING, PA19609
Mortgage Calculator
Monthly Payment (Est.)
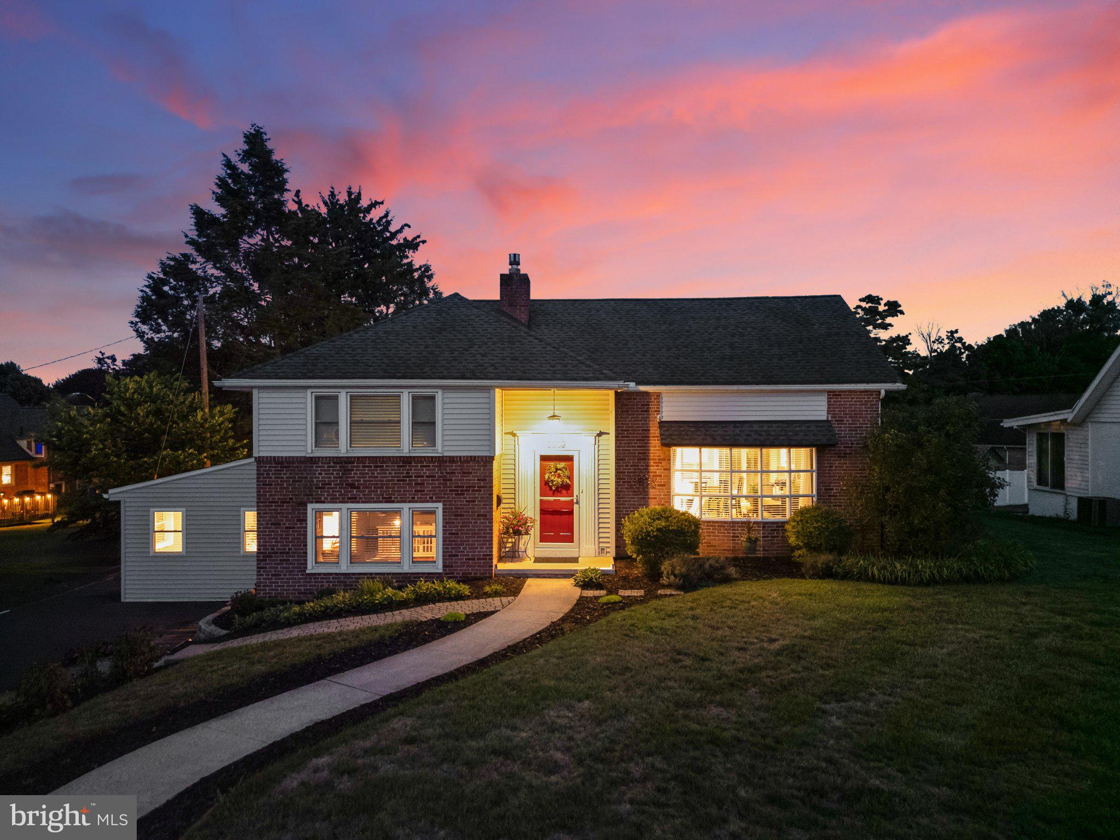
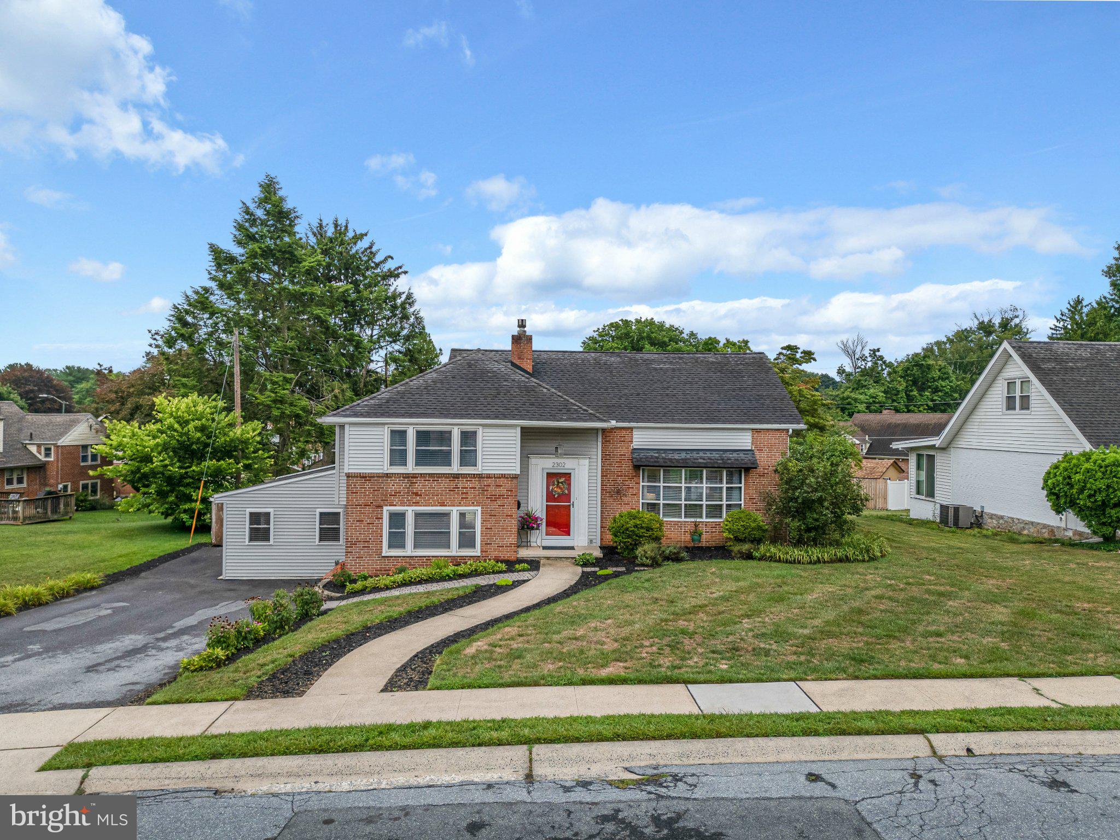
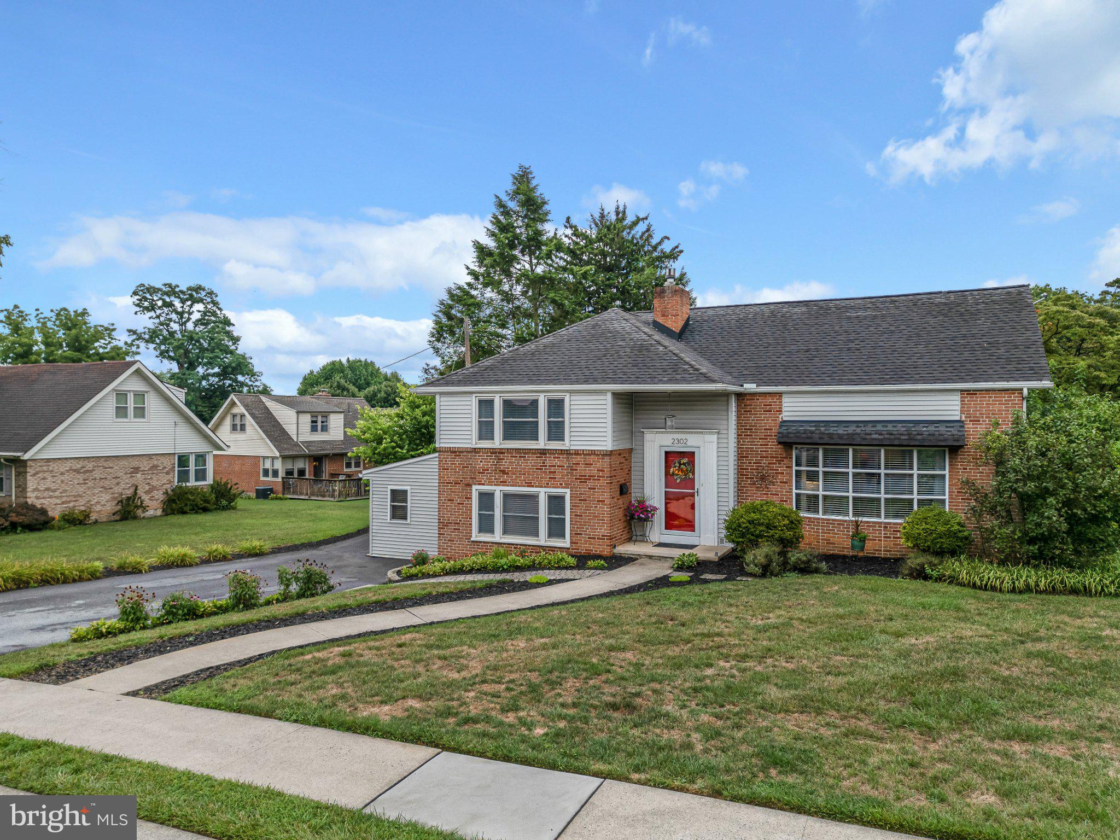
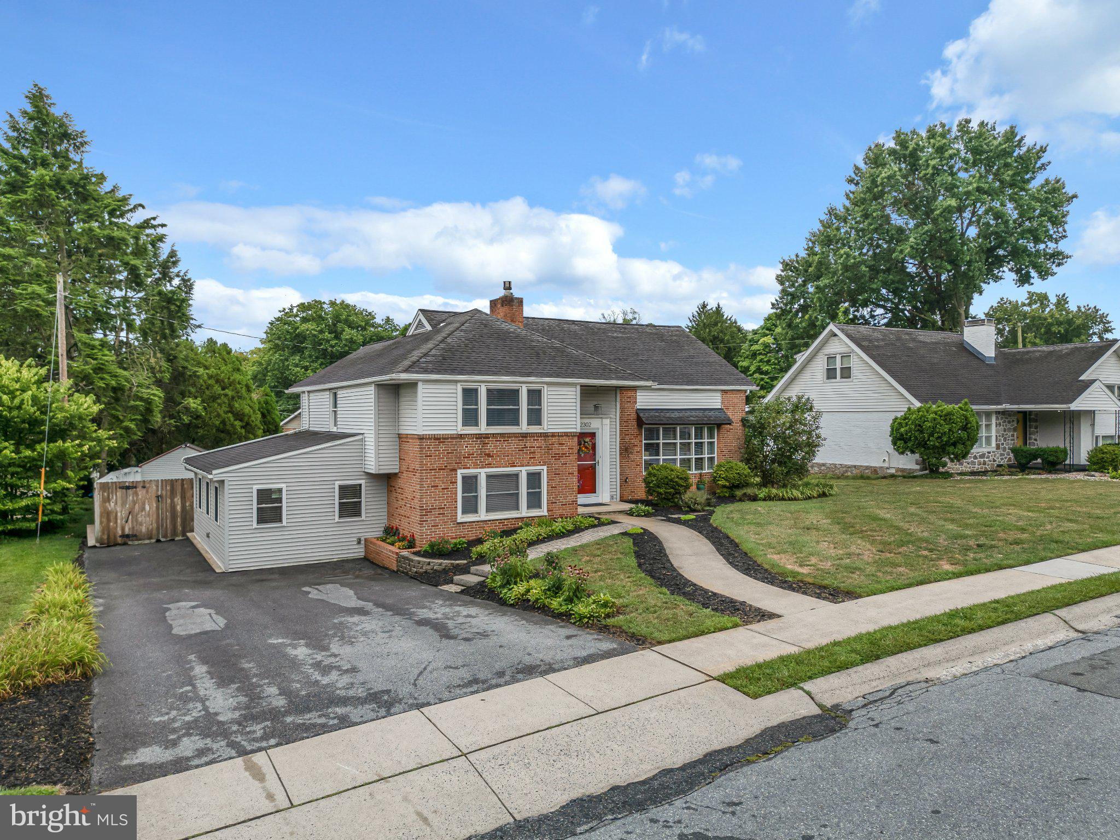
$2,053A classic Whitman split in the heart of Whitfield, 2302 Bressler Drive offers the space, character and location that have made these homes so popular for generations. Just minutes from the Wilson school campus, this 4-bedroom, 2.5-bath home has been well cared for and thoughtfully updated while keeping many of the original details that give it its charm. Inside, you'll find beautiful original hardwood floors throughout much of the home. The living room is bright and welcoming, anchored by a large bay window that brings in plenty of natural light. The kitchen is a standout, with an impressive 64-handle layout providing an abundance of cabinetry and storage. White cabinets with crown molding are paired with granite countertops, an upgraded subway tile backsplash, and stainless steel undermount sink The stainless steel appliances remain, including the double oven and convection microwave, and there's also a garbage disposal. Double-insulated sliding doors lead from the kitchen and dining area directly to the rear patio and pool, making the backyard feel like a natural extension of the house. The Whitman split layout provides a surprising amount of living space. The lower level features a large finished room, an upgraded gas fireplace, outside access and an additional adjoining space. There is real potential here for a first-floor in-law suite or guest space with some modification, while still leaving plenty of room for a family room, playroom, home office or whatever best fits the next owner's needs. Upstairs are four bedrooms, including a generously sized master suite with hardwood floors throughout. The home's original retro bathrooms have been remarkably well preserved, right down to their period tilework. They're a fun reminder of the home's era and add some personality you just don't get with today's builder-grade finishes. Outside is where this property really shines. The fully fenced backyard is centered around a large in-ground pool, with plenty of space around it for relaxing and entertaining. A paver patio provides room for outdoor dining and gathering, while the remaining lawn and mature landscaping keep the yard from feeling like it's all pool. The practical updates are here, too: natural gas heat, gas cooking, central air, newer interior doors and a water heater replaced in 2023. With its original hardwood floors, updated kitchen, flexible living space, private pool and convenient Whitfield location near Wilson, 2302 Bressler Drive is completely move-in ready without having lost the character that makes a Whitman-built home so recognizable. The updates have been made, the big features are already here, and there's still plenty of the home's original personality left to enjoy.
| a week ago | Status changed to Pending | |
| a week ago | Listing updated with changes from the MLS® | |
| 2 weeks ago | Listing first seen on site |

The real estate listing information is provided by Bright MLS is for the consumer's personal, non-commercial use and may not be used for any purpose other than to identify prospective properties consumer may be interested in purchasing. Any information relating to real estate for sale or lease referenced on this web site comes from the Internet Data Exchange (IDX) program of the Bright MLS. This web site references real estate listing(s) held by a brokerage firm other than the broker and/or agent who owns this web site. The accuracy of all information is deemed reliable but not guaranteed and should be personally verified through personal inspection by and/or with the appropriate professionals. Properties in listings may have been sold or may no longer be available. The data contained herein is copyrighted by Bright MLS and is protected by all applicable copyright laws. Any unauthorized collection or dissemination of this information is in violation of copyright laws and is strictly prohibited. Copyright © 2020 Bright MLS. All rights reserved.
Did you know? You can invite friends and family to your search. They can join your search, rate and discuss listings with you.