Save
Ask
Tour
Hide
Share
$380,000
11 Days On Site

215 W 49TH STREET
READING, PA19606

Single Family Residence|Coming Soon
3
Beds
2
Total Baths
1
Full Bath
1
Partial Bath
1,927
SqFt
$197
/SqFt
1980
Built
Subdivision:
LORANE ORCHARD
County:
BERKS
Listing courtesy of Keller Williams Platinum Realty - Wyomissing
Call Now: 443.632.3000
Is this the listing for you? We can help make it yours.
443.632.3000
215 W 49TH STREET215 W 49TH STREET
Save
Ask
Tour
Hide
Share

Mortgage Calculator

Monthly Payment (Est.)

$1,734
Calculator powered by Showcase IDX, a Constellation1 Company. Copyright ©2026 Information is deemed reliable but not guaranteed.

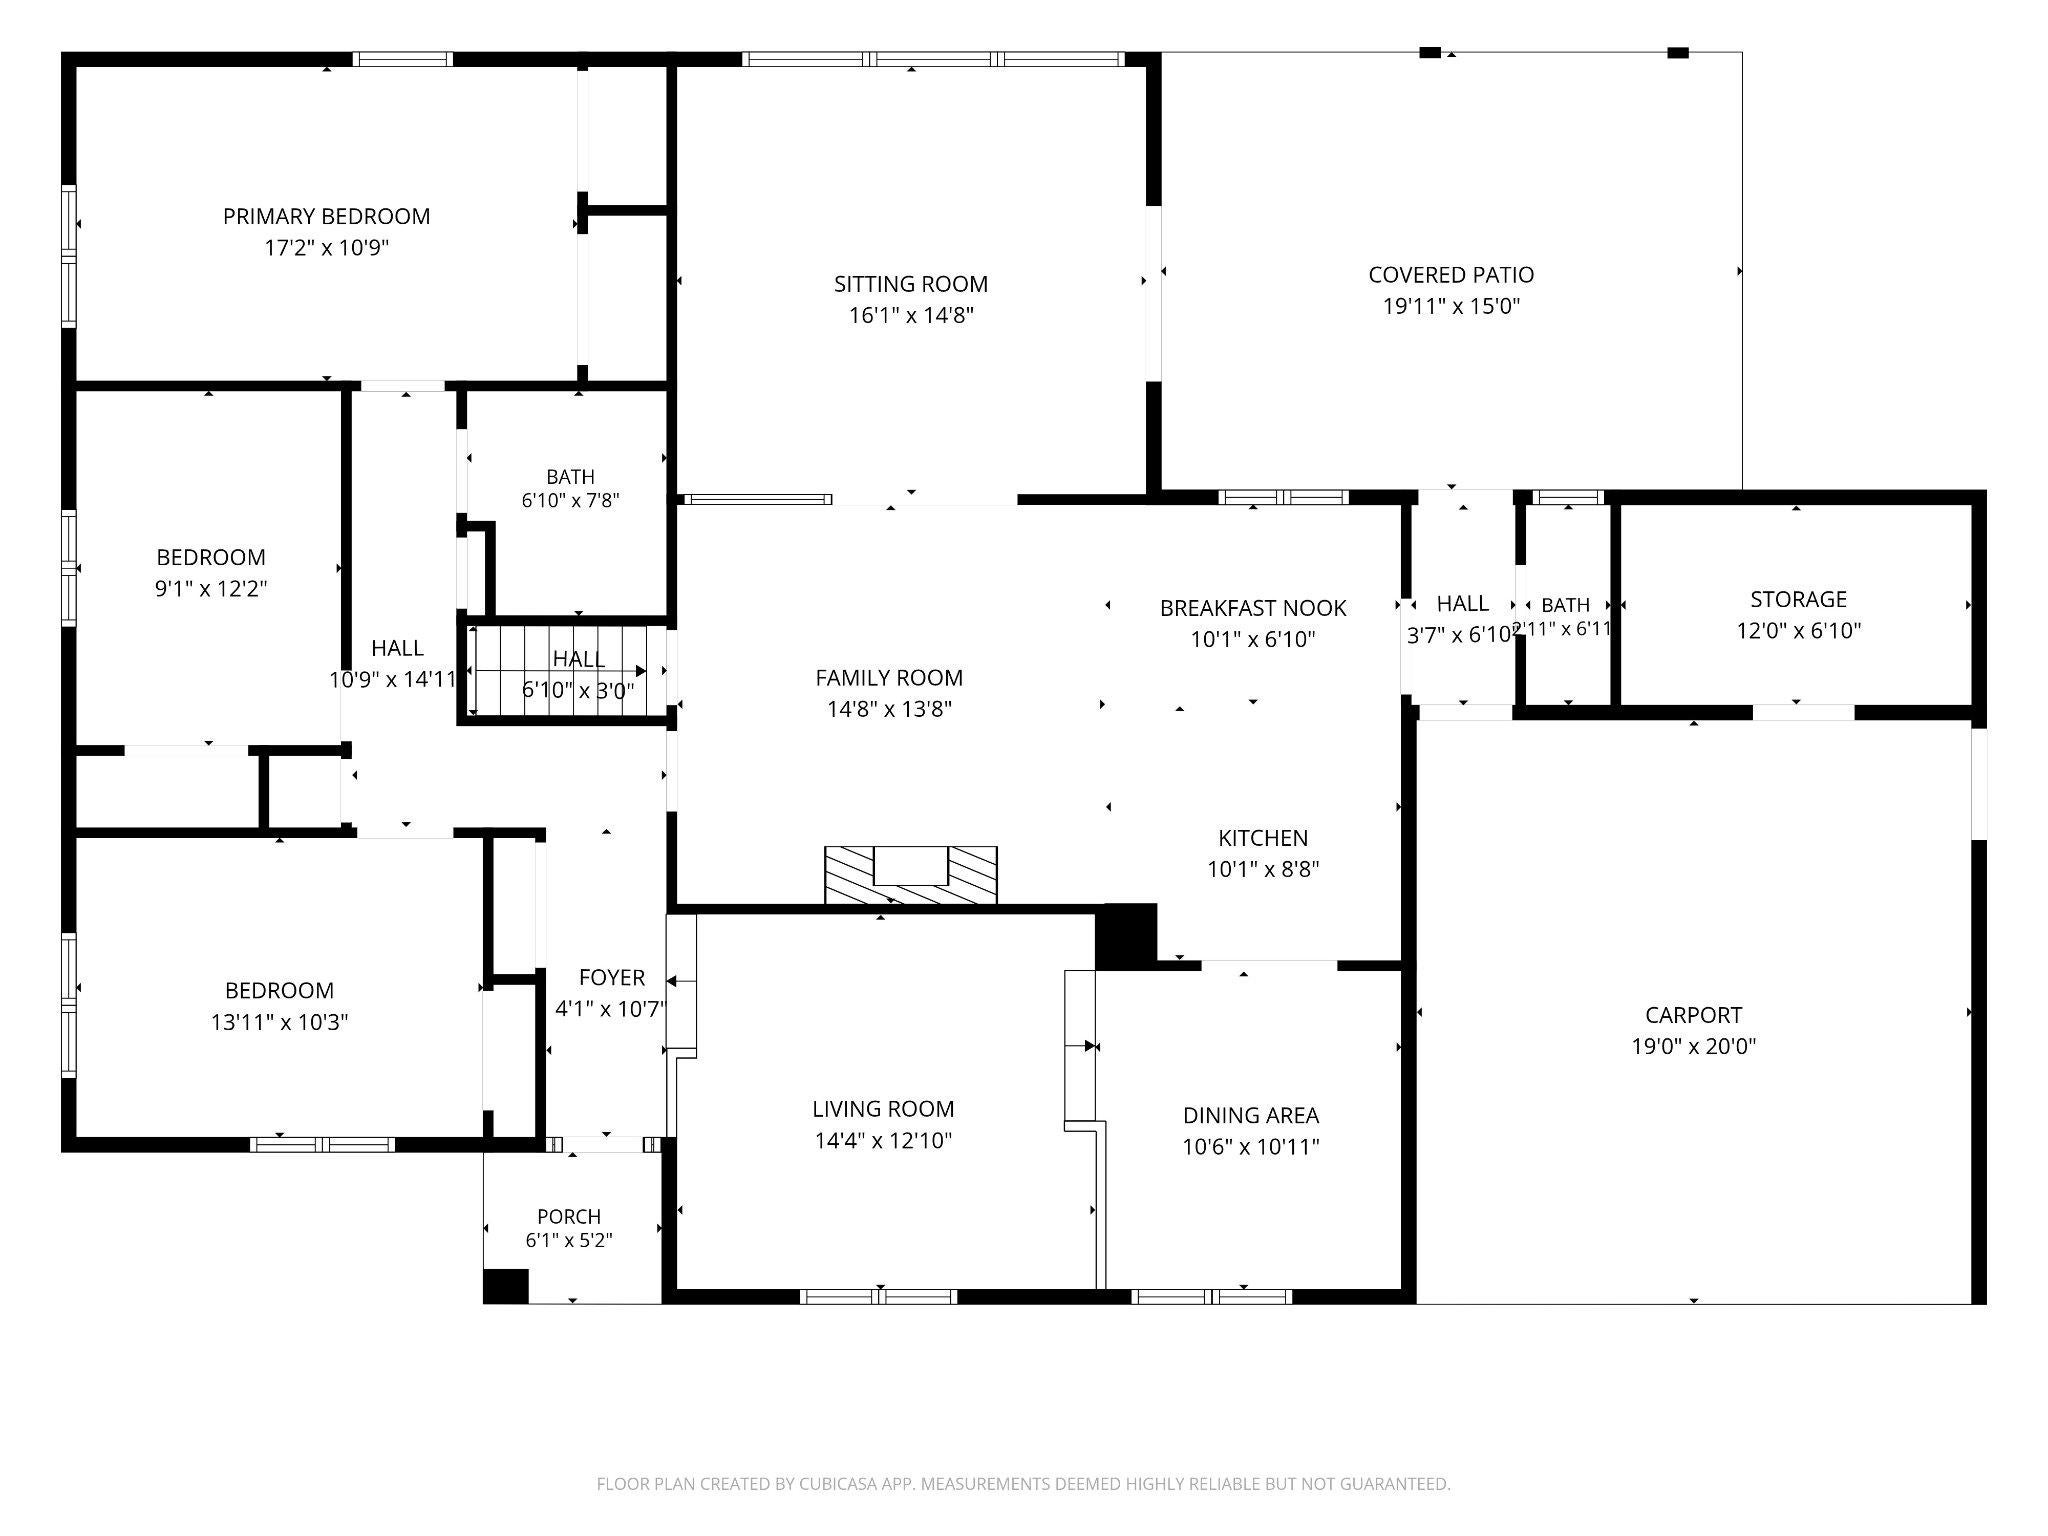
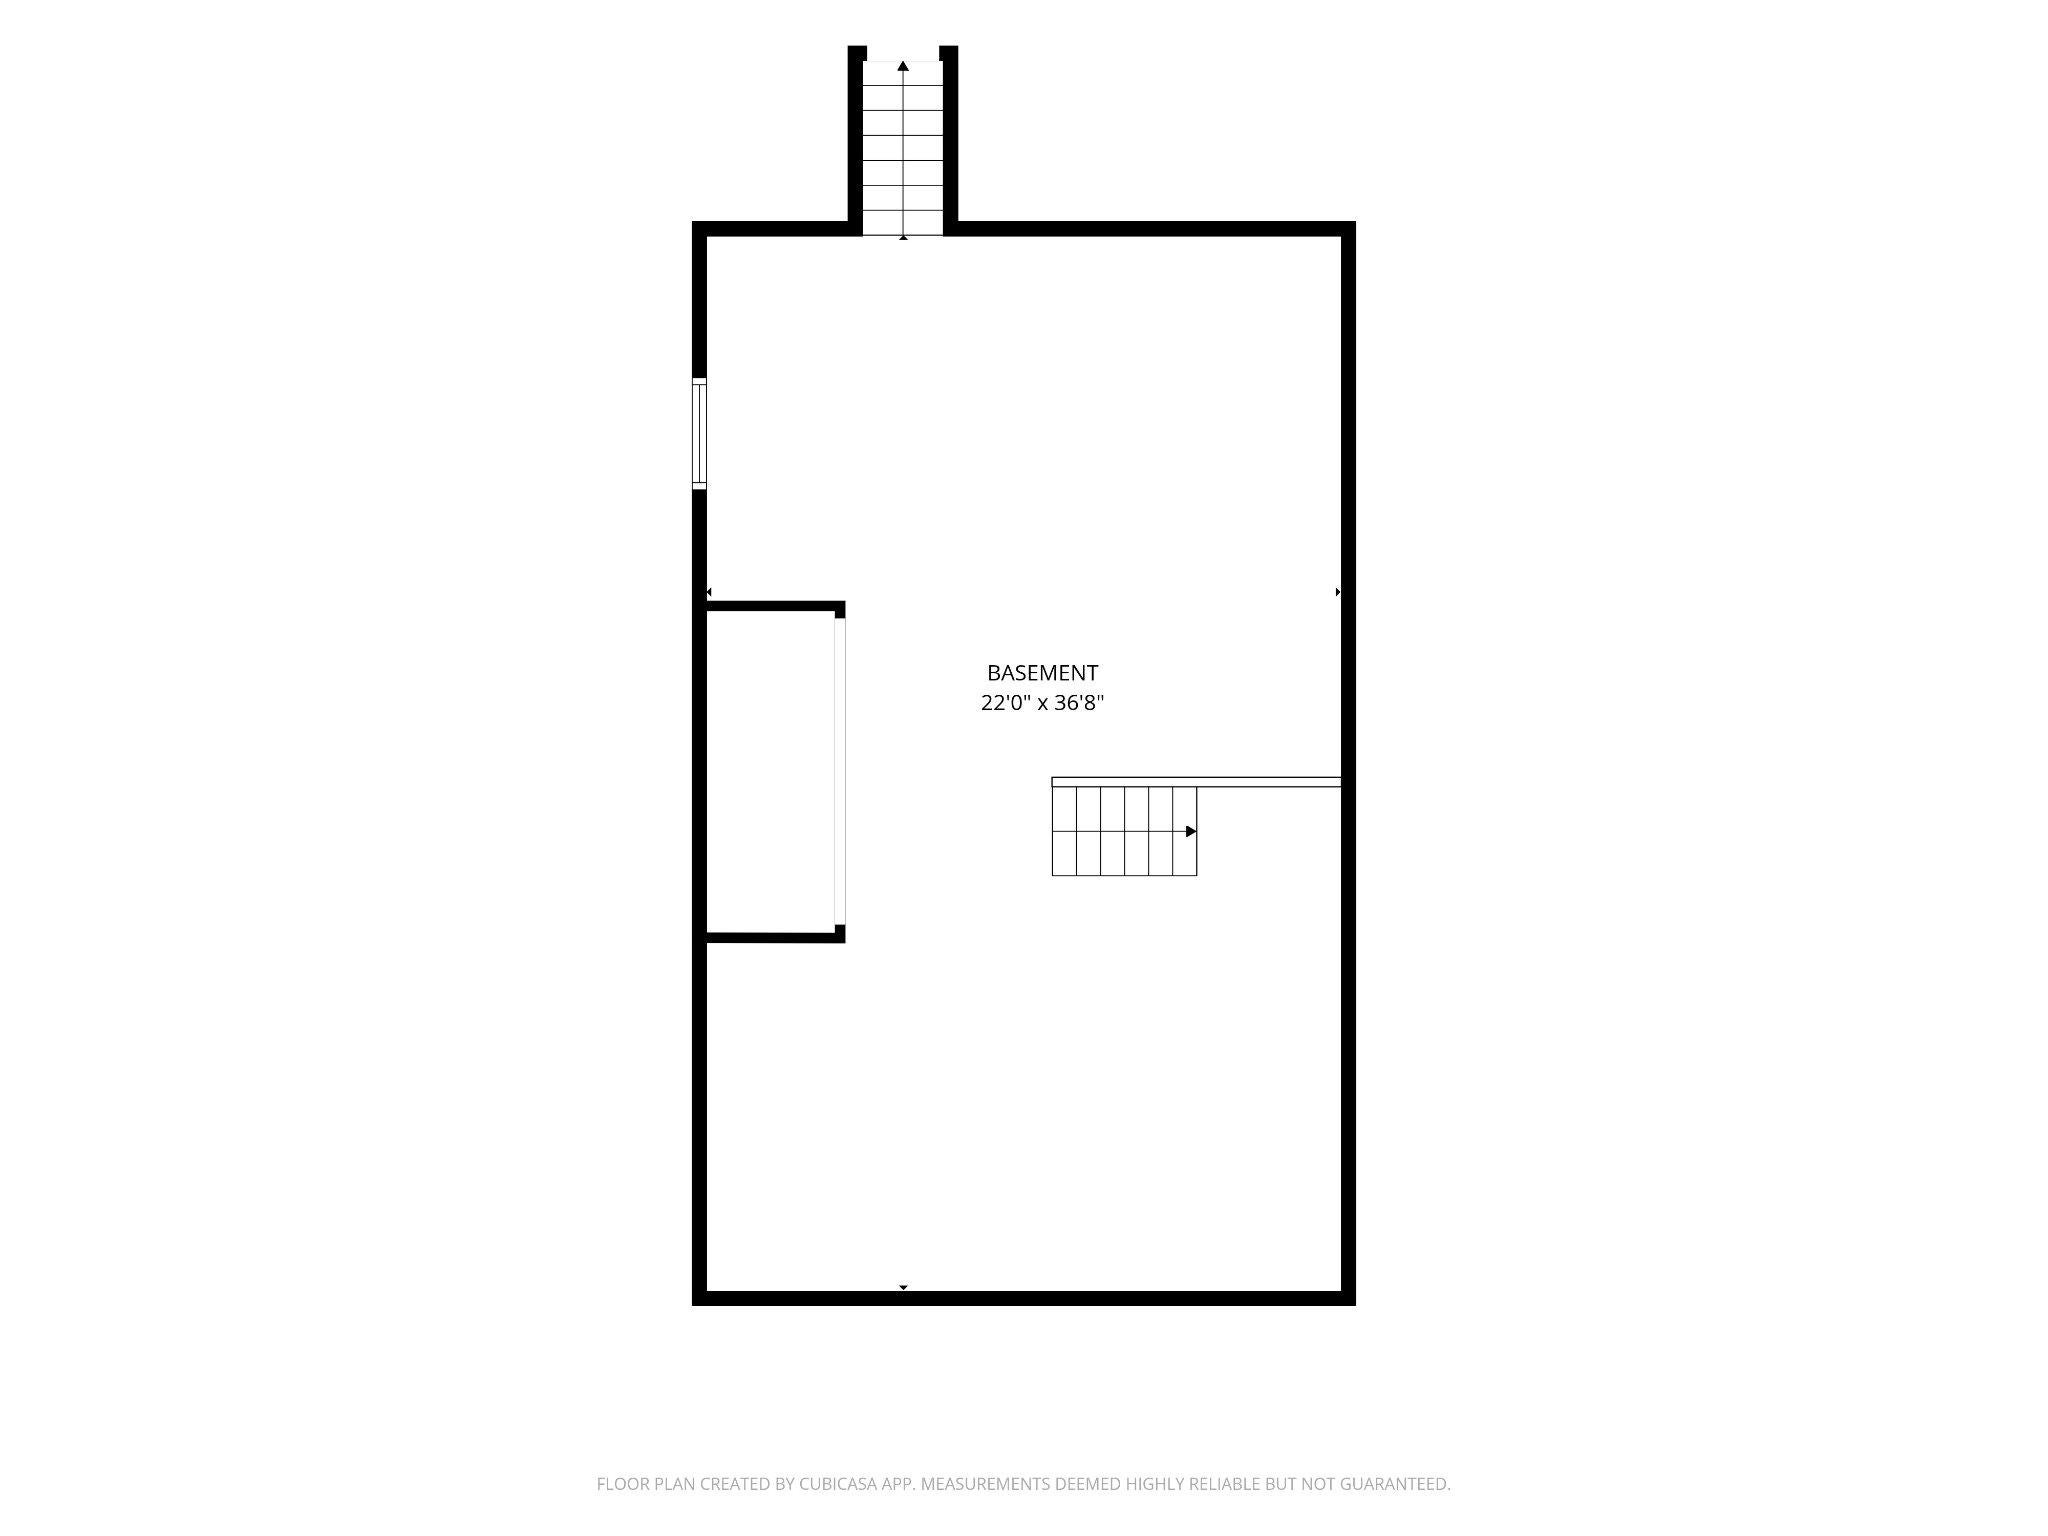
Welcome to this custom-built, brick ranch home nestled on a flat 0.45-acre lot in the highly desirable Lorane Orchard neighborhood of Exeter Township! Offering single-level living at its finest, this 3-bedroom, 1.5-bath residence combines architectural charm with peace of mind. Step inside from the travertine tile entryway into a bright, spacious formal living room and elevated dining area—perfect for hosting family and friends. The heart of the home features an inviting family room complete with a cozy brick fireplace and effortless access through sliding glass doors to an oversized covered rear patio. Imagine enjoying your morning coffee or hosting weekend barbecues while overlooking the tranquil, tree-lined backyard. The central kitchen boasts natural stone travertine flooring, ample cabinetry, and an adjoining breakfast nook. Down the hall, you’ll find three generous bedrooms, including a primary suite with double mirrored closets, a full hall bath, and a convenient half bath near the rear entrance. You can move right in with confidence: an oil furnace, central A/C, a high-efficiency heat pump water heater, a dual-tank water softener, and a full basement with dual sump pumps. Located in the Exeter Township School District, just minutes from local parks and conveniences, this gem is ready for its next chapter! For added protection, the seller is offering a one-year America's Preferred Home Warranty.

Save
Ask
Tour
Hide
Share
Listing Snapshot
Price 
$380,000
Days On Site 
11 Days
Bedrooms 
3
Inside Area (SqFt) 
1,927 sqft
Total Baths 
2
Full Baths 
1
Partial Baths 
1
Lot Size 
0.45 Acres
Year Built 
1980
MLS® Number 
PABK2076372
Status 
Coming Soon
Property Tax 
$6,023
HOA/Condo/Coop Fees 
N/A
Sq Ft Source 
Assessor
Friends & Family
Recent Activity
2 weeks agoListing first seen on site
2 weeks agoListing updated with changes from the MLS®
General Features
Acres 
0.45
Carport 
2
Cross Street 
Green Tree Rd
Direction Faces 
West
Foundation 
Block
Levels 
One
Number Of Stories 
1
Parking 
On StreetAttached CarportDrivewayAttached
Parking Spaces 
4
Property Sub Type 
Single Family Residence
Security 
Smoke Detector(s)Security SystemSecurity Lights
Sewer 
Public Sewer
Special Circumstances 
Standard
SqFt Above 
1927
SqFt Total 
1927
Style 
Ranch/Rambler
Utilities 
Cable AvailableUnderground Utilities
Water Source 
Public
Zoning 
SR0
Interior Features
Appliances 
Electric RangeElectric OvenWater PurifierElectric Water HeaterDishwasherRefrigeratorMicrowaveENERGY STAR Qualified Water Heater
Basement 
Cooling 
Central AirCeiling Fan(s)Electric
Electric 
Circuit Breakers
Fireplace 
Yes
Fireplace Features 
MasonryWood BurningInsert
Fireplaces 
1
Flooring 
CarpetVinyl
Heating 
Fireplace InsertOilForced Air
Interior 
Ceiling Fan(s)PantryRecessed LightingBuilt-in Features
Laundry Features 
In BasementLaundry Room
Main Level Bedrooms 
3
Window Features 
Window CoveringsScreensWindow TreatmentsWood Frames
Bathroom 1 
Level - Main
Bedroom 1 
Level - Main
Bedroom 2 
Level - Main
Breakfast Room 
Level - MainFeatures - Ceiling Fan(s)
Dining Room 
Level - Main
Family Room 
Level - Main
Foyer 
Level - Main
Half Bath 
Level - Main
Kitchen 
Level - MainFeatures - Pantry
Laundry 
Living Room 
Level - Main
Primary Bedroom 
Level - Main
Sitting Room 
Level - MainFeatures - Ceiling Fan(s)
Storage Room 
Level - Main
Save
Ask
Tour
Hide
Share
Exterior Features
Construction Details 
BrickStucco
Exterior 
LightingRain GuttersStorage
Lot Features 
Front YardLevelClearedBack Yard
Patio And Porch 
PatioPorch
Pool Features 
None
Roof 
Shingle
View 
Street
Waterview 
Street
Windows/Doors 
Window CoveringsScreensWindow TreatmentsWood Frames
Community Features
Community Features 
Sidewalks
MLS Area 
Exeter Twp (10243)
School District 
EXETER TOWNSHIP
Schools
School District
EXETER TOWNSHIP
Elementary School
LORANE
Middle School
EXETER TOWNSHIP JUNIOR
High School
EXETER TOWNSHIP SENIOR
Listing courtesy of Keller Williams Platinum Realty - Wyomissing


The real estate listing information is provided by Bright MLS is for the consumer's personal, non-commercial use and may not be used for any purpose other than to identify prospective properties consumer may be interested in purchasing. Any information relating to real estate for sale or lease referenced on this web site comes from the Internet Data Exchange (IDX) program of the Bright MLS. This web site references real estate listing(s) held by a brokerage firm other than the broker and/or agent who owns this web site. The accuracy of all information is deemed reliable but not guaranteed and should be personally verified through personal inspection by and/or with the appropriate professionals. Properties in listings may have been sold or may no longer be available. The data contained herein is copyrighted by Bright MLS and is protected by all applicable copyright laws. Any unauthorized collection or dissemination of this information is in violation of copyright laws and is strictly prohibited. Copyright © 2020 Bright MLS. All rights reserved.

Neighborhood & Commute
Source: Walkscore
Save
Ask
Tour
Hide
Share