

101 DAY LILY DR. DRIVEREADING, PA19608
Mortgage Calculator
Monthly Payment (Est.)
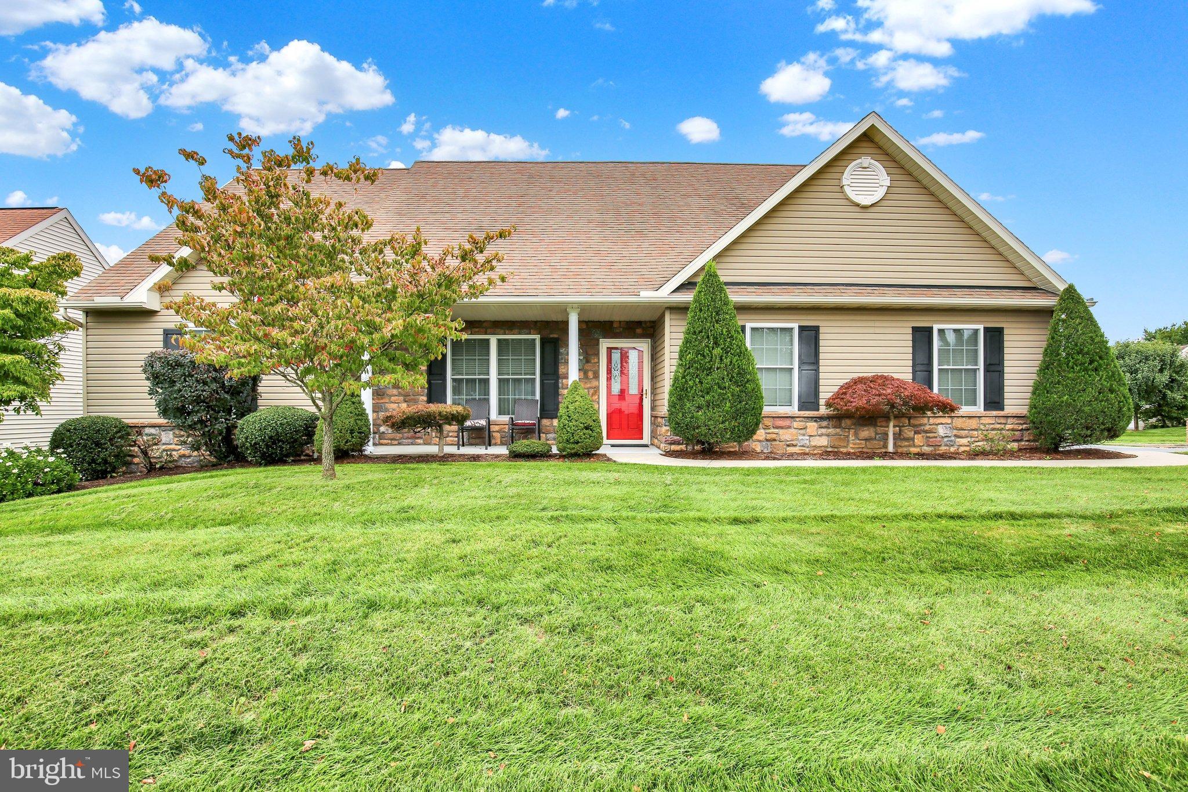
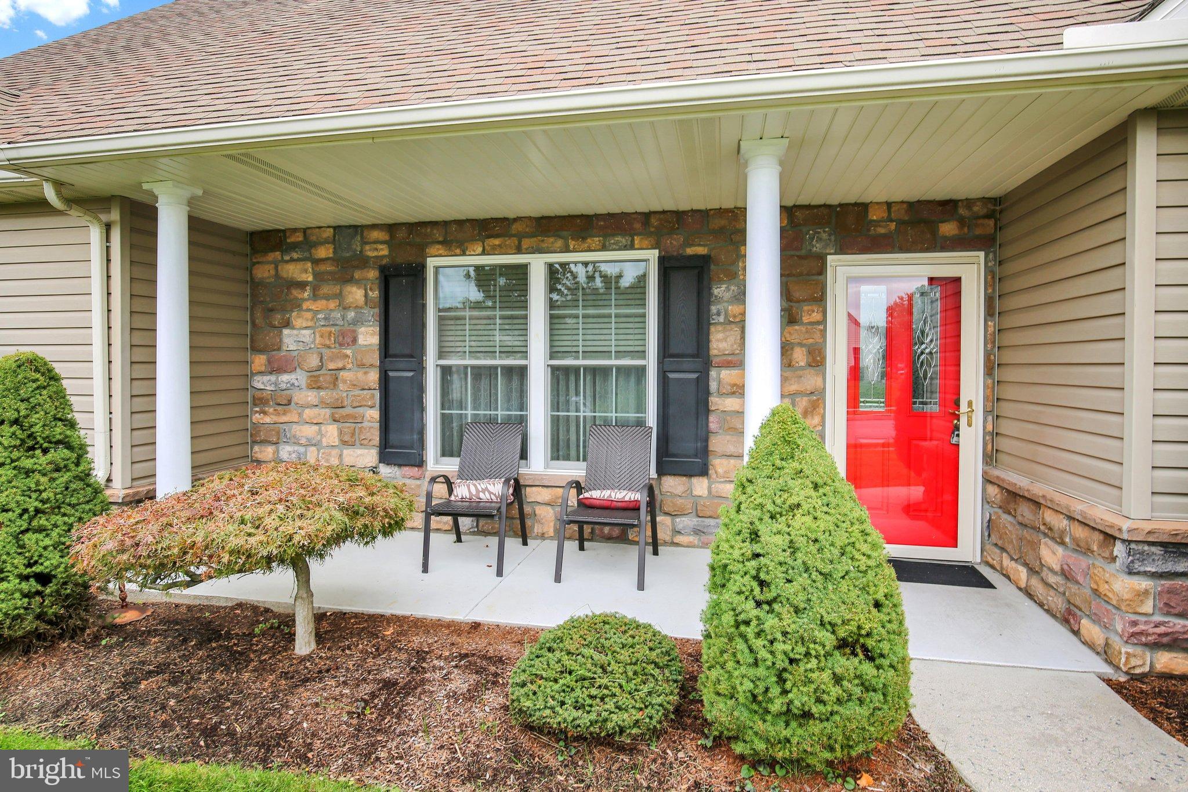
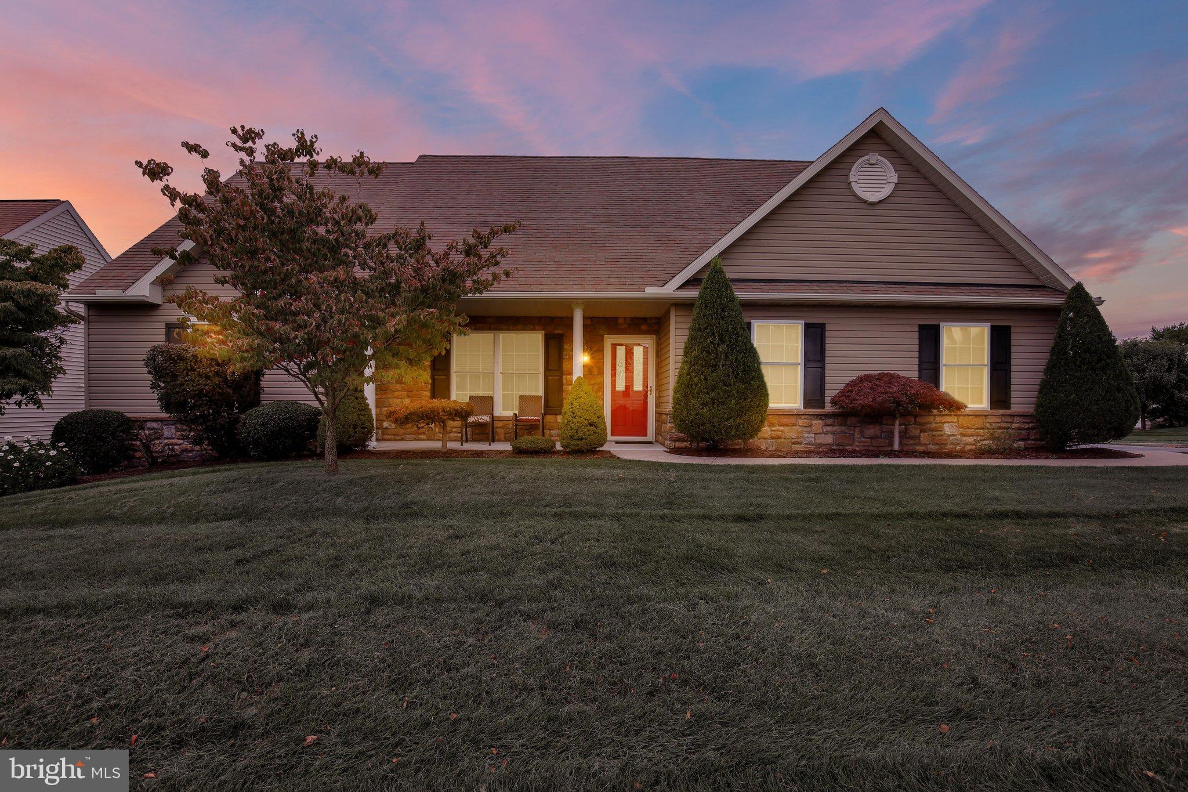
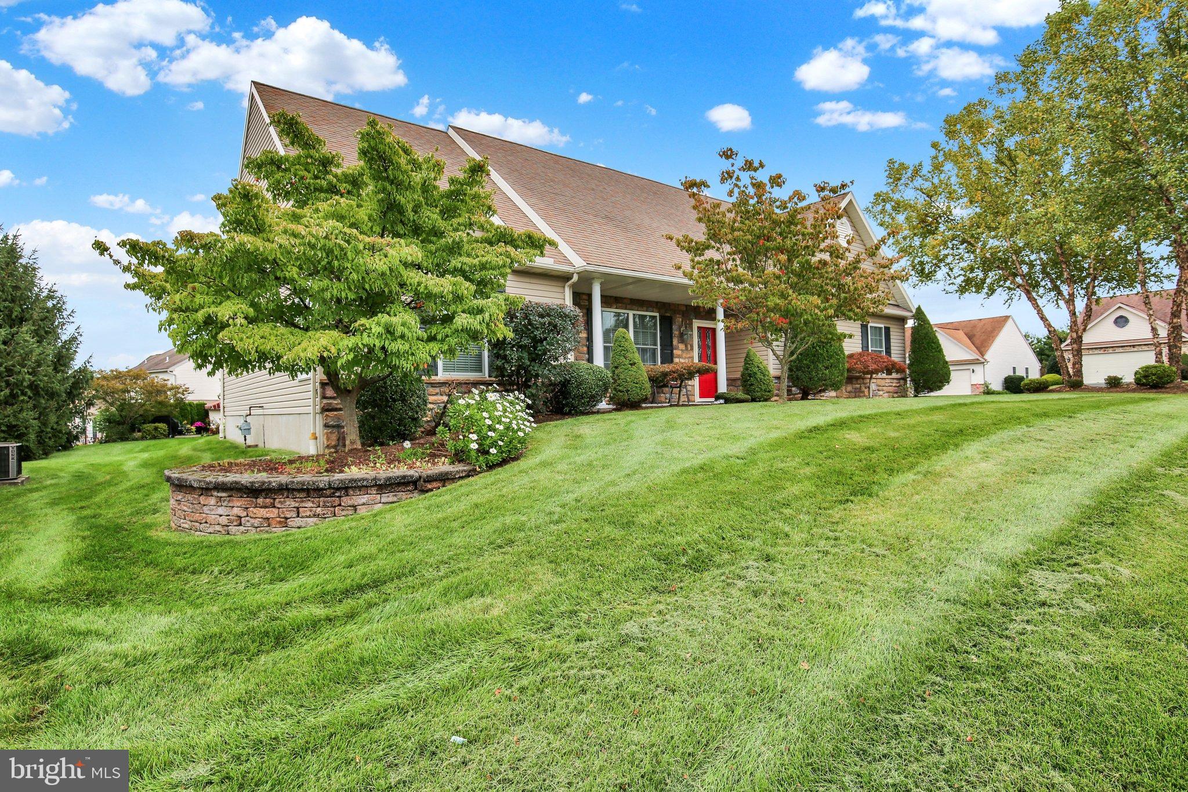
Enter an interest rate to see your estimated monthly payment.Built circa 2004, this stylish, one and half-story home is located in the sought-after 55+ Lilyfield community in Spring Township. Featuring a side turned two-car garage, this residence offers an inviting, open-yet-traditional floor plan designed for ease of living and enjoyable entertaining. Step inside to an open-concept floor plan with premium finishes, such as crown molding. tile and LVP flooring and custom window treatments. The interior is bathed in natural light thanks to many well-placed windows. The spacious living room serves as a warm central hub for relaxation and gatherings, anchored by a handsome corner gas fireplace with an elegant mantle. At the heart of the home is a well-appointed kitchen designed for convenience and entertaining. Highlights include stainless steel appliances, a central kitchen island, granite countertops and a tile backsplash. There are plenty of cabinets as well as a pantry closet. The adjoining dining area has a tray ceiling and offers a view of the serene back patio via sliding glass doors. Designed for ease and comfort, the primary suite, with a very large walk-in closet, is conveniently situated on the main floor. The primary spa-inspired bathroom features a skylight, an extra large Jacuzzi tub and a walk-in shower. An office/bedroom, a half bath and the laundry room complete the main floor. Upstairs, you will find a large bedroom, another full bath and an expansive storage closet. Set on a beautifully landscaped corner lot, the exterior provides peaceful outdoor spaces with both front and rear yards. Relax on the inviting porch or patio, perfect for enjoying morning coffee or quiet evenings. The low Association fee covers common area maintenance, snow removal, grass mowing, and use of the Club House. Call now to schedule a viewing of this wonderful home—it won't last long!
| 2 hours ago | Listing updated with changes from the MLS® | |
| 2 hours ago | Listing first seen on site |

The real estate listing information is provided by Bright MLS is for the consumer's personal, non-commercial use and may not be used for any purpose other than to identify prospective properties consumer may be interested in purchasing. Any information relating to real estate for sale or lease referenced on this web site comes from the Internet Data Exchange (IDX) program of the Bright MLS. This web site references real estate listing(s) held by a brokerage firm other than the broker and/or agent who owns this web site. The accuracy of all information is deemed reliable but not guaranteed and should be personally verified through personal inspection by and/or with the appropriate professionals. Properties in listings may have been sold or may no longer be available. The data contained herein is copyrighted by Bright MLS and is protected by all applicable copyright laws. Any unauthorized collection or dissemination of this information is in violation of copyright laws and is strictly prohibited. Copyright © 2020 Bright MLS. All rights reserved.