

658 EBERSOLE ROADREADING, PA19605
Mortgage Calculator
Monthly Payment (Est.)
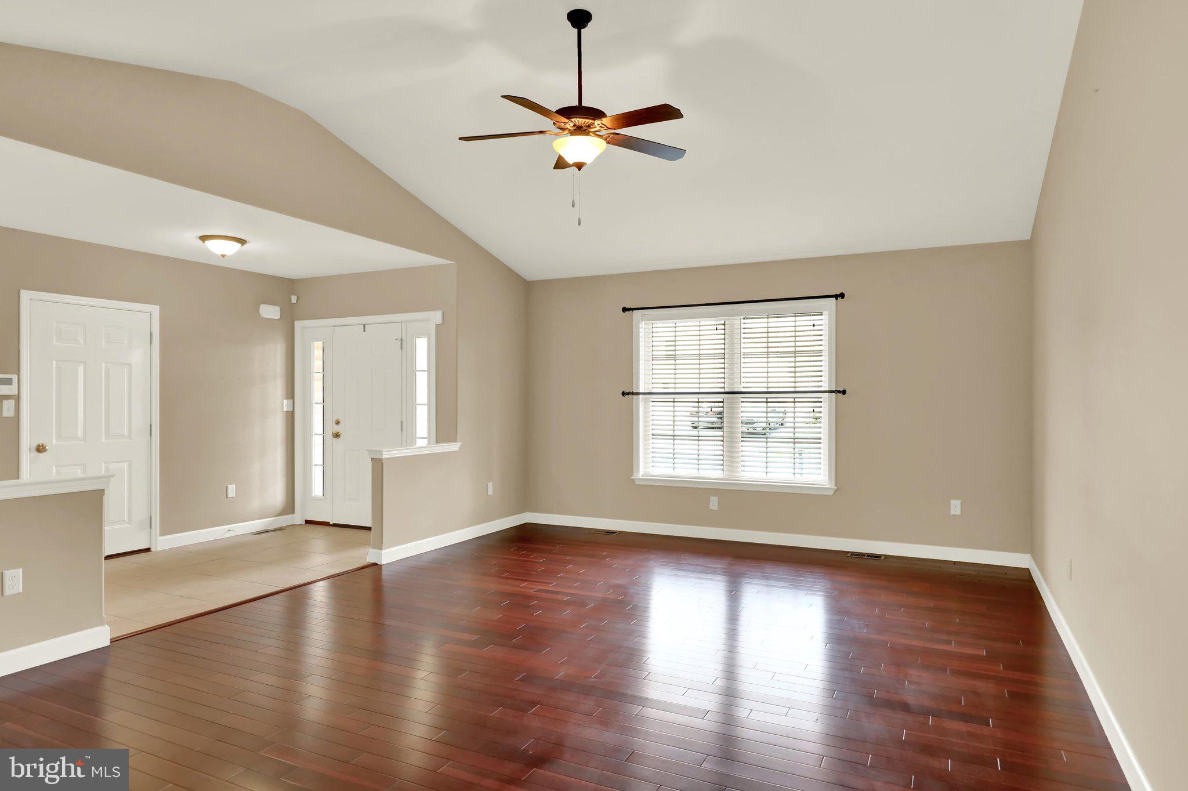
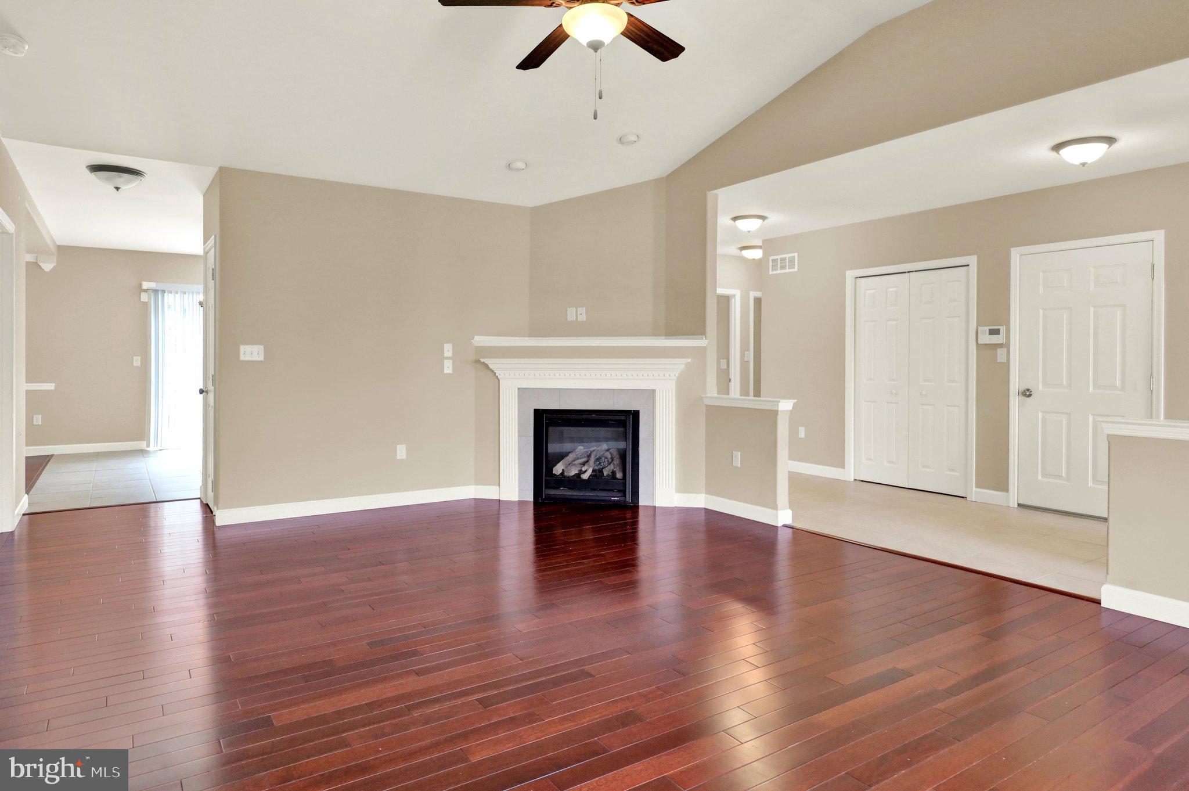
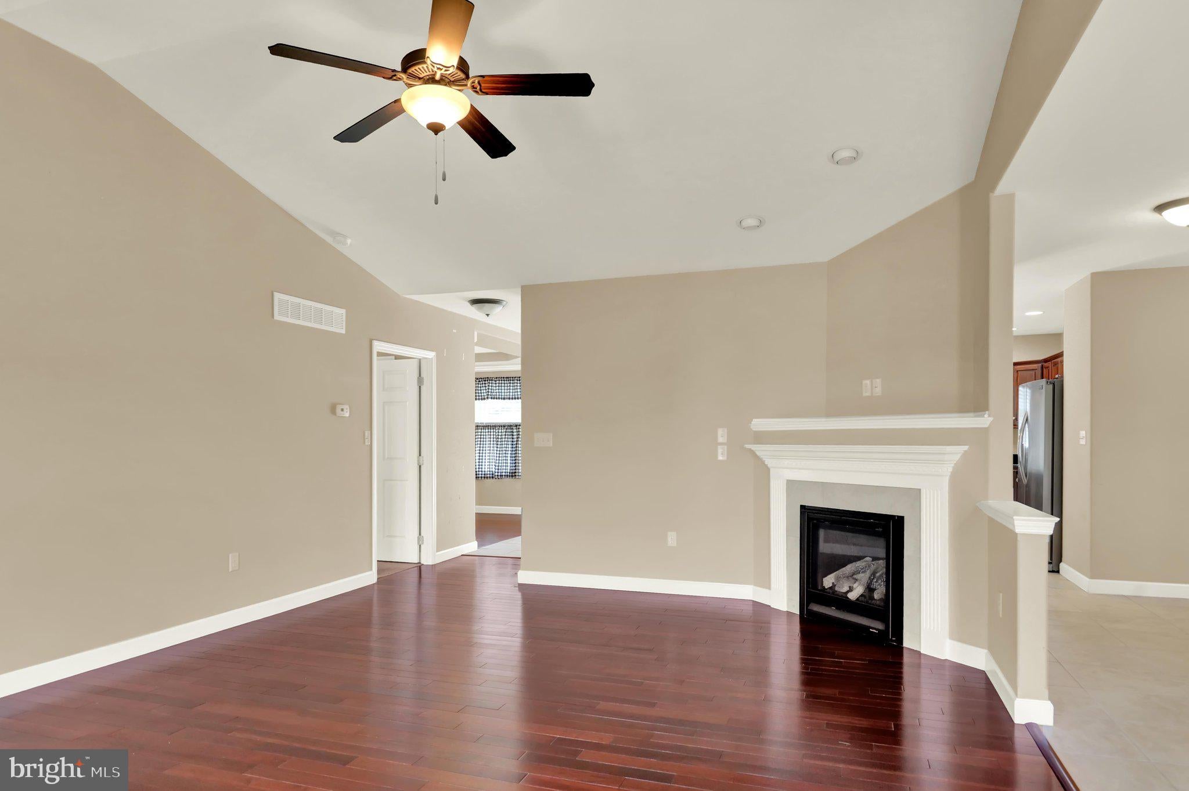
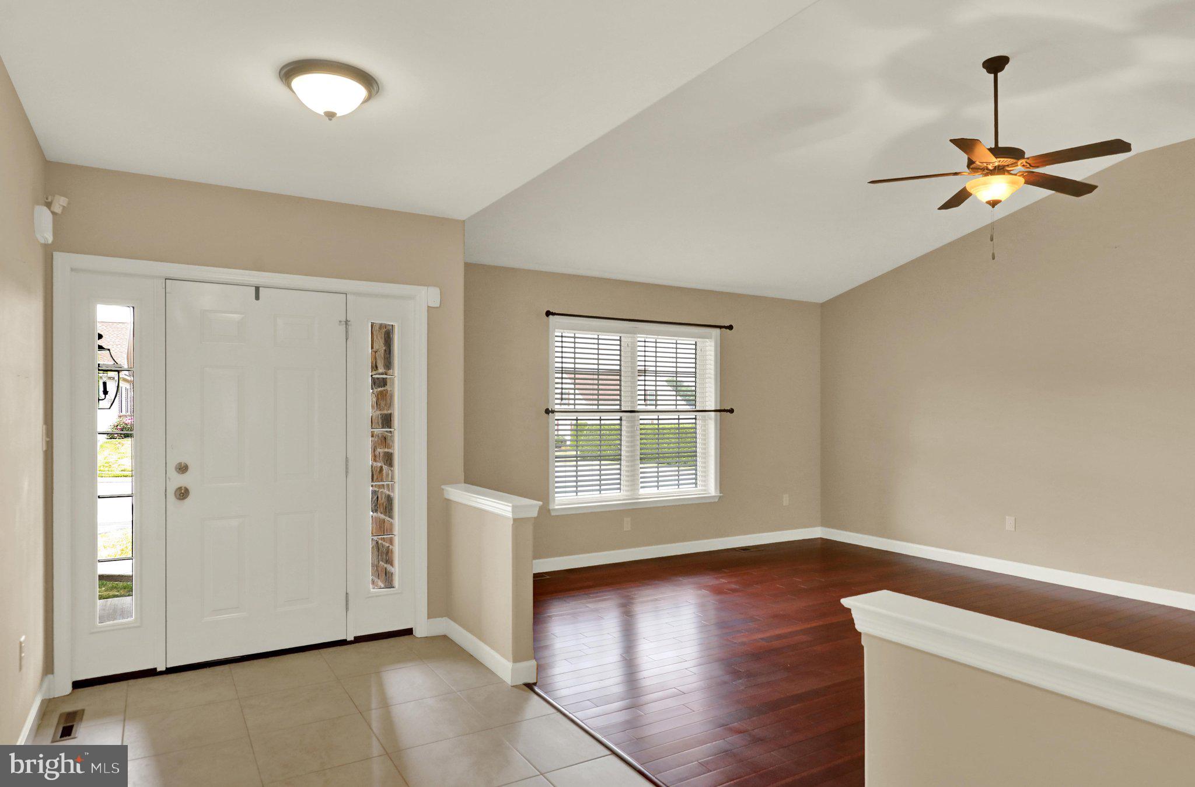
$1,734Whether you're looking to downsize or simply enjoy the convenience of one-floor living, this beautiful ranch home is ready to welcome you. Tucked away in the lovely River Crest neighborhood, 658 Ebersole Rd is well maintained and move-in ready! The attractive stone and vinyl exterior offers outstanding curb appeal and is complemented by a covered front porch, attached two-car garage. From the moment you step inside, you'll appreciate the bright, open layout featuring soaring vaulted ceilings and rich hardwood flooring. The vast living room is anchored by a cozy gas fireplace and offers a ceiling fan. The kitchen showcases rich cherry cabinetry, granite countertops, stainless steel appliances, a center island, ample workspace, and plenty of storage. Host holidays and special occasions in the elegant formal dining room, highlighted by a tray ceiling, crown molding, and hardwood floors. The spacious primary suite provides a peaceful retreat with a vaulted ceiling, walk-in closet, and a beautifully appointed ensuite bath featuring a double vanity, linen storage, and a stunning custom tiled walk-in shower complete with a built-in bench, decorative accent tile, and granite finishes. Sliding glass doors from your kitchen lead to a large deck overlooking the backyard, providing the perfect place to enjoy your morning coffee, outdoor dining, or evening sunsets. The basement is a blank canvas with endless possibilities. This is one floor living at its finest so call today for a private tour! Taxes are being appealed and we believe they will significantly reduced for 2027!
| yesterday | Listing updated with changes from the MLS® | |
| yesterday | Listing first seen on site |

The real estate listing information is provided by Bright MLS is for the consumer's personal, non-commercial use and may not be used for any purpose other than to identify prospective properties consumer may be interested in purchasing. Any information relating to real estate for sale or lease referenced on this web site comes from the Internet Data Exchange (IDX) program of the Bright MLS. This web site references real estate listing(s) held by a brokerage firm other than the broker and/or agent who owns this web site. The accuracy of all information is deemed reliable but not guaranteed and should be personally verified through personal inspection by and/or with the appropriate professionals. Properties in listings may have been sold or may no longer be available. The data contained herein is copyrighted by Bright MLS and is protected by all applicable copyright laws. Any unauthorized collection or dissemination of this information is in violation of copyright laws and is strictly prohibited. Copyright © 2020 Bright MLS. All rights reserved.
Did you know? You can invite friends and family to your search. They can join your search, rate and discuss listings with you.