

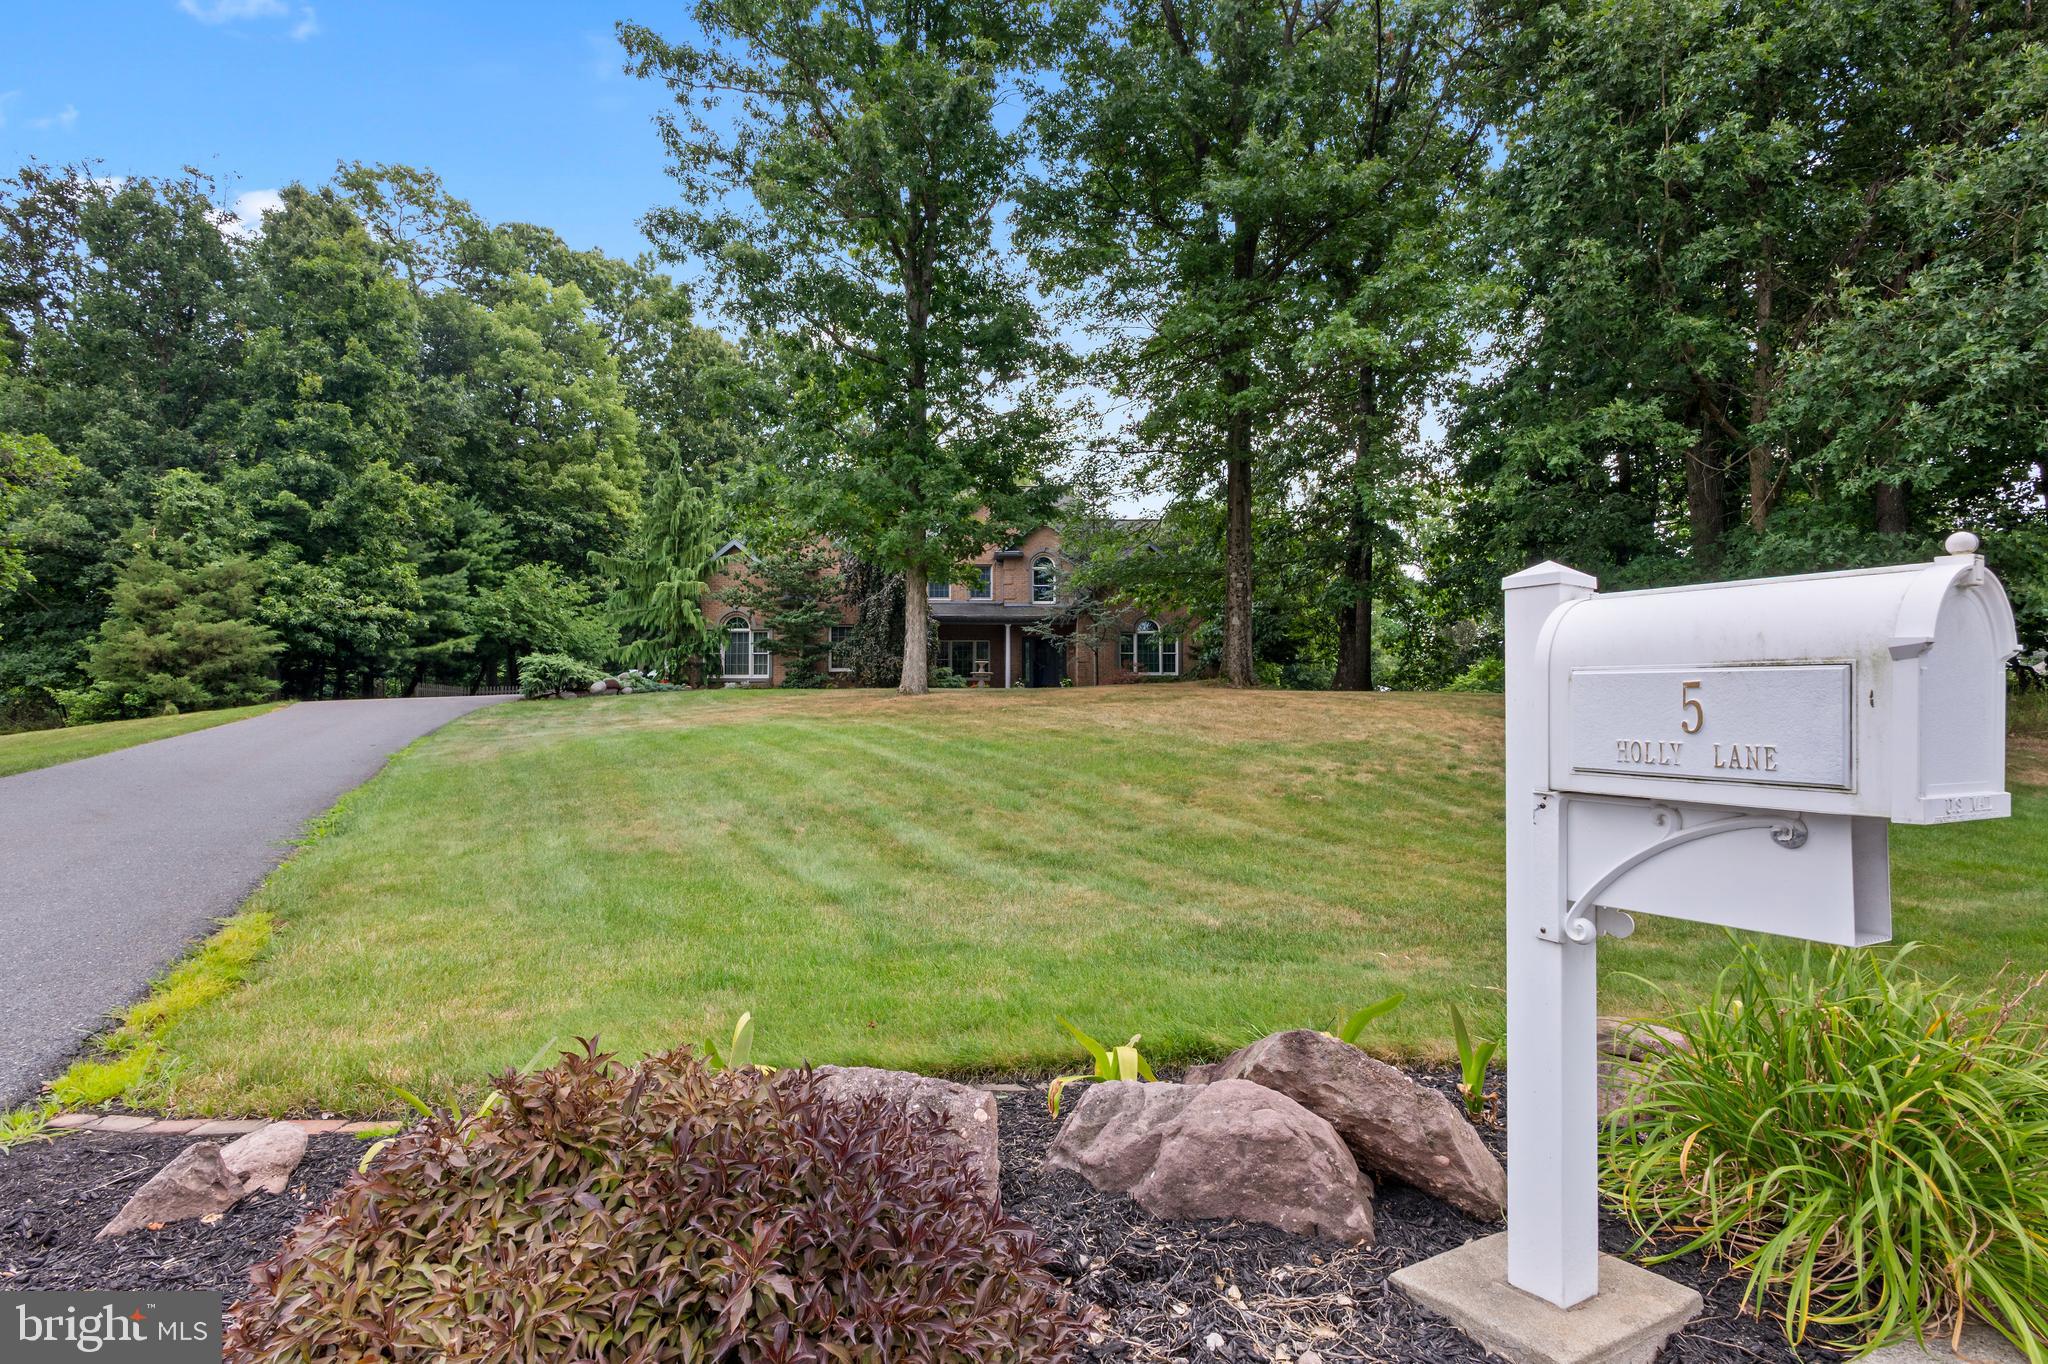
5 HOLLY LANEMOHNTON, PA19540
Mortgage Calculator
Monthly Payment (Est.)
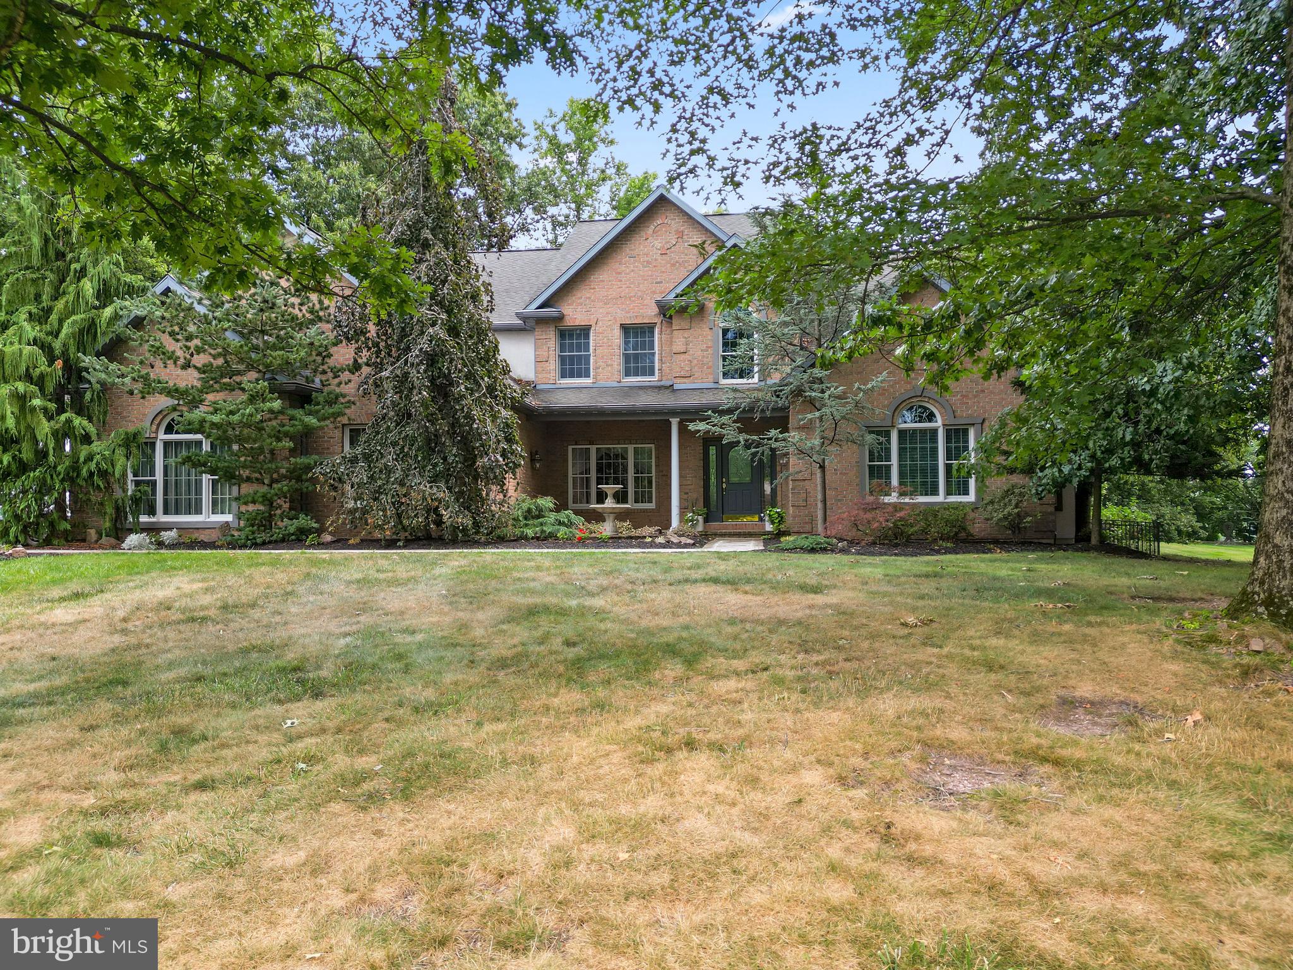
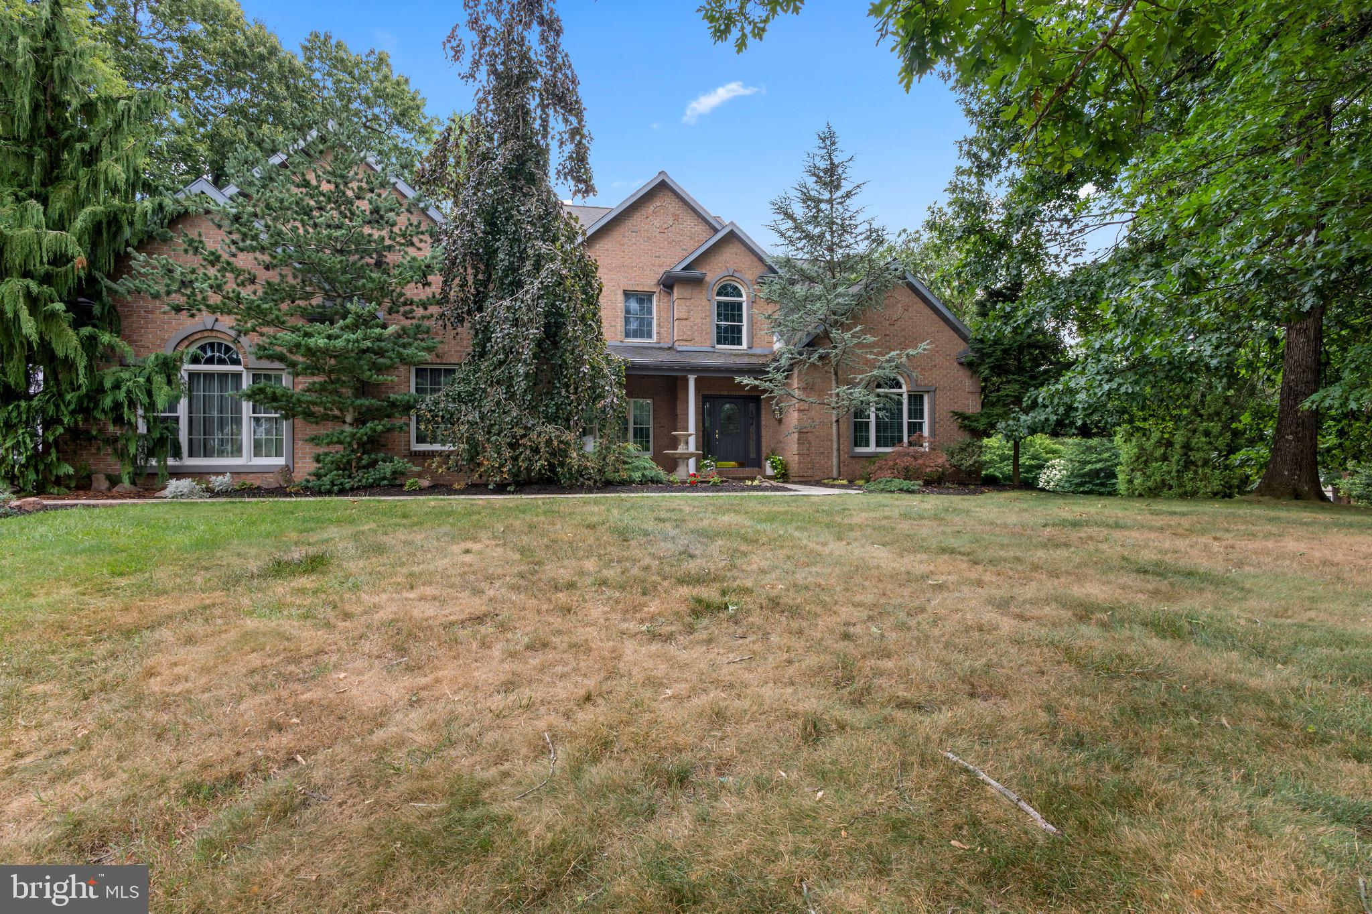
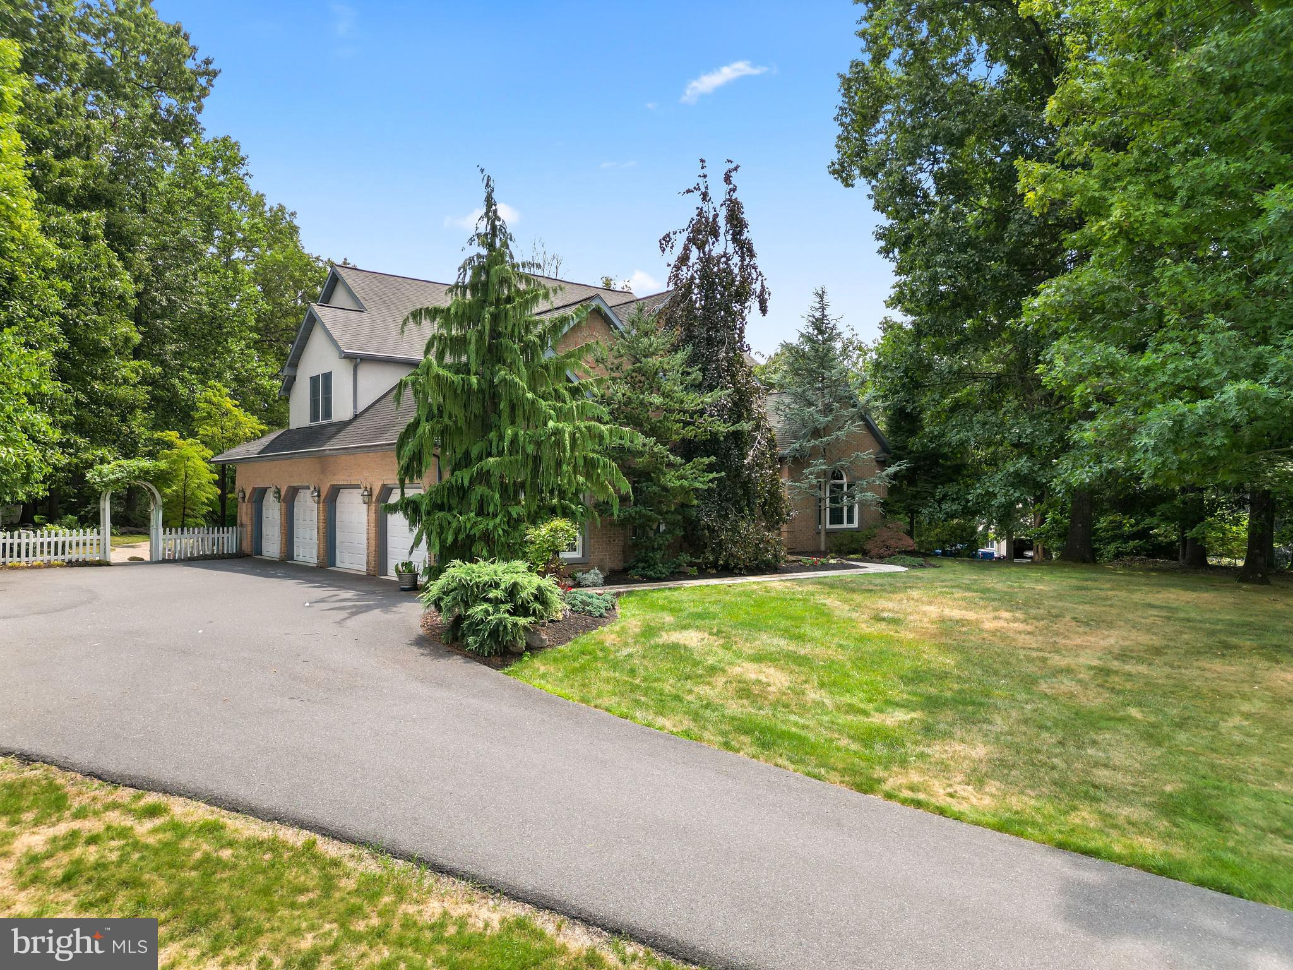
$4,220Luxury meets lifestyle in this original-owner, custom-built 5 bedroom, 4.5 bath home with over 4,700 finished square feet of living space on nearly 2 acres, backing to the 12th hole of Ledgerock Golf Course. Thoughtfully designed and impeccably maintained, it blends timeless architecture, modern mechanical upgrades, and resort-style outdoor living. Step into a dramatic two-story foyer that opens to a stunning two-story great room flooded with natural light from expansive windows showcasing the pool and tree-lined yard. Off the foyer, an elegant dining room and a beautiful study create an impressive yet comfortable front-of-house, ideal for entertaining and work-from-home. The first-floor primary suite features a custom-tiled ensuite shower and large walk-in closet, delivering true main-level living and long-term resale appeal. The heart of the home is the kitchen with custom KraftMaid cabinetry, seamlessly connected to the eat-in area and an additional family room for everyday gathering. Off the back of this family room is a dedicated home office, perfectly positioned for privacy and views. Upstairs, four generously sized bedrooms and two full bathrooms provide flexible space for family, guests, or multi-generational living. Outside, your private oasis includes a heated gunite in-ground pool with built-in hot tub, fenced for safety and framed by a yard that is partly wooded and partly open, offering both privacy and highly usable lawn. Off the patio features a 'pool room' with full bathroom and extra refrigerator. Mature landscaping, a rear/side covered patio, and a side-entry 4-car garage further enhance the property’s functionality and curb appeal. Mechanical highlights- WaterFurnace geothermal system, updated HVAC, and Dynatech whole-home generator add energy efficiency, comfort, and peace of mind. This is a rare opportunity to own a meticulously crafted home with intentional detail, premium systems, and a premier golf course location,. Features that are exceptionally difficult to duplicate at today’s build costs.
| 5 hours ago | Status changed to Active | |
| 5 hours ago | Listing updated with changes from the MLS® | |
| yesterday | Listing first seen on site |

The real estate listing information is provided by Bright MLS is for the consumer's personal, non-commercial use and may not be used for any purpose other than to identify prospective properties consumer may be interested in purchasing. Any information relating to real estate for sale or lease referenced on this web site comes from the Internet Data Exchange (IDX) program of the Bright MLS. This web site references real estate listing(s) held by a brokerage firm other than the broker and/or agent who owns this web site. The accuracy of all information is deemed reliable but not guaranteed and should be personally verified through personal inspection by and/or with the appropriate professionals. Properties in listings may have been sold or may no longer be available. The data contained herein is copyrighted by Bright MLS and is protected by all applicable copyright laws. Any unauthorized collection or dissemination of this information is in violation of copyright laws and is strictly prohibited. Copyright © 2020 Bright MLS. All rights reserved.
Did you know? You can invite friends and family to your search. They can join your search, rate and discuss listings with you.