Save
Ask
Tour
Hide
Share
$425,000
3 Days On Site

1024 CRESTVIEW AVENUE
READING, PA19607

For Sale|Single Family Residence|Active
4
Beds
3
Total Baths
3
Full Baths
3,000
SqFt
$142
/SqFt
1964
Built
Subdivision:
MONTROSE MANOR
County:
BERKS
Listing courtesy of United Real Estate Strive 212
Call Now: 443.632.3000
Is this the listing for you? We can help make it yours.
443.632.3000
1024 CRESTVIEW AVENUE1024 CRESTVIEW AVENUE1024 CRESTVIEW AVENUE1024 CRESTVIEW AVENUE
Save
Ask
Tour
Hide
Share

Mortgage Calculator

Monthly Payment (Est.)

$1,939
Calculator powered by Showcase IDX, a Constellation1 Company. Copyright ©2026 Information is deemed reliable but not guaranteed.

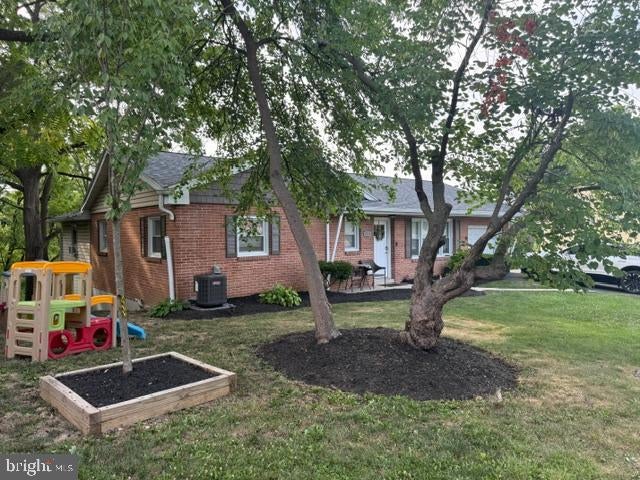
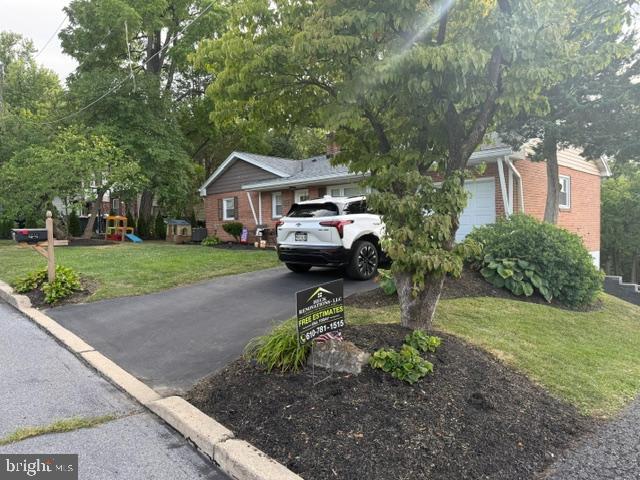
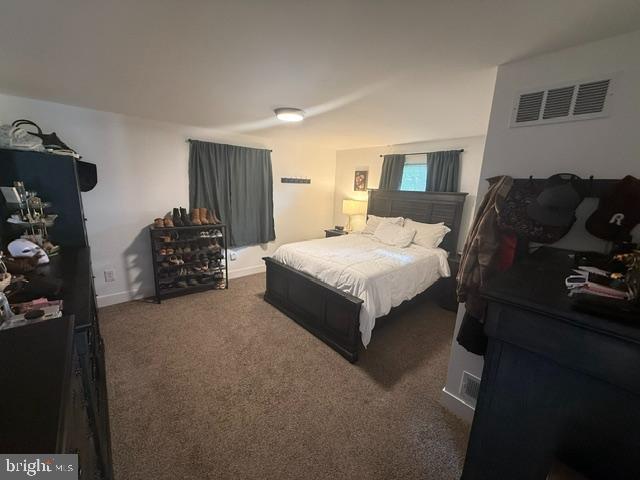
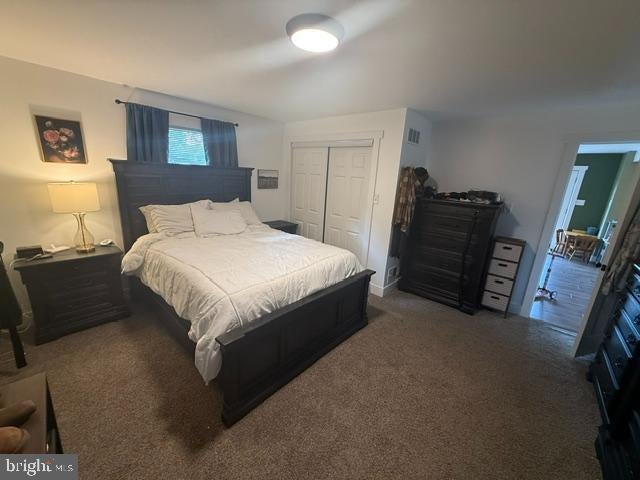
Exquisite Contemporary Brick Rancher on almost 1/2 acre in Mifflin Schools. Custom Kitchen with Granite Counters and Tile Backsplash with soft close drawers. Stainless Steel Appliances. 3 bedrooms and 2 full baths upstairs. Almost 3,000 finished Sq. Ft. including the absolute gorgeous basement with the 4th bedroom and huge family room and full bath and laundry. The perfect in-law-suite with a kitchenette, separate entrance, private huge bedroom, full bathroom, laundry room, storage room, own garage space, very large family room! The shower in the basement will be getting completed prior to closing all in tile. Gorgeous deck outside of the kitchen with a view for miles. Beautiful fire pit outback. EV hook up in garage and Generator panel installed. House is in immaculate condition and possession is negotiable with sellers having found a home but waiting on getting theirs under contract to proceed. One Year Guard Home Warranty at Full Price!

Save
Ask
Tour
Hide
Share
Listing Snapshot
Price 
$425,000
Days On Site 
3 Days
Bedrooms 
4
Inside Area (SqFt) 
3,000 sqft
Total Baths 
3
Full Baths 
3
Partial Baths 
N/A
Lot Size 
0.47 Acres
Year Built 
1964
MLS® Number 
PABK2075880
Status 
Active
Property Tax 
$5,077
HOA/Condo/Coop Fees 
N/A
Sq Ft Source 
Estimated
Friends & Family
Recent Activity
3 days agoListing updated with changes from the MLS®
3 days agoListing first seen on site
General Features
Acres 
0.47
Attached Garage 
Yes
Foundation 
Block
Garage 
Yes
Garage Spaces 
2
Levels 
One
Parking 
OversizedGarage Door OpenerAsphaltGravelOn StreetLightedUndergroundGarageDrivewayBasementInside EntranceAttached
Parking Spaces 
8
Property Sub Type 
Single Family Residence
Security 
Security Lights
Sewer 
Public Sewer
Special Circumstances 
Standard
SqFt Above 
1500
SqFt Below 
1500
SqFt Total 
3000
Style 
ContemporaryRanch/Rambler
Water Source 
Public
Zoning 
RESIDENTIAL
Interior Features
Appliances 
RangeGas RangeGas OvenElectric Water HeaterWasherBuilt-In RangeDishwasherDisposalRefrigeratorStainless Steel Appliance(s)Water HeaterMicrowaveENERGY STAR Qualified AppliancesDryer
Basement 
FinishedExterior EntryWalk-Out AccessDaylightFullInterior Entry
Cooling 
Central AirElectric
Flooring 
CarpetVinyl
Furnished 
Unfurnished
Heating 
PropaneForced Air
Interior 
Kitchen IslandBuilt-in FeaturesOpen Floorplan
Laundry Features 
Laundry Room
Main Level Bedrooms 
3
Window Features 
Window CoveringsInsulated WindowsBay Window(s)Window Treatments
Bathroom 1 
Level - Main
Bathroom 2 
Level - Main
Bathroom 3 
Bedroom 2 
Level - Main
Bedroom 3 
Level - Main
Bedroom 4 
Dining Room 
Level - Main
Family Room 
In-Law/auPair/Suite 
Features - Breakfast Bar
Kitchen 
Level - Main
Laundry 
Living Room 
Level - Main
Mud Room 
Primary Bedroom 
Level - Main
Storage Room 
Save
Ask
Tour
Hide
Share
Exterior Features
Construction Details 
BrickVinyl Siding
Exterior 
OtherLighting
Lot Features 
SlopedClearedFront YardLevelFew TreesBack Yard
Other Structures 
Workshop
Patio And Porch 
PatioPorchDeck
Pool Features 
None
Roof 
Shingle
View 
Mountain(s)Trees/WoodsStreetGardenScenic
Waterview 
Mountain(s)Trees/WoodsStreetGardenScenic
Windows/Doors 
Window CoveringsInsulated WindowsBay Window(s)Window Treatments
Community Features
Association Amenities 
Playground
Community Features 
Street Lights
MLS Area 
Cumru Twp (10239)
School District 
GOVERNOR MIFFLIN
Schools
School District
GOVERNOR MIFFLIN
Elementary School
Unknown
Middle School
Unknown
High School
Unknown
Listing courtesy of United Real Estate Strive 212


The real estate listing information is provided by Bright MLS is for the consumer's personal, non-commercial use and may not be used for any purpose other than to identify prospective properties consumer may be interested in purchasing. Any information relating to real estate for sale or lease referenced on this web site comes from the Internet Data Exchange (IDX) program of the Bright MLS. This web site references real estate listing(s) held by a brokerage firm other than the broker and/or agent who owns this web site. The accuracy of all information is deemed reliable but not guaranteed and should be personally verified through personal inspection by and/or with the appropriate professionals. Properties in listings may have been sold or may no longer be available. The data contained herein is copyrighted by Bright MLS and is protected by all applicable copyright laws. Any unauthorized collection or dissemination of this information is in violation of copyright laws and is strictly prohibited. Copyright © 2020 Bright MLS. All rights reserved.

Neighborhood & Commute
Source: Walkscore
Save
Ask
Tour
Hide
Share