

47 DAPHNE COURTDOUGLASSVILLE, PA19518
Mortgage Calculator
Monthly Payment (Est.)
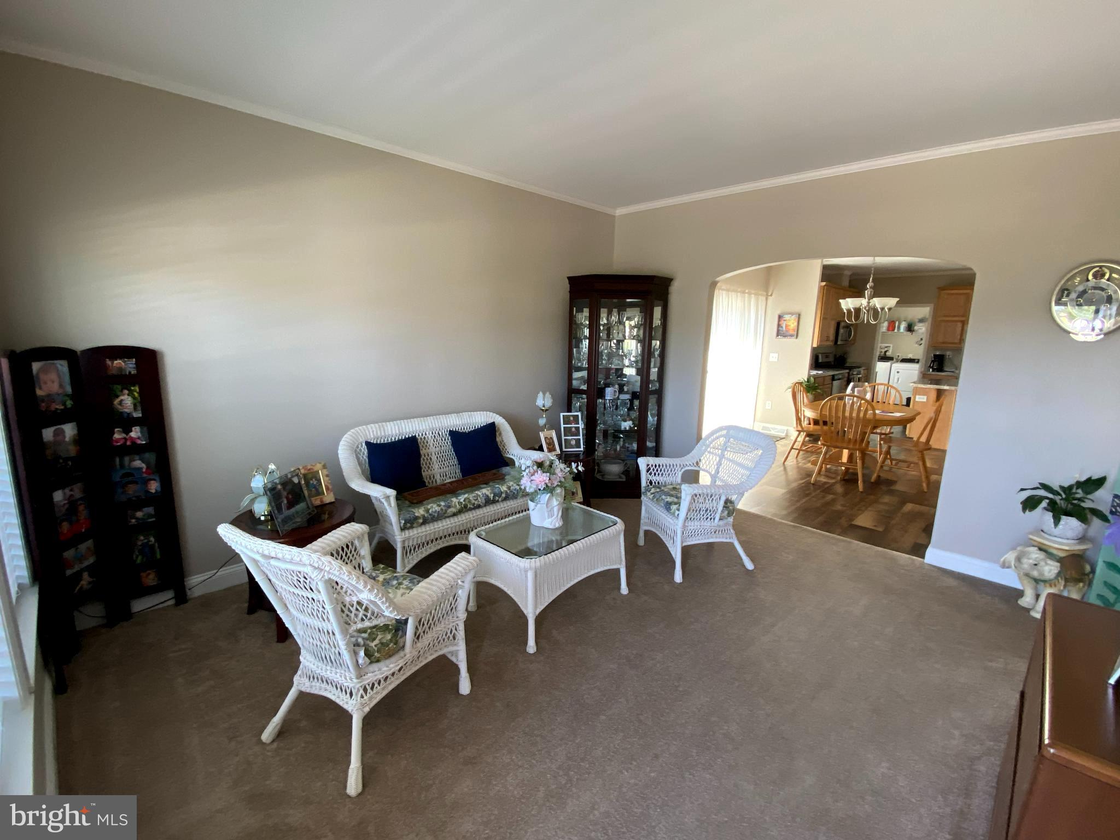
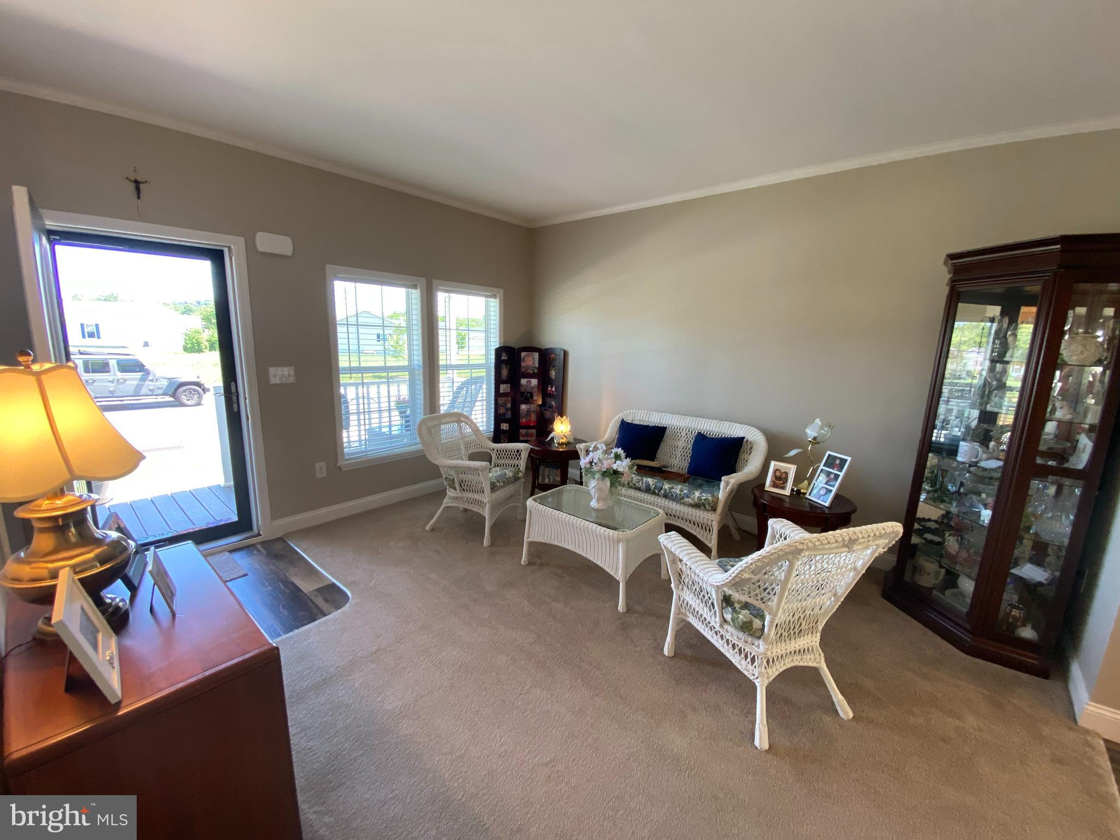
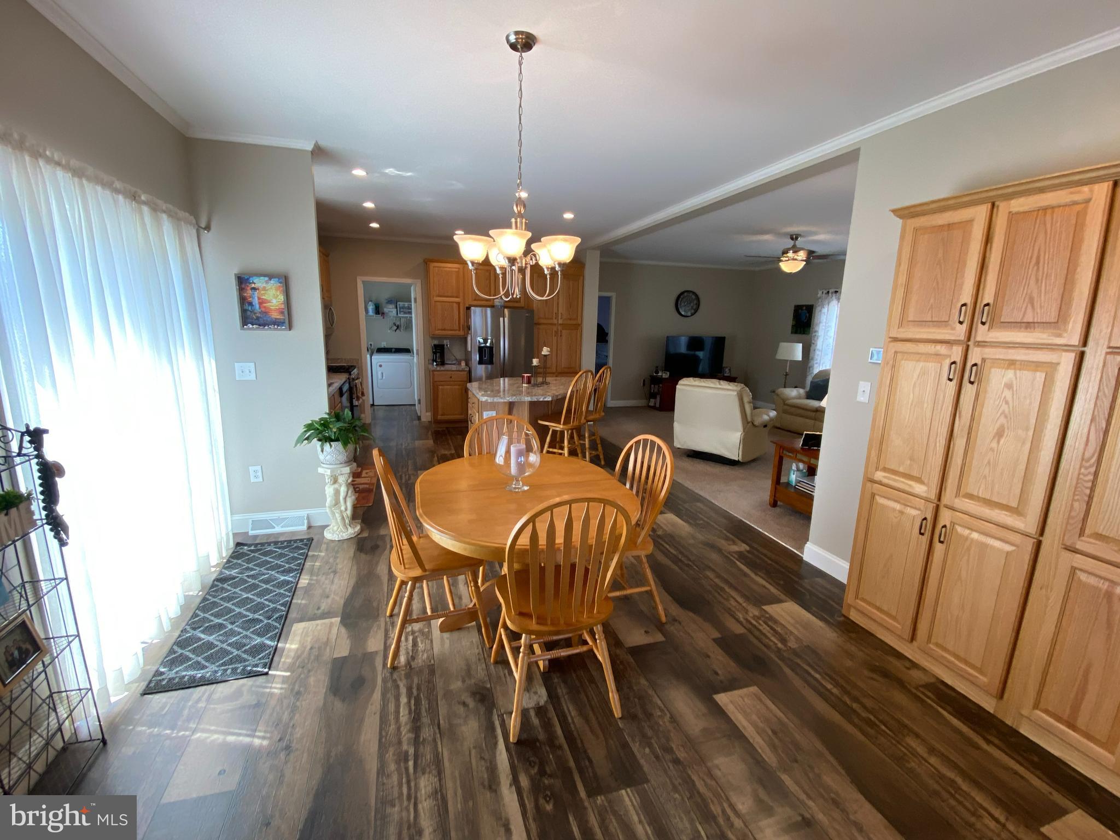
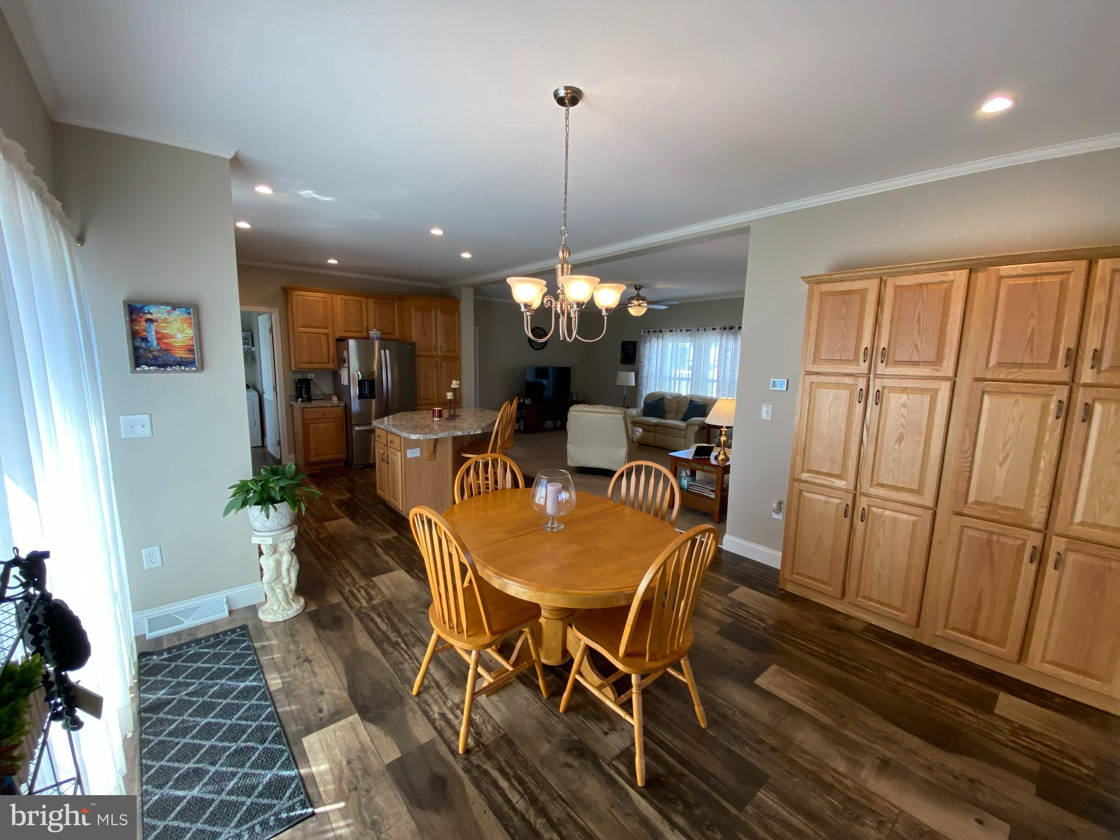
$1,378Welcome to 47 Daphne Ct, where comfort, style, and low-maintenance living come together in the heart of the sought-after 55+ community of Douglass Village. Built just four years ago, this beautiful Holly 1 model with its 9’ ceilings, two spacious primary suites, two full bathrooms, and an oversized two-car garage, offers the perfect blend of elegance, functionality, and easy living. From the moment you arrive, you'll be captivated by the home's wonderful curb appeal and its spacious setting on one of the community's larger lots. Step onto the charming covered front porch—the perfect place to enjoy your morning coffee or unwind with a good book while taking in the peaceful surroundings. Inside, you'll immediately appreciate the bright, open floor plan designed for comfortable everyday living and effortless entertaining. The formal living room provides flexible space that can easily serve as a sitting room, reading nook, home office, or additional entertaining area. At the heart of the home is the beautifully appointed kitchen, featuring abundant cabinetry, generous countertop space, a center island, and plenty of room for meal preparation. The kitchen opens seamlessly to the spacious family room, creating an inviting gathering space for family and friends. Just beyond, step outside onto the rear deck—ideal for grilling, outdoor dining, or simply relaxing while enjoying the outdoors. The private primary suite is thoughtfully situated at the rear of the home, creating a peaceful retreat. It features a large walk-in closet and a private en-suite bathroom complete with a walk-in shower. The second primary suite is located at the front of the home alongside the second full bathroom, making it ideal for overnight guests, extended family, or a private home office. Convenience continues with a dedicated laundry room located just off the kitchen, complete with a utility sink for added functionality. The oversized two-car garage provides ample room for vehicles, storage, hobbies, or a workshop. Living in Douglass Village means enjoying exceptional amenities and a true sense of community. Residents have access to a beautifully appointed clubhouse featuring a full kitchen, entertainment space, fitness center, library, and a heated outdoor swimming pool. The monthly lot lease also includes lawn care, trash removal, and snow removal of community streets and sidewalks, allowing you to spend less time on maintenance and more time enjoying everything this wonderful community has to offer. This is more than just a house—it's a lifestyle of comfort, convenience, and connection. Don't miss the opportunity to make 47 Daphne Court your next home. Schedule your private showing today!
| 7 hours ago | Listing updated with changes from the MLS® | |
| 8 hours ago | Listing first seen on site |

The real estate listing information is provided by Bright MLS is for the consumer's personal, non-commercial use and may not be used for any purpose other than to identify prospective properties consumer may be interested in purchasing. Any information relating to real estate for sale or lease referenced on this web site comes from the Internet Data Exchange (IDX) program of the Bright MLS. This web site references real estate listing(s) held by a brokerage firm other than the broker and/or agent who owns this web site. The accuracy of all information is deemed reliable but not guaranteed and should be personally verified through personal inspection by and/or with the appropriate professionals. Properties in listings may have been sold or may no longer be available. The data contained herein is copyrighted by Bright MLS and is protected by all applicable copyright laws. Any unauthorized collection or dissemination of this information is in violation of copyright laws and is strictly prohibited. Copyright © 2020 Bright MLS. All rights reserved.
Did you know? You can invite friends and family to your search. They can join your search, rate and discuss listings with you.