

6 PRIMROSE LANEREADING, PA19608
Mortgage Calculator
Monthly Payment (Est.)
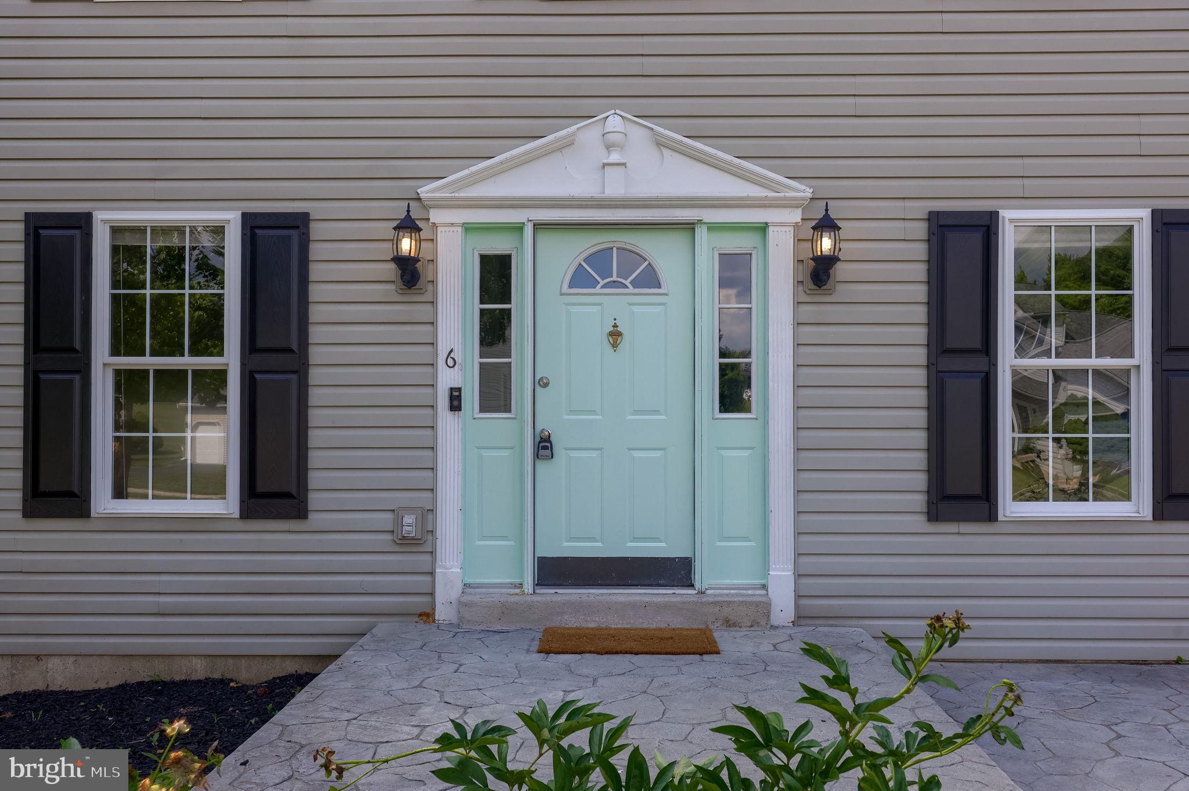
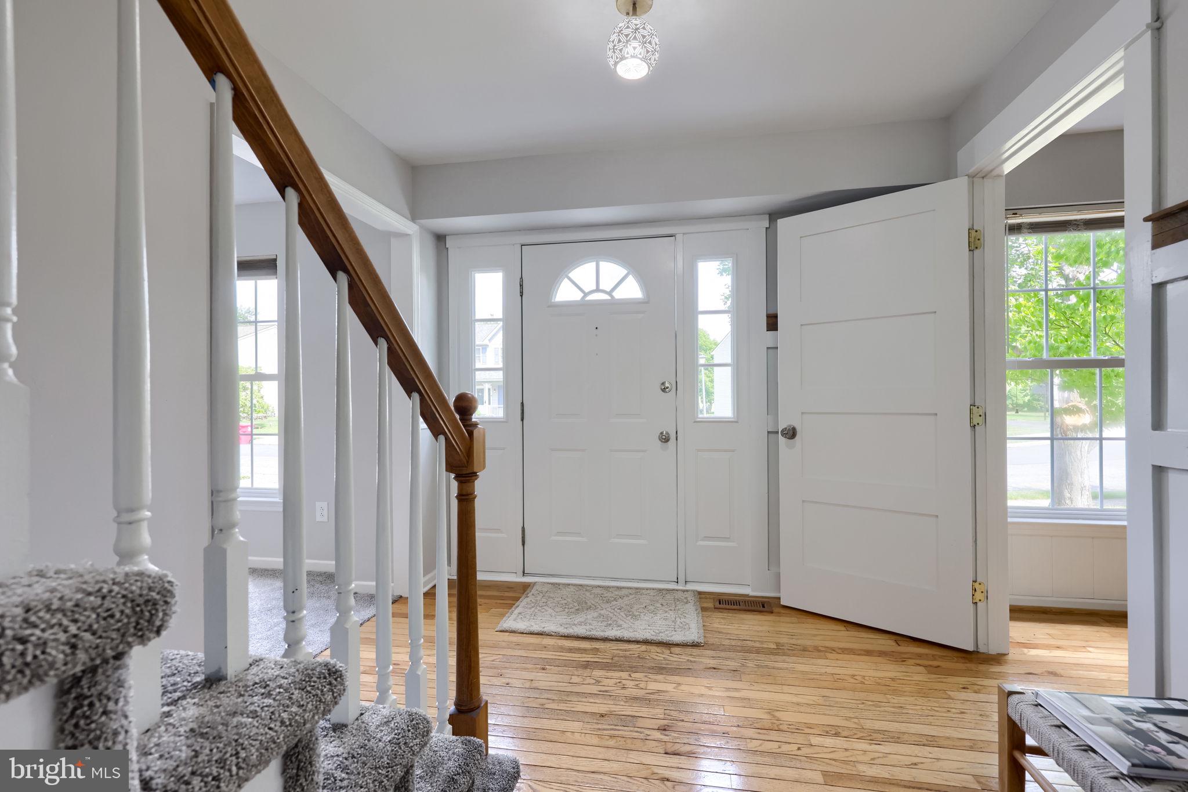
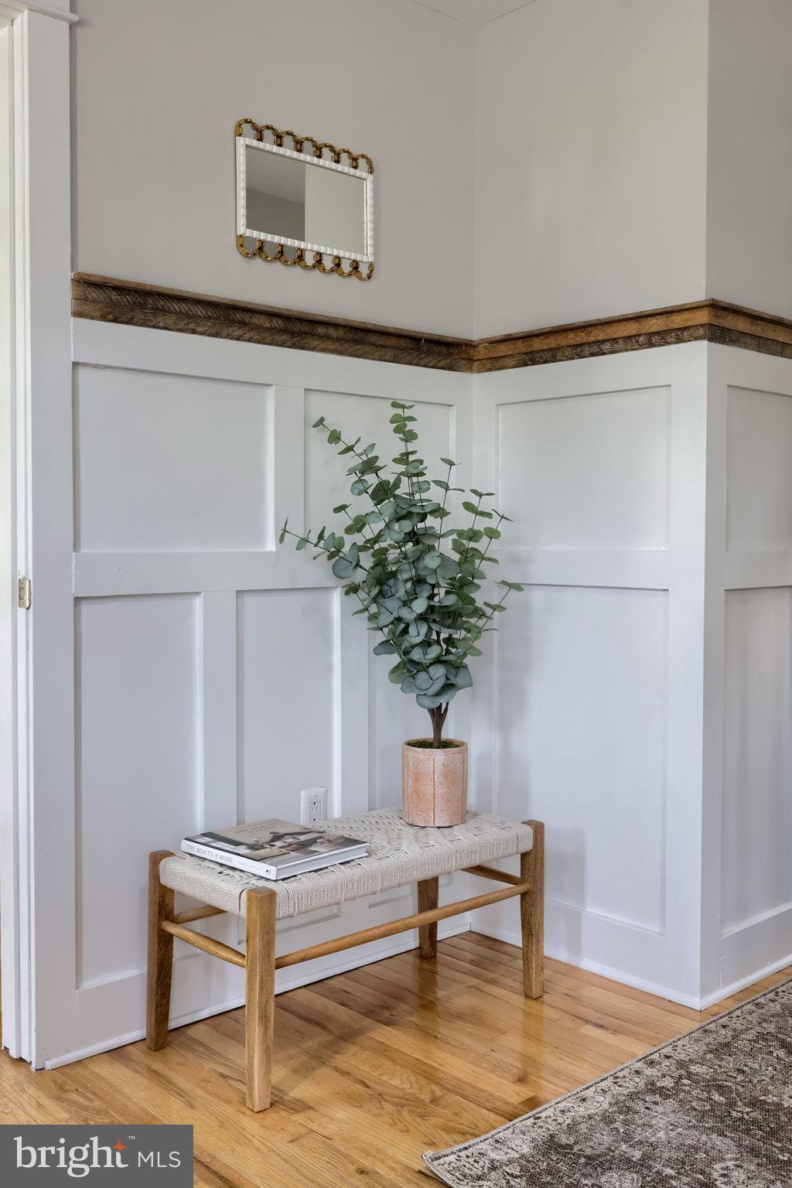
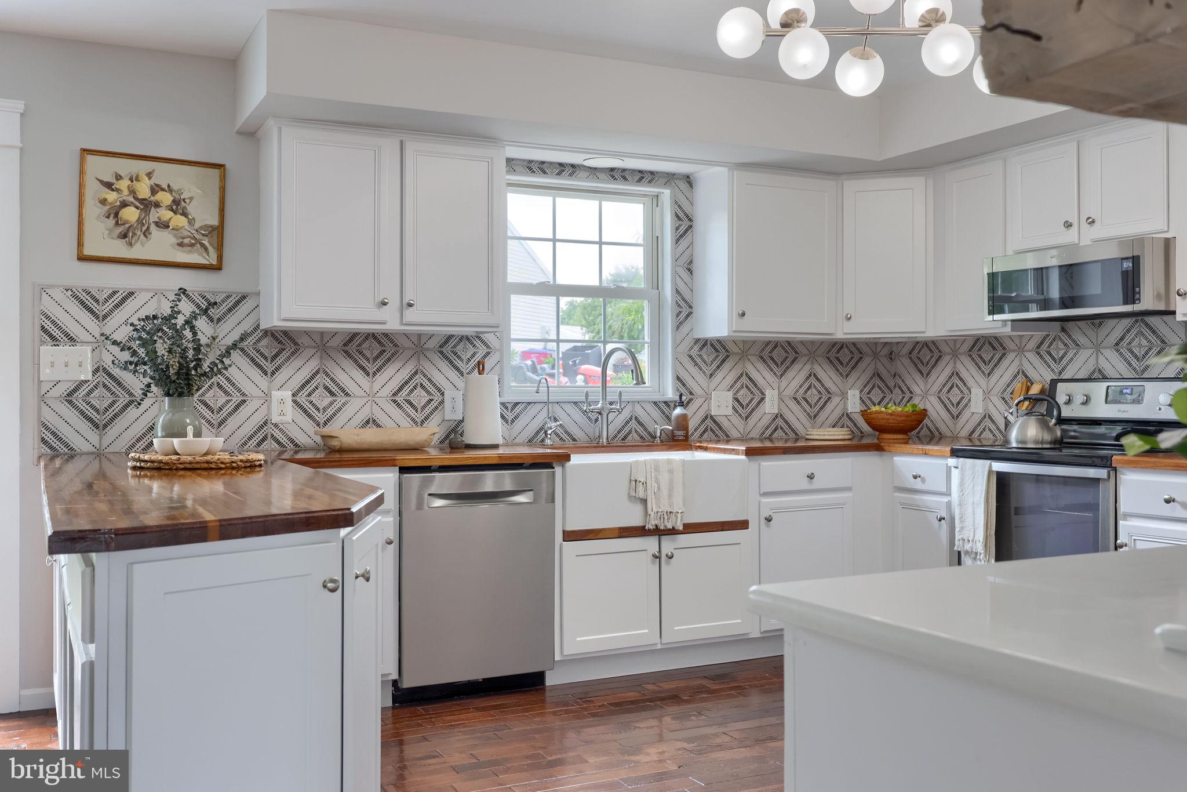
$2,053Welcome home to 6 Primrose Ln - This beautiful home in a great neighborhood has been refreshed and prepared for a new owner to move right in and begin enjoying all this gorgeous home has to offer! So many amazing features in this home - let's start with the adorable yet bold kitchen featuring custom butcher block counter tops, a beautiful farmhouse sink, tons of cabinet & counter space, hardwood flooring that connects to the dining & entry hall, tile backsplash, stainless steel appliances, a lovely coffee bar with rustic wood floating shelves, a large peninsula perfect for entertaining and hosting, brushed nickel hardware & a useful pantry left of the refrigerator - a truly beautiful space. The first floor also includes a great dining space just off the kitchen with great views of the rear yard via the upgraded rear slider door, a large living room that acts as the perfect gathering area with a cozy fire-place, recessed lighting and elegant box moulding that connects to the entry hall, adding a custom & elevated feel to the home. Also connected to the kitchen is the formal dining room, keeping with the theme of entertaining & hosting opportunities. Just across the entry door is a very useful 5th bedroom or home office featuring more custom molding and hardwood floors. Rounding out the first floor is an updated half bath and mud/laundry space by the garage entry door. The second floor offers 4 more bedrooms and 2 full bathrooms - starting in the primary suite which features a large bedroom, huge walk in closet and even more closet or sitting area at the rear. The suite is complimented by the welcoming bathroom that features a double vanity sink, large mirror, soaker tub and stand-up shower. Across the hall are 3 more generously sized bedrooms and the updated hall bath. Head all the way down to the basement for a true cherry on top - a huge custom finished basement with so much space to play & entertain with tons of living space, a great built-in unit for watching the game, an oversized bar with lots of seating, a half bath, and still tons of room for storage in the utility area. The home is topped off with a fenced in rear yard that offers a great patio space, an over-sized garage with tall ceilings and a rear bumped out space for added storage. This home truly has it all and is ready for a new owner to call it home. Schedule your showing today and see ALL of these features for yourself!
| 4 days ago | Listing updated with changes from the MLS® | |
| 4 days ago | Listing first seen on site |

The real estate listing information is provided by Bright MLS is for the consumer's personal, non-commercial use and may not be used for any purpose other than to identify prospective properties consumer may be interested in purchasing. Any information relating to real estate for sale or lease referenced on this web site comes from the Internet Data Exchange (IDX) program of the Bright MLS. This web site references real estate listing(s) held by a brokerage firm other than the broker and/or agent who owns this web site. The accuracy of all information is deemed reliable but not guaranteed and should be personally verified through personal inspection by and/or with the appropriate professionals. Properties in listings may have been sold or may no longer be available. The data contained herein is copyrighted by Bright MLS and is protected by all applicable copyright laws. Any unauthorized collection or dissemination of this information is in violation of copyright laws and is strictly prohibited. Copyright © 2020 Bright MLS. All rights reserved.
Did you know? You can invite friends and family to your search. They can join your search, rate and discuss listings with you.